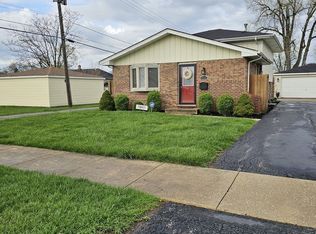
This move-in ready home offers a strong foundation with incredible potential for its next owner. Featuring 3 bedrooms and 1 full bathroom, plus a huge fully finished basement with an additional generously sized room that can be used as a 4th bedroom, home office, or flex space. Enjoy a spacious eat-in kitchen, perfect for everyday meals and gatherings, along with plenty of storage throughout the home. Step outside to a cozy backyard ideal for relaxing or entertaining, complete with a 1.5-car garage. Conveniently located near the new Amazon warehouse, Riverdale Metra train station, and easy access to I-57, this home is perfect for commuters. Situated on a quiet, well-kept block, this property offers great value and opportunity. Property is being sold AS-IS. Don't miss your chance to make this move-in ready smart home your own-schedule your private showing today!
Active
$255,000
13821 S Tracy Ave, Riverdale, IL 60827
3beds
1,300sqft
:
Get pre-qualified$1,921/mo
Single Family Residence
Built in 1957
4,725 Square Feet Lot
$-- Zestimate®
$196/sqft
$-- HOA
What's special
- 64 days |
- 65 |
- 2 |
Zillow last checked:
Listing updated:
Listed by:
Kenneth Boyd 708-206-3000,
Infiniti Properties, Inc.
Source: MRED as distributed by MLS GRID,MLS#: 12657284
Facts & features
Interior
Bedrooms & bathrooms
- Bedrooms: 3
- Bathrooms: 1
- Full bathrooms: 1
Rooms
- Room types: Bonus Room
Primary bedroom
- Level: Main
- Area: 156 Square Feet
- Dimensions: 12X13
Bedroom 2
- Level: Main
- Area: 110 Square Feet
- Dimensions: 10X11
Bedroom 3
- Level: Main
- Area: 100 Square Feet
- Dimensions: 10X10
Bonus room
- Level: Basement
- Area: 169 Square Feet
- Dimensions: 13X13
Dining room
- Level: Main
- Dimensions: COMBO
Kitchen
- Level: Main
- Area: 180 Square Feet
- Dimensions: 12X15
Living room
- Level: Main
- Area: 288 Square Feet
- Dimensions: 12X24
Heating
- Natural Gas
Cooling
- Central Air
Appliances
- Included: Microwave, Range, Refrigerator
Features
- Basement: Finished,Full
Interior area
- Total structure area: 0
- Total interior livable area: 1,300 sqft
Property
Parking
- Total spaces: 1.5
- Parking features: Yes, Detached, Garage
- Garage spaces: 1.5
Accessibility
- Accessibility features: No Disability Access
Features
- Stories: 1
Lot
- Size: 4,725 Square Feet
- Dimensions: 35x135
Details
- Parcel number: 29041020160000
- Special conditions: None
- Other equipment: Ceiling Fan(s)
Construction
Type & style
- Home type: SingleFamily
- Architectural style: Ranch,Contemporary
- Property subtype: Single Family Residence
Materials
- Brick
Condition
- New construction: No
- Year built: 1957
Utilities & green energy
- Sewer: Public Sewer
- Water: Lake Michigan
Community & HOA
HOA
- Services included: None
Location
- Region: Riverdale
Financial & listing details
- Price per square foot: $196/sqft
- Tax assessed value: $95,000
- Annual tax amount: $7,321
- Date on market: 5/27/2026
- Ownership: Fee Simple
Estimated market value
Not available
Estimated sales range
Not available
Not available
Price history
| Date | Event | Price |
|---|---|---|
| 3/28/2025 | Sold | $145,000+48%$112/sqft |
Source: Public Record Report a problem | ||
| 1/21/2022 | Sold | $98,000+6.5%$75/sqft |
Source:  MRED as distributed by MLS GRID #11259234 Report a problem MRED as distributed by MLS GRID #11259234 Report a problem | ||
| 11/18/2021 | Pending sale | $92,000$71/sqft |
Source: MRED as distributed by MLS GRID #11259234 Report a problem | ||
| 10/30/2021 | Listed for sale | $92,000$71/sqft |
Source: MRED as distributed by MLS GRID #11259234 Report a problem | ||
Public tax history
| Year | Property taxes | Tax assessment |
|---|---|---|
| 2024 | $7,950 +8.6% | $9,500 +0% |
| 2023 | $7,321 +243.3% | $9,499 +130.8% |
| 2022 | $2,132 -45% | $4,115 |
| 2021 | $3,877 | $4,115 |
| 2020 | -- | $4,115 -30.7% |
| 2019 | -- | $5,942 |
| 2018 | -- | $5,942 |
| 2017 | -- | $5,942 -3.9% |
| 2016 | $1,531 +15.5% | $6,180 |
| 2015 | $1,326 -3.9% | $6,180 |
| 2014 | $1,379 -25.7% | $6,180 -12.8% |
| 2013 | $1,857 -3.8% | $7,091 |
| 2012 | $1,930 -15.2% | $7,091 |
| 2011 | $2,276 -16.6% | $7,091 -14.8% |
| 2010 | $2,729 +0.4% | $8,323 |
| 2009 | $2,718 +12.6% | $8,323 -5% |
| 2008 | $2,413 -22.2% | $8,762 -16% |
| 2007 | $3,101 +9.6% | $10,428 |
| 2006 | $2,831 +9.8% | $10,428 |
| 2005 | $2,577 +0.5% | $10,428 +19.8% |
| 2004 | $2,564 +12% | $8,703 |
| 2003 | $2,289 +1% | $8,703 |
| 2002 | $2,268 +27.7% | $8,703 +16.3% |
| 2001 | $1,775 +4% | $7,483 |
| 2000 | $1,707 +12.3% | $7,483 |
| 1999 | $1,520 | $7,483 |
Find assessor info on the county website
Monthly payment
Est. payment
Payment breakdown
Explore the cost of this home by adjusting the details. Changes won't be saved.Climate risks
Neighborhood: 60827
Nearby schools
GreatSchools rating
- 3/10Washington Elementary SchoolGrades: K-6Distance: 0.1 mi
- 3/10Washington Junior High SchoolGrades: 7-8Distance: 0.1 mi
- 2/10Thornton Township High SchoolGrades: 9-12Distance: 2 mi
Schools provided by the listing agent
- District: 148
Source: MRED as distributed by MLS GRID. This data may not be complete. We recommend contacting the local school district to confirm school assignments for this home.
- $102,6003 bd1 ba1k sqft13819 S Tracy Ave, Riverdale, IL 60827Off Market
- $125,0003 bd1 ba1k sqft13823 S Tracy Ave, Riverdale, IL 60827Off Market
- $175,7003 bd2 ba1k sqft13817 S Tracy Ave, Riverdale, IL 60827Off Market

- $114,3003 bd1 ba1k sqft13825 S Tracy Ave, Riverdale, IL 60827Off Market
- $182,7003 bd1 ba1k sqft13815 S Tracy Ave, Sauk Village, IL 60827Sold
- $249,9004 bd2 ba1.9k sqft13827 S Tracy Ave, Riverdale, IL 60827Sold
- $138,6003 bd1 ba1k sqft13829 S Tracy Ave, Riverdale, IL 60827Off Market
- $114,9003 bd1 ba1k sqft13813 S Tracy Ave, Riverdale, IL 60827Off Market
A local agent can set up tours, give advice and negotiate with sellers.
Similar homes
- $249,9003 bd2 ba1k sqft15362 7th Ave, Phoenix, IL 60426Active
 MLS ID #12702439, Regina F Richardson, AHWD,E-PRO,SFR,SRES, Richardson Real Estate LLC. MRED as distributed by MLS GRID
 - $242,0003 bd2 ba1.1k sqft738 E 158th St, South Holland, IL 60473Active
 MLS ID #12655145, Quantina Cummings, Keller Williams Preferred Rlty. MRED as distributed by MLS GRID
 - $255,0004 bd2 ba1.3k sqft4338 148th St, Midlothian, IL 60445Price Change
 MLS ID #12683463, Lenny Feil, Century 21 Harthside Realtors. MRED as distributed by MLS GRID
 - $289,0003 bd2 ba1.2k sqft13514 Short Dr, Crestwood, IL 60418New
 MLS ID #12717333, Kristi Turn, Keller Williams Preferred Rlty. MRED as distributed by MLS GRID
 - $229,5003 bd2 ba1.4k sqft14516 Harper Ave, Dolton, IL 60419ActiveMLS ID #12658627, Robin Saka, Stages Real Estate LLC. MRED as distributed by MLS GRID
- $240,0003 bd2 ba1k sqft3747 E 112th St, Chicago, IL 60617ActiveMLS ID #12714103, Gustavo Lopez, G & R Realty, Inc.. MRED as distributed by MLS GRID
- $247,0003 bd2 ba1k sqft18526 Dixie Hwy, Homewood, IL 60430ActiveMLS ID #12657217, Brian Wold, HomeSmart Realty Group. MRED as distributed by MLS GRID
- $235,0004 bd3 ba1.7k sqft15333 Grant St, Dolton, IL 60419ActiveMLS ID #12640912, David Hulbert, Carter Realty Group. MRED as distributed by MLS GRID
- $254,9003 bd2 ba1.8k sqft1633 E 93rd St, Chicago, IL 60617ActiveMLS ID #12635911, Briana Cattledge, Coldwell Banker Realty. MRED as distributed by MLS GRID
- $200,0005 bd2 ba1.8k sqft12620 S Racine Ave, Calumet Park, IL 60827ActiveMLS ID #12591339, Stephen Mays, eXp Realty. MRED as distributed by MLS GRID
- $310,0003 bd2 ba1.3k sqft13141 S Muskegon Ave, Chicago, IL 60633ActiveMLS ID #12713187, Jose Cortez, Golden Enterprise Realty Inc. MRED as distributed by MLS GRID
- $205,0003 bd2 ba1k sqft14241 S Marquette Ave, Burnham, IL 60633ActiveMLS ID #12711333, Mary Pantoja, Infiniti Properties, Inc.. MRED as distributed by MLS GRID
- $225,9003 bd3 ba1.2k sqft443 Mackinaw Ave, Calumet City, IL 60409ActiveMLS ID #12661833, Luz Corral, 24/7 Real Estate, Inc.. MRED as distributed by MLS GRID
- $230,0003 bd2 ba1.6k sqft1339 Prince Dr, South Holland, IL 60473ActiveMLS ID #12611519, Myleng Glover, My Turn Realty & Co. MRED as distributed by MLS GRID
- $265,0003 bd2 ba1.7k sqft20185 Torrence Ave, Lynwood, IL 60411Price ChangeMLS ID #12643299, Charles Schindler, Prestige Partners Realty, Inc.. MRED as distributed by MLS GRID
- $239,0002 bd2 ba1k sqft2054 York St, Blue Island, IL 60406ActiveMLS ID #12667781, Litzzy Lobano Araiza, Golden Enterprise Realty Inc. MRED as distributed by MLS GRID
- $272,0004 bd2 ba1.1k sqft3506 E 114th St, Chicago, IL 60617ActiveMLS ID #12664006, Wilkedrick Harris, Tabs Realty Group LLC. MRED as distributed by MLS GRID
- $254,0003 bd2 ba1k sqft18105 Soleri Dr, Country Club Hills, IL 60478ActiveMLS ID #12636266, Catika Smith, Infiniti Properties, Inc.. MRED as distributed by MLS GRID
- $190,0003 bd2 ba1k sqft12484 S Michigan Ave, Chicago, IL 60628ActiveMLS ID #12693722, Brittany Sanchez, Realty of America, LLC. MRED as distributed by MLS GRID
- $249,9003 bd2 ba1.1k sqft6557 S Wentworth Ave, Chicago, IL 60621ActiveMLS ID #12687360, Kelly L Nelson, Infiniti Properties, Inc.. MRED as distributed by MLS GRID
