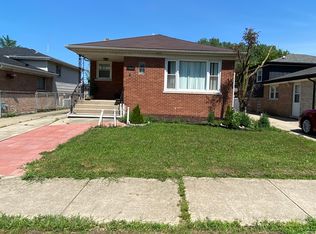
Deluxe quality built Split-Level home with three spacious bedrooms with hardwood floors, two updated bathrooms, and entertaining in your formal dining room and spacious living room, plus a family room perfect for those holiday gatherings! Enjoy pulling into your driveway and plenty of room in the oversize two and a half car garage. The children will enjoy the playset in the backyard while the adults enjoy grilling by the adjacent paved patio/garden. Sellers have maintained this home with love and care and it shows, with the beautiful kitchen cabinetry and granite countertops and breakfast bar, all the gorgeous ceiling light fixtures, newer stainless steel refrigerator, too many amenities to list. Regarding the roof and front windows, all are less than ten years, the hot water tank was replaced in 2023, all appliances will stay! This home is ready for new owners to enjoy! Selling AS-IS. Please call for your appointment now!
Active
$195,500
14241 S Marquette Ave, Burnham, IL 60633
3beds
1,072sqft
Single Family Residence
Built in 1972
5,240 Square Feet Lot
$-- Zestimate®
$182/sqft
$-- HOA
What's special
- --
- 165
- views
- 13
- saves
Zillow last checked:
Listing updated:
Listed by:
Mary Pantoja 708-712-2484,
Infiniti Properties, Inc.
Source: MRED as distributed by MLS GRID,MLS#: 12711333
Facts & features
Interior
Bedrooms & bathrooms
- Bedrooms: 3
- Bathrooms: 2
- Full bathrooms: 2
Rooms
- Room types: No additional rooms
Primary bedroom
- Features: Flooring (Hardwood), Window Treatments (All)
- Level: Second
- Area: 120 Square Feet
- Dimensions: 10X12
Bedroom 2
- Features: Flooring (Hardwood), Window Treatments (All)
- Level: Second
- Area: 100 Square Feet
- Dimensions: 10X10
Bedroom 3
- Features: Flooring (Hardwood)
- Level: Second
- Area: 110 Square Feet
- Dimensions: 10X11
Dining room
- Features: Flooring (Ceramic Tile), Window Treatments (All)
- Level: Main
- Area: 100 Square Feet
- Dimensions: 10X10
Family room
- Features: Flooring (Carpet)
- Level: Lower
- Area: 224 Square Feet
- Dimensions: 14X16
Kitchen
- Features: Flooring (Ceramic Tile)
- Level: Main
- Area: 121 Square Feet
- Dimensions: 11X11
Laundry
- Features: Flooring (Vinyl)
- Level: Lower
- Area: 80 Square Feet
- Dimensions: 8X10
Living room
- Features: Flooring (Ceramic Tile), Window Treatments (All)
- Level: Main
- Area: 234 Square Feet
- Dimensions: 13X18
Heating
- Natural Gas
Cooling
- Central Air
Features
- Basement: Finished,Full
Interior area
- Total structure area: 1,072
- Total interior livable area: 1,072 sqft
Property
Parking
- Total spaces: 2
- Parking features: Asphalt, Side Driveway, Garage Door Opener, Yes, Detached, Garage
- Garage spaces: 2
- Has uncovered spaces: Yes
Accessibility
- Accessibility features: No Disability Access
Features
- Levels: Tri-Level
Lot
- Size: 5,240 Square Feet
- Dimensions: 40x131
Details
- Parcel number: 30063010180000
- Special conditions: None
Construction
Type & style
- Home type: SingleFamily
- Property subtype: Single Family Residence
Materials
- Vinyl Siding, Brick, Combination
Condition
- New construction: No
- Year built: 1972
Details
- Builder model: Split-Level
Utilities & green energy
- Electric: Circuit Breakers
- Sewer: Public Sewer
- Water: Lake Michigan
Community & HOA
HOA
- Services included: None
Location
- Region: Burnham
Financial & listing details
- Price per square foot: $182/sqft
- Tax assessed value: $150,000
- Annual tax amount: $7,362
- Date on market: 7/21/2026
- Ownership: Fee Simple
Estimated market value
Not available
Estimated sales range
Not available
Not available
Price history
| Date | Event | Price |
|---|---|---|
| 7/21/2026 | Listing removed | $212,000$198/sqft |
Source: MRED as distributed by MLS GRID #12635216 Report a problem | ||
| 5/7/2026 | Listed for sale | $212,000-1.3%$198/sqft |
Source: MRED as distributed by MLS GRID #12635216 Report a problem | ||
| 5/1/2026 | Listing removed | $214,900$200/sqft |
Source:  MRED as distributed by MLS GRID #12500024 Report a problem MRED as distributed by MLS GRID #12500024 Report a problem | ||
| 10/20/2025 | Listed for sale | $214,900-1.2%$200/sqft |
Source: MRED as distributed by MLS GRID #12500024 Report a problem | ||
| 10/9/2025 | Listing removed | $217,500$203/sqft |
Source: MRED as distributed by MLS GRID #12333788 Report a problem | ||
| 4/9/2025 | Listed for sale | $217,500$203/sqft |
Source: MRED as distributed by MLS GRID #12333788 Report a problem | ||
| 3/18/2025 | Listing removed | $217,500$203/sqft |
Source: MRED as distributed by MLS GRID #12222272 Report a problem | ||
| 2/5/2025 | Price change | $217,500-1.1%$203/sqft |
Source: MRED as distributed by MLS GRID #12222272 Report a problem | ||
| 12/9/2024 | Listed for sale | $219,900+266.5%$205/sqft |
Source: MRED as distributed by MLS GRID #12222272 Report a problem | ||
| 7/18/2012 | Sold | $60,000$56/sqft |
Source: MRED as distributed by MLS GRID #07965082 Report a problem | ||
Public tax history
| Year | Property taxes | Tax assessment |
|---|---|---|
| 2024 | $7,943 +7.9% | $15,000 |
| 2023 | $7,362 +47.4% | $15,000 +53.5% |
| 2022 | $4,993 +3.2% | $9,769 |
| 2021 | $4,840 +2.1% | $9,769 |
| 2020 | $4,741 +2.4% | $9,769 +0.3% |
| 2019 | $4,629 +5.3% | $9,742 |
| 2018 | $4,396 +2.6% | $9,742 |
| 2017 | $4,284 -2.5% | $9,742 +1.6% |
| 2016 | $4,395 +6.6% | $9,589 |
| 2015 | $4,125 +23.8% | $9,589 |
| 2014 | $3,332 -38.1% | $9,589 -9.1% |
| 2013 | $5,385 +366.4% | $10,546 |
| 2012 | $1,155 -11.3% | $10,546 |
| 2011 | $1,301 +27.4% | $10,546 -20.4% |
| 2010 | $1,021 +4.8% | $13,249 |
| 2009 | $974 +0.8% | $13,249 -5% |
| 2008 | $966 -14.2% | $13,947 +17.2% |
| 2007 | $1,126 -0.4% | $11,898 |
| 2006 | $1,131 -1.3% | $11,898 |
| 2005 | $1,146 -6.7% | $11,898 +21.9% |
| 2004 | $1,228 -8.8% | $9,761 |
| 2003 | $1,346 +6.3% | $9,761 |
| 2002 | $1,267 -10.1% | $9,761 +16.5% |
| 2001 | $1,410 +0.8% | $8,377 |
| 2000 | $1,398 | $8,377 |
| 1999 | $1,398 | $8,377 |
Find assessor info on the county website
Monthly payment
Est. payment
Payment breakdown
Explore the cost of this home by adjusting the details. Changes won't be saved.Climate risks
Neighborhood: 60633
Nearby schools
Schools provided by the listing agent
- Elementary: Burnham Elementary School
- Middle: Burnham Elementary School
- District: 154.5
Source: MRED as distributed by MLS GRID. This data may not be complete. We recommend contacting the local school district to confirm school assignments for this home.
Similar homes
- $199,9003 bd1 ba1.1k sqft492 Price Ave, Calumet City, IL 60409Price Change
 MLS ID #12747811, Kelly Fagan, Berkshire Hathaway HomeServices Starck Real Estate. MRED as distributed by MLS GRID
 - $199,9003 bd3 ba1.2k sqft443 Mackinaw Ave, Calumet City, IL 60409Active
 MLS ID #12661833, Luz Corral, 24/7 Real Estate, Inc.. MRED as distributed by MLS GRID
 - $224,9003 bd2 ba1.2k sqft656 Saginaw Ave, Calumet City, IL 60409Active
 MLS ID #12728791, Lawrence Dorsey, Tristar Management Group LLC. MRED as distributed by MLS GRID
 - $195,0004 bd1 ba1.1k sqft14728 Langley Ave, Dolton, IL 60419Active
 MLS ID #12685330, Carestella Abrams, Hometown Real Estate Group. MRED as distributed by MLS GRID
 - $169,9002 bd1 ba1k sqft2739 New York Ave, Whiting, IN 46394For Sale
 MLS ID #844443, Jeff McCormick, McCormick Real Estate, Inc.. NIRA as distributed by MLS GRID
