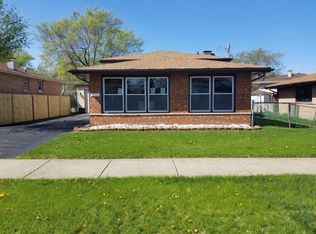
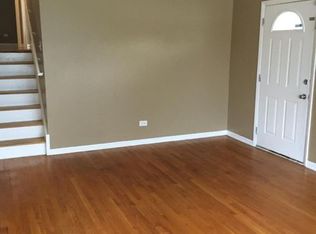
Wow!, Let's take a look at this one, for this to be AS IS it has a lot to offer, large living room, huge eat in kitchen with stainless steel appliances, updated bathroom, four bedrooms, newer front and back entrance doors, newer windows, one and a half car garage, furnance, central air and wter heatera all six years old. Thanks in advance for showing
Active
Price cut: $7.5K (9/1)
$195,000
14728 Langley Ave, Dolton, IL 60419
4beds
1,188sqft
Single Family Residence
Built in 1976
4,960 Square Feet Lot
$194,000 Zestimate®
$164/sqft
$-- HOA
What's special
Updated bathroomNewer windowsFour bedroomsStainless steel appliances
- 117 days
- 69
- 3
Zillow last checked:
Listing updated:
Listed by:
Carestella Abrams 773-625-1121,
Hometown Real Estate Group
Source: MRED as distributed by MLS GRID,MLS#: 12685330
Facts & features
Interior
Bedrooms & bathrooms
- Bedrooms: 4
- Bathrooms: 1
- Full bathrooms: 1
Rooms
- Room types: Other Room
Primary bedroom
- Level: Main
- Area: 143 Square Feet
- Dimensions: 11X13
Bedroom 2
- Level: Main
- Area: 108 Square Feet
- Dimensions: 9X12
Bedroom 3
- Level: Main
- Area: 130 Square Feet
- Dimensions: 10X13
Bedroom 4
- Level: Basement
- Area: 132 Square Feet
- Dimensions: 11X12
Family room
- Level: Basement
- Area: 546 Square Feet
- Dimensions: 13X42
Kitchen
- Level: Main
- Area: 200 Square Feet
- Dimensions: 10X20
Laundry
- Level: Basement
- Area: 216 Square Feet
- Dimensions: 12X18
Living room
- Level: Main
- Area: 221 Square Feet
- Dimensions: 17X13
Other
- Level: Main
- Area: 40 Square Feet
- Dimensions: 5X8
Heating
- Natural Gas
Cooling
- Central Air
Features
- Basement: Partially Finished,Full
Interior area
- Total structure area: 0
- Total interior livable area: 1,188 sqft
Property
Parking
- Total spaces: 1.5
- Parking features: Yes, Detached, Garage
- Garage spaces: 1.5
Accessibility
- Accessibility features: No Disability Access
Features
- Stories: 1
Lot
- Size: 4,960 Square Feet
Details
- Parcel number: 29102340210000
- Special conditions: Standard
Construction
Type & style
- Home type: SingleFamily
- Property subtype: Single Family Residence
Materials
- Brick
Condition
- New construction: No
- Year built: 1976
Utilities & green energy
- Sewer: Public Sewer
- Water: Public
Community & HOA
HOA
- Services included: None
Location
- Region: Dolton
Financial & listing details
- Price per square foot: $164/sqft
- Tax assessed value: $130,000
- Annual tax amount: $305
- Date on market: 6/24/2026
- Ownership: Fee Simple
Estimated market value
$194,000
$184,000 - $204,000
$2,566/mo
Price history
| Date | Event | Price |
|---|---|---|
| 9/1/2026 | Price change | $195,000-3.7%$164/sqft |
Source:  MRED as distributed by MLS GRID #12685330 Report a problem MRED as distributed by MLS GRID #12685330 Report a problem | ||
| 7/13/2026 | Price change | $202,500-3.6%$170/sqft |
Source: MRED as distributed by MLS GRID #12685330 Report a problem | ||
| 6/24/2026 | Listed for sale | $210,000$177/sqft |
Source: MRED as distributed by MLS GRID #12685330 Report a problem | ||
Public tax history
| Year | Property taxes | Tax assessment |
|---|---|---|
| 2024 | $323 +6.1% | $13,000 +0% |
| 2023 | $305 -24.8% | $12,999 +35.8% |
| 2022 | $406 +3.9% | $9,575 |
| 2021 | $390 +10.6% | $9,575 |
| 2020 | $353 | $9,575 +30.3% |
| 2019 | -- | $7,351 |
| 2018 | -- | $7,351 -12.7% |
| 2017 | $18 -99.3% | $8,420 +0.5% |
| 2016 | $2,482 +81.1% | $8,380 |
| 2015 | $1,371 +2.9% | $8,380 |
| 2014 | $1,332 +6.2% | $8,380 +11.2% |
| 2013 | $1,253 -38.6% | $7,537 |
| 2012 | $2,040 -27.7% | $7,537 -15.8% |
| 2011 | $2,823 +28.6% | $8,955 -6.1% |
| 2010 | $2,195 -10.3% | $9,533 |
| 2009 | $2,446 -1.3% | $9,533 -25.6% |
| 2008 | $2,478 +2.2% | $12,818 +4.9% |
| 2007 | $2,425 +6.3% | $12,218 |
| 2006 | $2,281 +10.6% | $12,218 |
| 2005 | $2,062 -0.5% | $12,218 +64.9% |
| 2004 | $2,072 +12.7% | $7,410 |
| 2003 | $1,840 +1% | $7,410 |
| 2002 | $1,822 +6.3% | $7,410 0% |
| 2001 | $1,715 -1.1% | $7,411 |
| 2000 | $1,734 -18.2% | $7,411 |
| 1999 | $2,119 | $7,411 |
Find assessor info on the county website
Monthly payment
Est. payment
Payment breakdown
Explore the cost of this home by adjusting the details. Changes won't be saved.Climate risks
Neighborhood: 60419
Nearby schools
Schools provided by the listing agent
- District: 148
Source: MRED as distributed by MLS GRID. This data may not be complete. We recommend contacting the local school district to confirm school assignments for this home.

Similar homes
- $156,0003 bd2 ba1k sqft14756 Langley Ave, Dolton, IL 60419Price Change
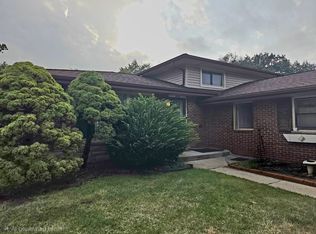 MLS ID #12763268, DeKovia Livingston, CSC, Berkshire Hathaway HomeServices American Heritage. MRED as distributed by MLS GRID
 - $175,0003 bd3 ba1.2k sqft14504 Ellis Ave, Dolton, IL 60419Active
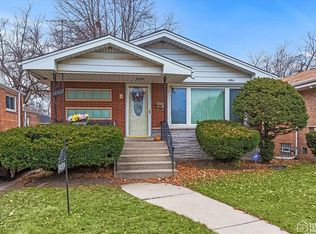 MLS ID #12724405, Yolanda Martin, Century 21 IMPACT. MRED as distributed by MLS GRID
 - $193,9003 bd2 ba1.4k sqft15354 Dobson Ave, South Holland, IL 60473Active
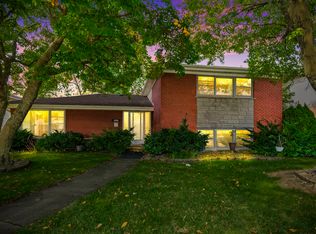 MLS ID #12780674, Loredana Becheanu, LPT Realty. MRED as distributed by MLS GRID
 - $169,9004 bd2 ba1.1k sqft(Undisclosed Address), Harvey, IL 60426New
 MLS ID #12788093, Alishia Dingle, Premier Midwest Realty, INC. MRED as distributed by MLS GRID
