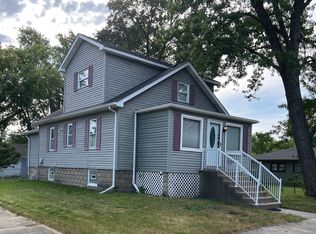
This 3-bedroom, 2-full-bath home offers plenty of space and great potential! The oversized master bedroom features a private bathroom, providing a comfortable retreat. Situated on a large 90 x 215 lot, there is an abundance of parking space and plenty of room for outdoor enjoyment or future possibilities. Also has a formal dining area and is located has on a peaceful, quiet street. This property has great potential and is ready for someone to make it their own!
Active
Price cut: $9.9K (10/7)
$215,000
2935 141st Pl, Blue Island, IL 60406
3beds
1,280sqft
Single Family Residence
Built in 1925
0.44 Acres Lot
$-- Zestimate®
$168/sqft
$-- HOA
What's special
Private bathroomOversized master bedroomAbundance of parking spaceFormal dining area
- 48 days
- 217
- 22
Zillow last checked:
Listing updated:
Listed by:
Elia Pinto 708-307-0602,
Century 21 Harthside Realtors
Source: MRED as distributed by MLS GRID,MLS#: 12747498
Facts & features
Interior
Bedrooms & bathrooms
- Bedrooms: 3
- Bathrooms: 2
- Full bathrooms: 2
Rooms
- Room types: No additional rooms
Primary bedroom
- Features: Flooring (Vinyl), Bathroom (Full)
- Level: Main
- Area: 276 Square Feet
- Dimensions: 23X12
Bedroom 2
- Features: Flooring (Vinyl)
- Level: Main
- Area: 99 Square Feet
- Dimensions: 11X09
Bedroom 3
- Features: Flooring (Vinyl)
- Level: Main
- Area: 90 Square Feet
- Dimensions: 10X09
Dining room
- Features: Flooring (Ceramic Tile)
- Level: Main
- Area: 132 Square Feet
- Dimensions: 12X11
Kitchen
- Features: Kitchen (Eating Area-Table Space), Flooring (Ceramic Tile)
- Level: Main
- Area: 120 Square Feet
- Dimensions: 12X10
Living room
- Features: Flooring (Ceramic Tile)
- Level: Main
- Area: 143 Square Feet
- Dimensions: 13X11
Heating
- Natural Gas, Forced Air
Cooling
- Central Air
Features
- Basement: Crawl Space
Interior area
- Total structure area: 0
- Total interior livable area: 1,280 sqft
Property
Parking
- Total spaces: 2
- Parking features: Dirt Driveway, Gravel, Yes
- Has uncovered spaces: Yes
Accessibility
- Accessibility features: No Disability Access
Features
- Stories: 1
Lot
- Size: 0.44 Acres
- Dimensions: 90 x 215
Details
- Parcel number: 28013060650000
- Special conditions: None
Construction
Type & style
- Home type: SingleFamily
- Architectural style: Ranch
- Property subtype: Single Family Residence
Materials
- Aluminum Siding
Condition
- New construction: No
- Year built: 1925
Details
- Builder model: STEP RANCH
Utilities & green energy
- Electric: Circuit Breakers
- Sewer: Public Sewer
- Water: Lake Michigan, Public
Community & HOA
HOA
- Services included: None
Location
- Region: Blue Island
Financial & listing details
- Price per square foot: $168/sqft
- Tax assessed value: $130,000
- Annual tax amount: $3,389
- Date on market: 9/2/2026
- Ownership: Fee Simple
Estimated market value
Not available
Estimated sales range
Not available
Not available
Price history
| Date | Event | Price |
|---|---|---|
| 10/7/2026 | Price change | $215,000-4.4%$168/sqft |
Source:  MRED as distributed by MLS GRID #12747498 Report a problem MRED as distributed by MLS GRID #12747498 Report a problem | ||
| 9/2/2026 | Listed for sale | $224,900+1222.9%$176/sqft |
Source: MRED as distributed by MLS GRID #12747498 Report a problem | ||
| 6/12/2001 | Sold | $17,000$13/sqft |
Source: Public Record Report a problem | ||
Public tax history
| Year | Property taxes | Tax assessment |
|---|---|---|
| 2024 | $3,482 +2.7% | $13,000 +0% |
| 2023 | $3,389 +55.2% | $12,999 +53.8% |
| 2022 | $2,184 +3.8% | $8,450 |
| 2021 | $2,104 -1.8% | $8,450 |
| 2020 | $2,142 +125.3% | $8,450 +46.5% |
| 2019 | $951 +5.4% | $5,768 |
| 2018 | $902 -4% | $5,768 |
| 2017 | $940 +7.1% | $5,768 +23.5% |
| 2016 | $878 +9.4% | $4,669 |
| 2015 | $802 -1.4% | $4,669 |
| 2014 | $813 -11.8% | $4,669 -10.7% |
| 2013 | $922 -1.7% | $5,231 |
| 2012 | $938 -10.7% | $5,231 |
| 2011 | $1,051 -59.3% | $5,231 -49.9% |
| 2010 | $2,584 -0.4% | $10,443 |
| 2009 | $2,594 +9.6% | $10,443 -5% |
| 2008 | $2,366 -39.7% | $10,993 -41.6% |
| 2007 | $3,922 +8.1% | $18,834 |
| 2006 | $3,627 +9.6% | $18,834 |
| 2005 | $3,310 -0.8% | $18,834 +24.1% |
| 2004 | $3,338 -0.2% | $15,174 |
| 2003 | $3,346 -5.6% | $15,174 |
| 2002 | $3,544 +84.2% | $15,174 +81.1% |
| 2001 | $1,924 +6.7% | $8,377 |
| 2000 | $1,803 -5.1% | $8,377 |
| 1999 | $1,901 | $8,377 |
Find assessor info on the county website
Monthly payment
Est. payment
Payment breakdown
Explore the cost of this home by adjusting the details. Changes won't be saved.Climate risks
Neighborhood: 60406
Nearby schools
Schools provided by the listing agent
- District: 143.5
Source: MRED as distributed by MLS GRID. This data may not be complete. We recommend contacting the local school district to confirm school assignments for this home.
Similar homes
- $219,0003 bd2 ba1.5k sqft14501 Saint Louis Ave, Midlothian, IL 60445Active
 MLS ID #12762336, Allison Ware, Maguire & Associates, LLC. MRED as distributed by MLS GRID
 - $215,0003 bd3 ba1.3k sqft17403 Holmes Ave, Hazel Crest, IL 60429Active
 MLS ID #12760769, Tanisha Slater, Premier Midwest Realty, INC. MRED as distributed by MLS GRID
 - $239,0002 bd2 ba1k sqft2054 York St, Blue Island, IL 60406Active
 MLS ID #12667781, Litzzy Lobano Araiza, Golden Enterprise Realty Inc. MRED as distributed by MLS GRID
 - $--3 bd2 ba853 sqft3841 Highland Pl, Country Club Hills, IL 60478Auction
 Auction.com 2
