Welcome to this charming and spacious Blue Island home offering more room than meets the eye! The main level features 2 generously sized bedrooms, 2 full bathrooms, a bright living area, and a functional layout perfect for everyday living. The finished basement provides incredible additional living space with 2 extra bedrooms, a large family room, and plenty of flexibility for guests, a home office, recreation area, or related living arrangements. Enjoy a spacious yard and a convenient location close to schools, parks, shopping, restaurants, Metra, and major expressways. Whether you're looking for your first home or need extra space to accommodate your lifestyle, this property is a must-see. Schedule your private tour today! Tenants on lease until November.
Active
$239,000
2054 York St, Blue Island, IL 60406
2beds
1,000sqft
Single Family Residence
Built in 1893
4,900 Square Feet Lot
$227,100 Zestimate®
$239/sqft
$-- HOA
What's special
Finished basementLarge family roomSpacious yard
- 134 days
- 151
- 11
Zillow last checked:
Listing updated:
Listed by:
Litzzy Lobano Araiza 872-357-3520,
Golden Enterprise Realty Inc,
Jose Cortez 773-680-7640,
Golden Enterprise Realty Inc
Source: MRED as distributed by MLS GRID,MLS#: 12667781
Facts & features
Interior
Bedrooms & bathrooms
- Bedrooms: 2
- Bathrooms: 2
- Full bathrooms: 2
Rooms
- Room types: No additional rooms
Primary bedroom
- Level: Main
- Area: 110 Square Feet
- Dimensions: 11X10
Bedroom 2
- Level: Main
- Area: 100 Square Feet
- Dimensions: 10X10
Dining room
- Level: Main
- Area: 154 Square Feet
- Dimensions: 14X11
Family room
- Level: Lower
- Area: 168 Square Feet
- Dimensions: 12X14
Kitchen
- Level: Main
- Area: 196 Square Feet
- Dimensions: 14X14
Laundry
- Level: Basement
- Area: 110 Square Feet
- Dimensions: 11X10
Living room
- Level: Main
- Area: 156 Square Feet
- Dimensions: 13X12
Heating
- Forced Air
Cooling
- Central Air
Features
- Basement: Finished,Full
Interior area
- Total structure area: 0
- Total interior livable area: 1,000 sqft
Property
Parking
- Total spaces: 1
- Parking features: Yes, Detached, Garage
- Garage spaces: 1
Accessibility
- Accessibility features: No Disability Access
Features
- Stories: 1.5
Lot
- Size: 4,900 Square Feet
- Dimensions: 35x140
Details
- Parcel number: 25311180400000
- Special conditions: None
Construction
Type & style
- Home type: SingleFamily
- Property subtype: Single Family Residence
Materials
- Vinyl Siding
Condition
- New construction: No
- Year built: 1893
Utilities & green energy
- Sewer: Public Sewer
- Water: Public
Community & HOA
HOA
- Services included: None
Location
- Region: Blue Island
Financial & listing details
- Price per square foot: $239/sqft
- Tax assessed value: $110,000
- Annual tax amount: $3,123
- Date on market: 6/4/2026
- Ownership: Fee Simple
Estimated market value
$227,100
$216,000 - $238,000
$1,842/mo
Price history
| Date | Event | Price |
|---|---|---|
| 6/4/2026 | Listed for sale | $239,000+267.7%$239/sqft |
Source:  MRED as distributed by MLS GRID #12667781 Report a problem MRED as distributed by MLS GRID #12667781 Report a problem | ||
| 3/31/2000 | Sold | $65,000$65/sqft |
Source: Public Record Report a problem | ||
Public tax history
| Year | Property taxes | Tax assessment |
|---|---|---|
| 2024 | $3,109 -0.4% | $11,000 |
| 2023 | $3,123 +85.3% | $11,000 +61.8% |
| 2022 | $1,686 +3.4% | $6,800 |
| 2021 | $1,631 -3.4% | $6,800 |
| 2020 | $1,688 +10.9% | $6,800 +1.8% |
| 2019 | $1,523 -9% | $6,679 -6.8% |
| 2018 | $1,672 -25% | $7,169 -13.7% |
| 2017 | $2,229 -1.2% | $8,308 +14.3% |
| 2016 | $2,257 +5.8% | $7,271 |
| 2015 | $2,132 +0.7% | $7,271 |
| 2014 | $2,117 +43.2% | $7,271 +17.8% |
| 2013 | $1,478 -34.8% | $6,172 -24.3% |
| 2012 | $2,267 -18.8% | $8,158 -12.9% |
| 2011 | $2,794 +26% | $9,362 -16% |
| 2010 | $2,218 +10.6% | $11,143 |
| 2009 | $2,004 +10.7% | $11,143 -7% |
| 2008 | $1,810 0% | $11,983 +21.4% |
| 2007 | $1,811 +8.7% | $9,870 |
| 2006 | $1,666 +11.4% | $9,870 |
| 2005 | $1,495 -1.8% | $9,870 +34.9% |
| 2004 | $1,522 -5.4% | $7,317 -5.7% |
| 2003 | $1,609 -19.6% | $7,762 |
| 2002 | $2,002 +25.7% | $7,762 +24.8% |
| 2001 | $1,592 +7.1% | $6,221 |
| 2000 | $1,487 +126.1% | $6,221 |
| 1999 | $657 | $6,221 |
Find assessor info on the county website
Monthly payment
Est. payment
Payment breakdown
Explore the cost of this home by adjusting the details. Changes won't be saved.Climate risks
Neighborhood: 60406
Nearby schools
Schools provided by the listing agent
- District: 130
Source: MRED as distributed by MLS GRID. This data may not be complete. We recommend contacting the local school district to confirm school assignments for this home.
Similar homes
- $215,0003 bd2 ba1.2k sqft2935 141st Pl, Blue Island, IL 60406Active
 MLS ID #12747498, Elia Pinto, Century 21 Harthside Realtors. MRED as distributed by MLS GRID
 - $230,0004 bd2 ba1k sqft12222 S Wentworth Ave, Chicago, IL 60628Active
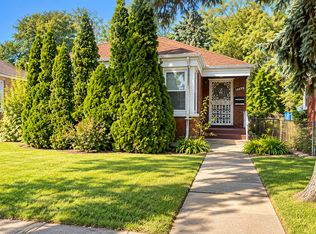 MLS ID #12773829, Tanya Williams, Visions Manifested Realty LLC. MRED as distributed by MLS GRID
 - $239,0002 bd2 ba805 sqft(Undisclosed Address), Chicago, IL 60628Active
 MLS ID #12652908, Jamilah R. Jor'dan, F.J. Williams Realty LLC. MRED as distributed by MLS GRID
 - $235,0005 bd2 ba1.1k sqft7935 S East End Ave, Chicago, IL 60617New
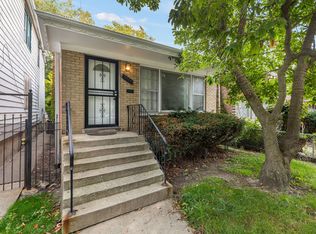 MLS ID #12785166, Jeriah Tolbert, Coldwell Banker Realty. MRED as distributed by MLS GRID
