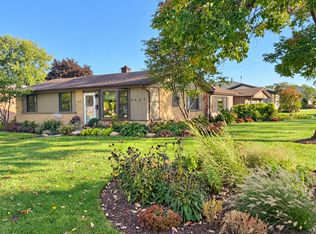
VERY WELL KEPT BRICK RANCH HOME WITH A FULLY FENCED YARD, CONCRETE DRIVEWAY AND A DETACHED 2 1/2 CAR GARAGE. NEWER AMENITIES INCLUDE ROOF ON HOUSE AND GARAGE IN 2024, A/C & FURNACE 2018 AND WATER TANK 2025
Active
Price cut: $10K (9/30)
$285,000
Crestwood, IL 60418
3beds
1,020sqft
Single Family Residence
Built in 1961
8,052 Square Feet Lot
$283,300 Zestimate®
$279/sqft
$-- HOA
What's special
Fully fenced yard
- 48 days
- 180
- 2
Zillow last checked:
Listing updated:
Listed by:
Olympia Lopez 773-895-4657,
SAPO LLC/OG REALTY
Source: MRED as distributed by MLS GRID,MLS#: 12745037
Facts & features
Interior
Bedrooms & bathrooms
- Bedrooms: 3
- Bathrooms: 1
- Full bathrooms: 1
Rooms
- Room types: No additional rooms
Primary bedroom
- Features: Flooring (Carpet), Window Treatments (All, Curtains/Drapes)
- Level: Main
- Area: 132 Square Feet
- Dimensions: 12X11
Bedroom 2
- Features: Flooring (Carpet), Window Treatments (All, Shades)
- Level: Main
- Area: 120 Square Feet
- Dimensions: 12X10
Bedroom 3
- Features: Flooring (Wood Laminate), Window Treatments (All, Blinds)
- Level: Main
- Area: 90 Square Feet
- Dimensions: 10X9
Kitchen
- Features: Kitchen (Eating Area-Table Space, Pantry-Closet), Flooring (Wood Laminate), Window Treatments (All, Shades)
- Level: Main
- Area: 198 Square Feet
- Dimensions: 18X11
Living room
- Features: Flooring (Carpet), Window Treatments (All, Blinds)
- Level: Main
- Area: 204 Square Feet
- Dimensions: 17X12
Heating
- Natural Gas, Forced Air
Cooling
- Central Air
Appliances
- Included: Range, Dishwasher, Refrigerator, Washer, Dryer, Microwave
Features
- 1st Floor Bedroom
- Flooring: Laminate
- Basement: Crawl Space
Interior area
- Total structure area: 0
- Total interior livable area: 1,020 sqft
Property
Parking
- Total spaces: 2
- Parking features: Concrete, Garage Door Opener, Yes, Garage Owned, Detached, Garage
- Garage spaces: 2
- Has uncovered spaces: Yes
Accessibility
- Accessibility features: No Disability Access
Features
- Stories: 1
- Patio & porch: Patio
- Fencing: Fenced
Lot
- Size: 8,052 Square Feet
- Dimensions: 61 X 132
- Features: Forest Preserve Adjacent
Details
- Parcel number: 24333130250000
- Special conditions: None
- Other equipment: Ceiling Fan(s)
Construction
Type & style
- Home type: SingleFamily
- Architectural style: Ranch
- Property subtype: Single Family Residence
Materials
- Brick
- Foundation: Concrete Perimeter
- Roof: Asphalt
Condition
- New construction: No
- Year built: 1961
Details
- Builder model: RANCH
Utilities & green energy
- Electric: Circuit Breakers
- Sewer: Public Sewer
- Water: Lake Michigan
Community & HOA
Community
- Subdivision: Playfield
HOA
- Services included: None
Location
- Region: Crestwood
Financial & listing details
- Price per square foot: $279/sqft
- Annual tax amount: $5,286
- Date on market: 9/2/2026
- Ownership: Fee Simple
Estimated market value
$283,300
$269,000 - $297,000
$2,281/mo
Price history
| Date | Event | Price |
|---|---|---|
| 9/30/2026 | Price change | $285,000-3.4%$279/sqft |
Source:  MRED as distributed by MLS GRID #12745037 Report a problem MRED as distributed by MLS GRID #12745037 Report a problem | ||
| 9/2/2026 | Listed for sale | $295,000$289/sqft |
Source: MRED as distributed by MLS GRID #12745037 Report a problem | ||
Public tax history
Tax history is unavailable.
Monthly payment
Est. payment
Payment breakdown
Explore the cost of this home by adjusting the details. Changes won't be saved.Climate risks
Neighborhood: 60418
Nearby schools
Schools provided by the listing agent
- District: 130
Source: MRED as distributed by MLS GRID. This data may not be complete. We recommend contacting the local school district to confirm school assignments for this home.

Similar homes
- $315,0003 bd1 ba1.3k sqft5447 131st St, Crestwood, IL 60418Active
 MLS ID #12779045, Kevin Burke, ABR,SRS, RE/MAX 10. MRED as distributed by MLS GRID
 - $315,0003 bd2 ba1.2k sqft13039 W Playfield Dr, Crestwood, IL 60418Active
 MLS ID #12709235, Terri Campbell, Century 21 Circle. MRED as distributed by MLS GRID
 - $299,9003 bd2 ba1.1k sqft8016 Natchez Ave, Oak Lawn, IL 60459Re-activated
 MLS ID #12745954, Carlos Patino, RE/MAX Mi Casa. MRED as distributed by MLS GRID
 - $298,9003 bd2 ba735 sqft8605 Leclaire Ave, Burbank, IL 60459Price Change
 MLS ID #12745648, Rafhael Moreno, American Realty of Il., Inc.. MRED as distributed by MLS GRID
