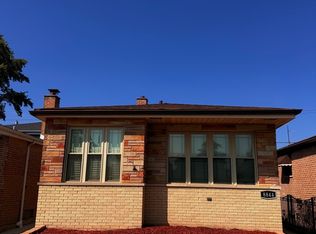
Welcome home to 10145 S. Perry Avenue, a stunningly renovated 5-bedroom brick residence that offers the space, comfort, and modern updates today's buyers are searching for! From the moment you step inside, you'll appreciate the expansive living room, elegant formal dining room with hardwood floors, and beautifully updated kitchen featuring white oak cabinetry, granite countertops, and stainless steel appliances. The oversized primary bedroom provides a private retreat, while the finished basement delivers incredible additional living space with a theater room, bar area, optional 5th bedroom, half bath, and abundant storage. Major upgrades including a new roof, heating system, plumbing, and electrical service provide peace of mind for years to come. Outside, enjoy a fully fenced backyard and 2-car garage, perfect for entertaining, pets, and family gatherings. Conveniently located near expressways, public transportation, shopping, and schools, this move-in-ready home offers exceptional value, space, and style. Homes with this much room and so many updates are hard to find, so schedule your private showing today before this one is gone!
New
$290,000
10145 S Perry Ave, Chicago, IL 60628
5beds
1,100sqft
Single Family Residence
Built in 1945
4,120 Square Feet Lot
$-- Zestimate®
$264/sqft
$-- HOA
What's special
Fully fenced backyardHalf bathWhite oak cabinetryAbundant storageBeautifully updated kitchenGranite countertopsStainless steel appliances
- --
- 133
- views
- 15
- saves
Zillow last checked:
Listing updated:
Listed by:
Merthia Randell (770)837-7520,
Coldwell Banker Realty,
Antoine Baker 708-940-8944,
Coldwell Banker Realty
Source: MRED as distributed by MLS GRID,MLS#: 12775914
Facts & features
Interior
Bedrooms & bathrooms
- Bedrooms: 5
- Bathrooms: 2
- Full bathrooms: 1
- 1/2 bathrooms: 1
Rooms
- Room types: Bedroom 5
Primary bedroom
- Level: Second
- Area: 286 Square Feet
- Dimensions: 26X11
Bedroom 2
- Level: Main
- Area: 121 Square Feet
- Dimensions: 11X11
Bedroom 3
- Level: Main
- Area: 121 Square Feet
- Dimensions: 11X11
Bedroom 4
- Level: Main
- Area: 121 Square Feet
- Dimensions: 11X11
Bedroom 5
- Level: Basement
- Area: 132 Square Feet
- Dimensions: 12X11
Dining room
- Level: Main
- Area: 144 Square Feet
- Dimensions: 12X12
Family room
- Level: Basement
- Area: 390 Square Feet
- Dimensions: 26X15
Kitchen
- Features: Flooring (Ceramic Tile)
- Level: Main
- Area: 132 Square Feet
- Dimensions: 12X11
Laundry
- Level: Basement
- Area: 196 Square Feet
- Dimensions: 14X14
Living room
- Level: Main
- Area: 195 Square Feet
- Dimensions: 15X13
Heating
- Natural Gas
Cooling
- None
Appliances
- Laundry: Gas Dryer Hookup, In Bathroom
Features
- Quartz Counters
- Windows: Screens, Aluminum Frames
- Basement: Finished,Full
- Attic: Finished
Interior area
- Total structure area: 0
- Total interior livable area: 1,100 sqft
Property
Parking
- Total spaces: 2
- Parking features: Yes, Garage Owned, Detached, Garage
- Garage spaces: 2
Accessibility
- Accessibility features: No Disability Access
Features
- Stories: 1.5
Lot
- Size: 4,120 Square Feet
Details
- Parcel number: 25094220150000
- Special conditions: None
Construction
Type & style
- Home type: SingleFamily
- Property subtype: Single Family Residence
Materials
- Brick
- Foundation: Concrete Perimeter
- Roof: Asphalt
Condition
- New construction: No
- Year built: 1945
- Major remodel year: 2024
Utilities & green energy
- Electric: Circuit Breakers
- Sewer: Public Sewer
- Water: Lake Michigan
Community & HOA
HOA
- Services included: None
Location
- Region: Chicago
Financial & listing details
- Price per square foot: $264/sqft
- Tax assessed value: $100,000
- Annual tax amount: $2,082
- Date on market: 10/2/2026
- Ownership: Fee Simple
Estimated market value
Not available
Estimated sales range
Not available
Not available
Price history
| Date | Event | Price |
|---|---|---|
| 10/2/2026 | Listed for sale | $290,000+18.4%$264/sqft |
Source:  MRED as distributed by MLS GRID #12775914 Report a problem MRED as distributed by MLS GRID #12775914 Report a problem | ||
| 2/14/2025 | Sold | $245,000$223/sqft |
Source: MRED as distributed by MLS GRID #12257132 Report a problem | ||
| 12/28/2024 | Contingent | $245,000$223/sqft |
Source: MRED as distributed by MLS GRID #12257132 Report a problem | ||
| 12/16/2024 | Listed for sale | $245,000$223/sqft |
Source: MRED as distributed by MLS GRID #12257132 Report a problem | ||
| 10/31/2024 | Listing removed | $245,000$223/sqft |
Source: MRED as distributed by MLS GRID #12197371 Report a problem | ||
| 10/25/2024 | Listed for sale | $245,000$223/sqft |
Source: MRED as distributed by MLS GRID #12197371 Report a problem | ||
| 10/23/2024 | Listing removed | $245,000$223/sqft |
Source: MRED as distributed by MLS GRID #12192921 Report a problem | ||
| 10/21/2024 | Listed for sale | $245,000$223/sqft |
Source: MRED as distributed by MLS GRID #12192921 Report a problem | ||
| 10/20/2024 | Listing removed | $245,000$223/sqft |
Source: MRED as distributed by MLS GRID #12146647 Report a problem | ||
| 8/28/2024 | Listed for sale | $245,000+824.5%$223/sqft |
Source: MRED as distributed by MLS GRID #12146647 Report a problem | ||
| 10/28/2022 | Sold | $26,500$24/sqft |
Source: Public Record Report a problem | ||
Public tax history
| Year | Property taxes | Tax assessment |
|---|---|---|
| 2024 | $2,014 +46.5% | $10,000 +53.8% |
| 2023 | $1,375 +2.5% | $6,500 |
| 2022 | $1,341 +2.3% | $6,500 |
| 2021 | $1,311 -21.8% | $6,500 -13.4% |
| 2020 | $1,676 +0.9% | $7,504 -9% |
| 2019 | $1,661 +1.7% | $8,247 |
| 2018 | $1,633 -17.1% | $8,247 -9.7% |
| 2017 | $1,970 | $9,131 |
| 2016 | -- | $9,131 |
| 2015 | -- | $9,131 +5.6% |
| 2014 | -- | $8,643 |
| 2013 | -- | $8,643 |
| 2012 | -- | $8,643 -19.7% |
| 2011 | -- | $10,770 |
| 2010 | -- | $10,770 |
| 2009 | -- | $10,770 -16.8% |
| 2008 | $8 -85.9% | $12,945 |
| 2007 | $59 -5.8% | $12,945 |
| 2006 | $62 -37.9% | $12,945 +40.8% |
| 2005 | $100 -4.8% | $9,197 |
| 2004 | $105 -38.9% | $9,197 |
| 2003 | $172 -79.6% | $9,197 +22.2% |
| 2002 | $844 +304.7% | $7,524 |
| 2001 | $208 -8.7% | $7,524 |
| 2000 | $228 +0% | $7,524 +36.2% |
| 1999 | $228 | $5,524 |
Find assessor info on the county website
Monthly payment
Est. payment
Payment breakdown
Explore the cost of this home by adjusting the details. Changes won't be saved.Climate risks
Neighborhood: Fernwood
Nearby schools
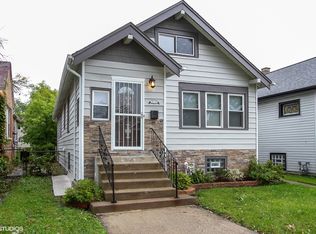

Similar homes
- $280,0003 bd2 ba1.1k sqft10215 S Emerald Ave, Chicago, IL 60628Active
 MLS ID #12734897, Teresa N Wheeler-Loper, Real People Realty. MRED as distributed by MLS GRID
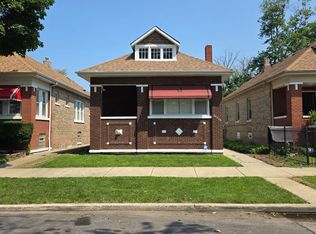
 - $309,0005 bd3 ba1.2k sqft9209 S State St, Chicago, IL 60619Active
 MLS ID #12731429, Michael Thomas, NB ELITE REALTY LLC. MRED as distributed by MLS GRID
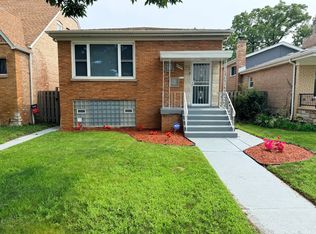
 - $279,9993 bd3 ba1.3k sqft8844 S Halsted St, Chicago, IL 60620Active
 MLS ID #12746533, Darrius Doss, Consumer Realty Group, Inc.. MRED as distributed by MLS GRID
 - $180,0004 bd2 ba984 sqft9601 S Princeton Ave, Chicago, IL 60628Active
 MLS ID #12708329, Yvette Phipps, Infiniti Properties, Inc.. MRED as distributed by MLS GRID
