Welcome home to this beautiful brick split-level with a sub-basement, perfectly set on a double lot! Fresh paint, clean finishes, and plenty of room to spread out. This home is ready for you to move in! Enjoy a bright living and dining room combo with hardwood flooring, three bedrooms, a well-appointed eat-in kitchen, and an updated bathroom! The lower level adds the third bedroom, family room with a walkout sliding glass door, and a full updated bathroom. The fully finished sub- basement includes a dry bar that is perfect for entertaining and a full size utility room. Other highlights include forced heat + central air (owner willing to give a credit towards a new A/C unit), wrought iron storm doors, and a detached 2-car garage with 1 additional parking space next to garage for an extra vehicle. Call now to schedule your showing today!
Active
$225,000
8815 S Halsted St, Chicago, IL 60620
3beds
1,112sqft
Single Family Residence
Built in 1965
6,200 Square Feet Lot
$-- Zestimate®
$202/sqft
$-- HOA
What's special
Fully finished sub-basementUpdated bathroomBeautiful brick split-levelWell-appointed eat-in kitchenWrought iron storm doorsThree bedroomsHardwood flooring
- --
- 797
- views
- 51
- saves
Likely to sell faster than
Zillow last checked:
Listing updated:
Listed by:
Anthony Meier 708-798-1111,
Keller Williams Preferred Rlty,
Joanne Meier 708-737-5241,
Keller Williams Preferred Rlty
Source: MRED as distributed by MLS GRID,MLS#: 12733170
Facts & features
Interior
Bedrooms & bathrooms
- Bedrooms: 3
- Bathrooms: 2
- Full bathrooms: 2
Rooms
- Room types: Family Room, Foyer
Primary bedroom
- Features: Flooring (Hardwood)
- Level: Second
- Area: 165 Square Feet
- Dimensions: 11X15
Bedroom 2
- Features: Flooring (Hardwood)
- Level: Second
- Area: 121 Square Feet
- Dimensions: 11X11
Bedroom 3
- Features: Flooring (Vinyl)
- Level: Lower
- Area: 100 Square Feet
- Dimensions: 10X10
Dining room
- Level: Main
- Area: 121 Square Feet
- Dimensions: 11X11
Family room
- Features: Flooring (Vinyl)
- Level: Lower
- Area: 176 Square Feet
- Dimensions: 11X16
Other
- Features: Flooring (Vinyl)
- Level: Lower
- Area: 176 Square Feet
- Dimensions: 11X16
Other
- Features: Flooring (Vinyl)
- Level: Lower
- Area: 299 Square Feet
- Dimensions: 13X23
Foyer
- Features: Flooring (Vinyl)
- Level: Main
- Area: 60 Square Feet
- Dimensions: 6X10
Kitchen
- Features: Kitchen (Eating Area-Table Space), Flooring (Hardwood)
- Level: Main
- Area: 132 Square Feet
- Dimensions: 11X12
Laundry
- Features: Flooring (Other)
- Level: Lower
- Area: 135 Square Feet
- Dimensions: 9X15
Living room
- Features: Flooring (Hardwood)
- Level: Main
- Area: 180 Square Feet
- Dimensions: 12X15
Heating
- Natural Gas, Forced Air
Cooling
- Central Air
Appliances
- Included: Range, Microwave, Dishwasher
Features
- Basement: Finished,Full,Daylight
Interior area
- Total structure area: 0
- Total interior livable area: 1,112 sqft
Property
Parking
- Total spaces: 2
- Parking features: Gravel, Off Alley, Side Driveway, Garage Door Opener, Yes, Detached, Garage
- Garage spaces: 2
- Has uncovered spaces: Yes
Accessibility
- Accessibility features: No Disability Access
Features
- Levels: Split Level
Lot
- Size: 6,200 Square Feet
- Dimensions: 50X124
Details
- Parcel number: 25041080040000
- Special conditions: None
Construction
Type & style
- Home type: SingleFamily
- Architectural style: Split Level
- Property subtype: Single Family Residence
Materials
- Brick
- Foundation: Concrete Perimeter
- Roof: Asphalt
Condition
- New construction: No
- Year built: 1965
Utilities & green energy
- Electric: Circuit Breakers
- Sewer: Public Sewer
- Water: Public
Community & HOA
Community
- Features: Curbs, Sidewalks, Street Lights, Street Paved
HOA
- Services included: None
Location
- Region: Chicago
Financial & listing details
- Price per square foot: $202/sqft
- Tax assessed value: $130,000
- Annual tax amount: $2,538
- Date on market: 8/14/2026
- Ownership: Fee Simple
Estimated market value
Not available
Estimated sales range
Not available
Not available
Price history
| Date | Event | Price |
|---|---|---|
| 2/3/2026 | Listing removed | $169,900$153/sqft |
Source:  MRED as distributed by MLS GRID #12535632 Report a problem MRED as distributed by MLS GRID #12535632 Report a problem | ||
| 1/16/2026 | Listed for sale | $169,900$153/sqft |
Source: MRED as distributed by MLS GRID #12535632 Report a problem | ||
| 1/13/2026 | Contingent | $169,900$153/sqft |
Source: MRED as distributed by MLS GRID #12535632 Report a problem | ||
| 12/20/2025 | Listed for sale | $169,900-4%$153/sqft |
Source: MRED as distributed by MLS GRID #12535632 Report a problem | ||
| 5/15/2007 | Sold | $177,000$159/sqft |
Source: Public Record Report a problem | ||
Public tax history
| Year | Property taxes | Tax assessment |
|---|---|---|
| 2024 | $2,619 +3.2% | $13,000 +8.3% |
| 2023 | $2,538 +2.5% | $12,000 |
| 2022 | $2,476 +2.3% | $12,000 |
| 2021 | $2,420 +33.7% | $12,000 +48.1% |
| 2020 | $1,810 +0.9% | $8,104 -9% |
| 2019 | $1,794 +1.7% | $8,906 |
| 2018 | $1,764 -23.5% | $8,906 -16.7% |
| 2017 | $2,306 +7.5% | $10,688 |
| 2016 | $2,146 +9.3% | $10,688 |
| 2015 | $1,963 -3.4% | $10,688 -2.2% |
| 2014 | $2,032 +2% | $10,923 |
| 2013 | $1,991 +1.4% | $10,923 |
| 2012 | $1,964 +5.2% | $10,923 -5% |
| 2011 | $1,868 -0.4% | $11,500 |
| 2010 | $1,875 +4.4% | $11,500 |
| 2009 | $1,797 -17.2% | $11,500 -23.8% |
| 2008 | $2,170 +1.1% | $15,101 |
| 2007 | $2,147 -1.1% | $15,101 |
| 2006 | $2,171 +18.1% | $15,101 +34.5% |
| 2005 | $1,838 +1% | $11,230 |
| 2004 | $1,820 +2.2% | $11,230 |
| 2003 | $1,781 +11.4% | $11,230 +26.4% |
| 2002 | $1,598 +3.7% | $8,882 |
| 2001 | $1,541 -2.6% | $8,882 |
| 2000 | $1,581 +32.6% | $8,882 +8.1% |
| 1999 | $1,192 | $8,219 |
Find assessor info on the county website
Monthly payment
Est. payment
Payment breakdown
Explore the cost of this home by adjusting the details. Changes won't be saved.Climate risks
Neighborhood: Gresham
Nearby schools
Similar homes
- $279,9993 bd3 ba1.3k sqft8844 S Halsted St, Chicago, IL 60620Active
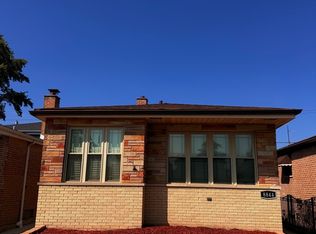 MLS ID #12746533, Darrius Doss, Consumer Realty Group, Inc.. MRED as distributed by MLS GRID
 - $290,0005 bd2 ba1.1k sqft10145 S Perry Ave, Chicago, IL 60628New
 MLS ID #12775914, Merthia Randell, Coldwell Banker Realty. MRED as distributed by MLS GRID
 - $225,0003 bd2 ba1.2k sqft308 S Walnut St, Glenwood, IL 60425New
 MLS ID #12773023, Sonye London, Berkshire Hathaway HomeServices Chicago. MRED as distributed by MLS GRID
 - $--3 bd1 ba1k sqft3139 Sussex Ave, Markham, IL 60428Auction
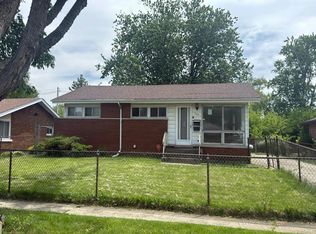 Auction.com 1
