Classic Chicago character and generous living space come together in this inviting brick home. A bright front living room welcomes you with large windows and plenty of natural light, while the separate dining area provides an ideal setting for everyday meals and entertaining. The home offers multiple flexible rooms, a functional kitchen with ample cabinetry, and distinctive vintage details that add personality throughout. Additional finished space on the upper level creates even more possibilities for bedrooms, a home office, recreation space, or storage. The full basement includes additional usable space and a second bath area, offering further flexibility for future ideas. Outside, enjoy a fenced backyard with room for gardening, gatherings, or outdoor relaxation. Conveniently located near shopping, dining, schools, public transportation, and major roadways, this property offers an excellent opportunity for a buyer looking for space, character, and the ability to make a home their own.
Active
Price cut: $5K (9/30)
$164,900
8827 S Halsted St, Chicago, IL 60620
4beds
1,339sqft
Single Family Residence
Built in 1919
3,565 Square Feet Lot
$-- Zestimate®
$123/sqft
$-- HOA
What's special
Inviting brick homeClassic chicago characterFenced backyardSecond bath areaPlenty of natural lightLarge windowsMultiple flexible rooms
- 46 days
- 276
- 31
Zillow last checked:
Listing updated:
Listed by:
Christopher Clark 630-973-7825,
Grandview Realty, LLC,
Lynda Sanchez-Werner 630-673-8004,
Grandview Realty, LLC
Source: MRED as distributed by MLS GRID,MLS#: 12736391
Facts & features
Interior
Bedrooms & bathrooms
- Bedrooms: 4
- Bathrooms: 3
- Full bathrooms: 3
Rooms
- Room types: No additional rooms
Primary bedroom
- Features: Flooring (Carpet), Bathroom (Full)
- Level: Second
- Area: 187 Square Feet
- Dimensions: 17X11
Bedroom 2
- Features: Flooring (Carpet)
- Level: Second
- Area: 180 Square Feet
- Dimensions: 15X12
Bedroom 3
- Features: Flooring (Other)
- Level: Main
- Area: 126 Square Feet
- Dimensions: 14X9
Bedroom 4
- Features: Flooring (Other)
- Level: Main
- Area: 99 Square Feet
- Dimensions: 11X9
Dining room
- Features: Flooring (Carpet)
- Level: Main
- Area: 154 Square Feet
- Dimensions: 14X11
Kitchen
- Features: Flooring (Vinyl)
- Level: Main
- Area: 121 Square Feet
- Dimensions: 11X11
Living room
- Features: Flooring (Carpet)
- Level: Main
- Area: 192 Square Feet
- Dimensions: 16X12
Heating
- Natural Gas
Cooling
- Central Air
Appliances
- Included: Range, Refrigerator
Features
- Basement: Unfinished,Full
Interior area
- Total structure area: 0
- Total interior livable area: 1,339 sqft
Property
Accessibility
- Accessibility features: No Disability Access
Features
- Stories: 1.5
Lot
- Size: 3,565 Square Feet
- Dimensions: 31x115
Details
- Parcel number: 25041080070000
- Special conditions: None
- Other equipment: Ceiling Fan(s)
Construction
Type & style
- Home type: SingleFamily
- Property subtype: Single Family Residence
Materials
- Brick
Condition
- New construction: No
- Year built: 1919
Utilities & green energy
- Electric: Circuit Breakers
- Sewer: Public Sewer
- Water: Public
Community & HOA
HOA
- Services included: None
Location
- Region: Chicago
Financial & listing details
- Price per square foot: $123/sqft
- Tax assessed value: $110,000
- Annual tax amount: $110
- Date on market: 8/20/2026
- Ownership: Fee Simple
Estimated market value
Not available
Estimated sales range
Not available
Not available
Price history
| Date | Event | Price |
|---|---|---|
| 9/30/2026 | Price change | $164,900-2.9%$123/sqft |
Source:  MRED as distributed by MLS GRID #12736391 Report a problem MRED as distributed by MLS GRID #12736391 Report a problem | ||
| 9/22/2026 | Listed for sale | $169,900$127/sqft |
Source: MRED as distributed by MLS GRID #12736391 Report a problem | ||
| 8/29/2026 | Contingent | $169,900$127/sqft |
Source: MRED as distributed by MLS GRID #12736391 Report a problem | ||
| 8/20/2026 | Listed for sale | $169,900+69.9%$127/sqft |
Source: MRED as distributed by MLS GRID #12736391 Report a problem | ||
| 8/3/2026 | Sold | $100,000$75/sqft |
Source: Public Record Report a problem | ||
Public tax history
| Year | Property taxes | Tax assessment |
|---|---|---|
| 2024 | $107 | $11,000 +69.2% |
| 2023 | -- | $6,500 |
| 2022 | -- | $6,500 |
| 2021 | $117 -45% | $6,500 -24.1% |
| 2020 | $213 +0.3% | $8,568 -9% |
| 2019 | $213 +1.5% | $9,416 |
| 2018 | $210 -6.6% | $9,416 -30.9% |
| 2017 | $224 -65.5% | $13,619 |
| 2016 | $650 +4% | $13,619 |
| 2015 | $625 +0.9% | $13,619 +10% |
| 2014 | $620 -0.3% | $12,382 |
| 2013 | $622 +6.8% | $12,382 |
| 2012 | $582 -3.9% | $12,382 -10.3% |
| 2011 | $606 +10.6% | $13,809 |
| 2010 | $548 +6.6% | $13,809 |
| 2009 | $514 -8.1% | $13,809 -2.8% |
| 2008 | $559 -11.2% | $14,201 |
| 2007 | $629 -5.8% | $14,201 |
| 2006 | $668 -14.8% | $14,201 +40.8% |
| 2005 | $784 -45.8% | $10,084 |
| 2004 | $1,445 +79% | $10,084 |
| 2003 | $808 -4% | $10,084 +34.2% |
| 2002 | $841 +11.2% | $7,512 |
| 2001 | $757 +2.4% | $7,512 |
| 2000 | $740 +0% | $7,512 +8% |
| 1999 | $739 | $6,954 |
Find assessor info on the county website
Monthly payment
Est. payment
Payment breakdown
Explore the cost of this home by adjusting the details. Changes won't be saved.Climate risks
Neighborhood: Gresham
Nearby schools
Similar homes
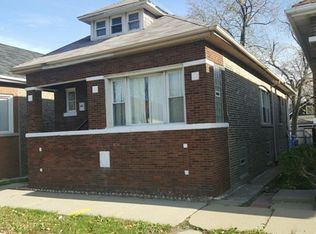
- $--2 bd1 ba966 sqft8642 S Vernon Ave, Chicago, IL 60619Auction
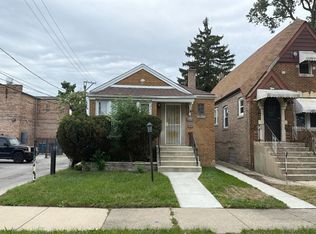 Auction.com 2
 - $170,0004 bd2 ba753 sqft11733 S Elizabeth St, Chicago, IL 60643Active
 MLS ID #12713049, Wilonda Cannon, Coldwell Banker Realty. MRED as distributed by MLS GRID
 - $224,9004 bd2 ba1.8k sqft706 W 81st St, Chicago, IL 60620Active
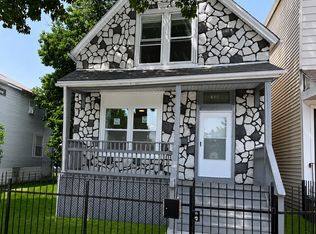 MLS ID #12722349, Jerry Goodwin, Coldwell Banker Realty. MRED as distributed by MLS GRID
 - $243,2003 bd2 ba1.3k sqft7618 S Sangamon St, Chicago, IL 60620Active
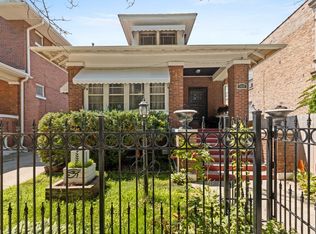 MLS ID #12733544, Andres Olaez, Keller Williams ONEChicago. MRED as distributed by MLS GRID
 - $169,9003 bd1 ba864 sqft7432 Beech Ave, Hammond, IN 46324For Sale
 MLS ID #846251, Rachel Lowell, Marketplace Homes. NIRA as distributed by MLS GRID
