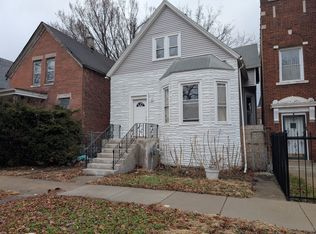
Space is the story here: 1,675 square feet above grade plus a full 1,006 square foot basement - substantially more room than surrounding comps - fully restored and move-in ready. Four true bedrooms and 2 baths, two of each on both levels, with a spacious combined living and dining area anchoring the main floor. The interior has been comprehensively renovated: kitchen with granite counters and all-new appliance package, updated baths, fresh paint throughout, new lighting and fixtures, and a new front entry. Beamed ceiling adds character. Full 2-car detached garage with automatic opener - a Chicago-winter essential. Full unfinished basement with sump pump and perimeter drainage system, laundry area, and generous storage - ready for future finishing. Covered front porch and classic curb appeal on a 50 x 155 lot. Minutes to the Metra Electric line and I-94 access. A rare combination of size, condition, and value for owner-occupants, with strong rent fundamentals for investors. Immediate occupancy. Property tax assessment successfully reduced on appeal for 2025; owner-occupants may qualify for additional homeowner exemption savings (buyer to verify).
Contingent
$194,900
13741 S Wabash Ave, Riverdale, IL 60827
4beds
1,675sqft
:
Get pre-qualified$1,494/mo
Single Family Residence
Built in 1901
7,750 Square Feet Lot
$-- Zestimate®
$116/sqft
$-- HOA
What's special
Classic curb appealFresh paint throughoutUpdated bathsNew lighting and fixturesCovered front porchKitchen with granite countersNew front entry
- 8 days |
- 149 |
- 16 |
Zillow last checked:
Listing updated:
Listed by:
Colleen Berg 888-276-9959,
Berg Properties
Source: MRED as distributed by MLS GRID,MLS#: 12708813
Facts & features
Interior
Bedrooms & bathrooms
- Bedrooms: 4
- Bathrooms: 2
- Full bathrooms: 2
Rooms
- Room types: No additional rooms
Primary bedroom
- Features: Flooring (Wood Laminate), Window Treatments (Blinds)
- Level: Second
- Area: 256 Square Feet
- Dimensions: 16X16
Bedroom 2
- Features: Flooring (Wood Laminate), Window Treatments (Blinds)
- Level: Main
- Area: 154 Square Feet
- Dimensions: 14X11
Bedroom 3
- Features: Flooring (Wood Laminate), Window Treatments (Blinds)
- Level: Main
- Area: 96 Square Feet
- Dimensions: 12X8
Bedroom 4
- Features: Flooring (Wood Laminate), Window Treatments (Blinds)
- Level: Second
- Area: 135 Square Feet
- Dimensions: 15X9
Dining room
- Features: Flooring (Wood Laminate), Window Treatments (Blinds)
- Level: Main
- Dimensions: COMBO
Kitchen
- Features: Flooring (Wood Laminate), Window Treatments (Blinds)
- Level: Main
- Area: 140 Square Feet
- Dimensions: 14X10
Living room
- Features: Flooring (Wood Laminate), Window Treatments (Blinds)
- Level: Main
- Area: 195 Square Feet
- Dimensions: 15X13
Heating
- Natural Gas
Cooling
- Central Air
Appliances
- Included: Range, Microwave, Dishwasher, Refrigerator
- Laundry: Electric Dryer Hookup, Sink
Features
- Flooring: Laminate
- Basement: Unfinished,Full
Interior area
- Total structure area: 2,681
- Total interior livable area: 1,675 sqft
Property
Parking
- Total spaces: 2
- Parking features: Garage Door Opener, Yes, Garage Owned, Detached, Garage
- Garage spaces: 2
- Has uncovered spaces: Yes
Accessibility
- Accessibility features: No Disability Access
Features
- Stories: 2
- Patio & porch: Porch
Lot
- Size: 7,750 Square Feet
Details
- Parcel number: 25334130030000
- Special conditions: None
- Other equipment: Ceiling Fan(s), Sump Pump
Construction
Type & style
- Home type: SingleFamily
- Architectural style: Victorian
- Property subtype: Single Family Residence
Materials
- Vinyl Siding, Frame
- Foundation: Block
- Roof: Asphalt
Condition
- New construction: No
- Year built: 1901
- Major remodel year: 2025
Utilities & green energy
- Electric: 200+ Amp Service
- Sewer: Public Sewer
- Water: Public
Community & HOA
Community
- Security: Carbon Monoxide Detector(s)
HOA
- Services included: None
Location
- Region: Riverdale
Financial & listing details
- Price per square foot: $116/sqft
- Tax assessed value: $120,000
- Annual tax amount: $9,776
- Date on market: 7/20/2026
- Ownership: Fee Simple
Estimated market value
Not available
Estimated sales range
Not available
Not available
Price history
| Date | Event | Price |
|---|---|---|
| 3/14/2025 | Sold | $110,000-9.1%$66/sqft |
Source:  MRED as distributed by MLS GRID #12145311 Report a problem MRED as distributed by MLS GRID #12145311 Report a problem | ||
| 1/10/2025 | Pending sale | $121,000$72/sqft |
Source: MRED as distributed by MLS GRID #12145311 Report a problem | ||
| 1/8/2025 | Listed for sale | $121,000$72/sqft |
Source: MRED as distributed by MLS GRID #12145311 Report a problem | ||
| 12/21/2024 | Pending sale | $121,000$72/sqft |
Source: MRED as distributed by MLS GRID #12145311 Report a problem | ||
| 12/6/2024 | Price change | $121,000-6.9%$72/sqft |
Source: MRED as distributed by MLS GRID #12145311 Report a problem | ||
| 11/25/2024 | Price change | $129,900-3.8%$78/sqft |
Source: MRED as distributed by MLS GRID #12145311 Report a problem | ||
| 11/9/2024 | Price change | $135,000-5.5%$81/sqft |
Source: MRED as distributed by MLS GRID #12145311 Report a problem | ||
| 10/1/2024 | Price change | $142,900-4.7%$85/sqft |
Source: MRED as distributed by MLS GRID #12145311 Report a problem | ||
| 8/24/2024 | Listed for sale | $149,900+7.1%$89/sqft |
Source: MRED as distributed by MLS GRID #12145311 Report a problem | ||
| 7/12/2023 | Listing removed | -- |
Source: MRED as distributed by MLS GRID #11703090 Report a problem | ||
| 6/27/2023 | Listed for sale | $140,000$84/sqft |
Source: MRED as distributed by MLS GRID #11703090 Report a problem | ||
| 6/19/2023 | Listing removed | -- |
Source: MRED as distributed by MLS GRID #11703090 Report a problem | ||
| 3/28/2023 | Price change | $140,000-22.2%$84/sqft |
Source: MRED as distributed by MLS GRID #11703090 Report a problem | ||
| 1/18/2023 | Listed for sale | $179,999+984.3%$107/sqft |
Source: MRED as distributed by MLS GRID #11703090 Report a problem | ||
| 2/23/2011 | Listing removed | $16,600$10/sqft |
Source: Daryl Russell #07235497 Report a problem | ||
| 12/12/2009 | Listed for sale | $16,600+3.8%$10/sqft |
Source: Daryl Russell #07235497 Report a problem | ||
| 9/10/2009 | Sold | $16,000-25.9%$10/sqft |
Source: MRED as distributed by MLS GRID #07235497 Report a problem | ||
| 8/5/2009 | Price change | $21,600-18.8%$13/sqft |
Source: Williamson Realty inc #07235497 Report a problem | ||
| 7/18/2009 | Price change | $26,600-15.8%$16/sqft |
Source: Williamson Realty inc #07235497 Report a problem | ||
| 6/20/2009 | Price change | $31,600-13.7%$19/sqft |
Source: Williamson Realty inc #07235497 Report a problem | ||
| 6/13/2009 | Listed for sale | $36,600-71.4%$22/sqft |
Source: Williamson Realty inc #07235497 Report a problem | ||
| 9/20/2005 | Sold | $128,000+113.3%$76/sqft |
Source: Public Record Report a problem | ||
| 7/6/2005 | Sold | $60,000+44%$36/sqft |
Source: Public Record Report a problem | ||
| 11/12/1993 | Sold | $41,666$25/sqft |
Source: Public Record Report a problem | ||
Public tax history
| Year | Property taxes | Tax assessment |
|---|---|---|
| 2024 | $9,776 +9.4% | $12,000 +0% |
| 2023 | $8,936 -6.1% | $11,999 +15.7% |
| 2022 | $9,513 +3.1% | $10,371 |
| 2021 | $9,224 +6.5% | $10,371 |
| 2020 | $8,663 -20.4% | $10,371 -17.2% |
| 2019 | $10,889 +1.7% | $12,521 |
| 2018 | $10,710 +5.8% | $12,521 |
| 2017 | $10,126 +22.2% | $12,521 +23.5% |
| 2016 | $8,289 +3.1% | $10,138 |
| 2015 | $8,041 +1.2% | $10,138 |
| 2014 | $7,942 -4.5% | $10,138 -9.8% |
| 2013 | $8,319 +4.9% | $11,245 |
| 2012 | $7,930 +10.6% | $11,245 |
| 2011 | $7,170 -12.3% | $11,245 -19.7% |
| 2010 | $8,176 +1.8% | $13,997 |
| 2009 | $8,034 +12.6% | $13,997 -7% |
| 2008 | $7,136 +35.5% | $15,050 +26.4% |
| 2007 | $5,266 +8.5% | $11,907 |
| 2006 | $4,855 +2.7% | $11,907 |
| 2005 | $4,729 +74.4% | $11,907 +39.4% |
| 2004 | $2,711 +9.6% | $8,539 |
| 2003 | $2,474 -25% | $8,539 |
| 2002 | $3,300 +113.3% | $8,539 +23.9% |
| 2001 | $1,548 +3% | $6,893 |
| 2000 | $1,502 +7.1% | $6,893 |
| 1999 | $1,402 | $6,893 |
Find assessor info on the county website
Monthly payment
Est. payment
Payment breakdown
Explore the cost of this home by adjusting the details. Changes won't be saved.Climate risks
Neighborhood: 60827
Nearby schools
GreatSchools rating
- 3/10Gen George Patton Elementary SchoolGrades: PK-8Distance: 0.6 mi
- 2/10Thornridge High SchoolGrades: 9-12Distance: 2 mi
Schools provided by the listing agent
- Elementary: Gen George Patton Elementary Sch
- Middle: Gen George Patton Elementary Sch
- High: Thornridge High School
- District: 133
Source: MRED as distributed by MLS GRID. This data may not be complete. We recommend contacting the local school district to confirm school assignments for this home.
- $30,0003 bd1 ba945 sqft13749 S Wabash Ave, Riverdale, IL 60827Sold

- $100,0005 bd1 ba1.9k sqft13737 S Wabash Ave, Riverdale, IL 60827Off Market
- $166,2004 bd2 ba1.4k sqft13733 S Wabash Ave, Riverdale, IL 60827Off Market

- $119,1004 bd2 ba1.6k sqft52 E 137th Pl, Riverdale, IL 60827Off Market
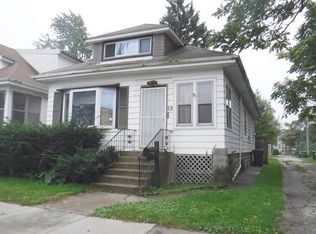
- $143,1004 bd2 ba1.3k sqft43 E 138th St, Riverdale, IL 60827Off Market
- $94,2004 bd2 ba1.2k sqft54 E 137th Pl, Riverdale, IL 60827Off Market
- $17,5804 bd2 ba-- sqft45 E 138th St, Riverdale, IL 60827Off Market
- $163,5004 bd2 ba1k sqft49 E 138th St, Riverdale, IL 60827Off Market
A local agent can set up tours, give advice and negotiate with sellers.
Similar homes
- $200,0005 bd2 ba1.8k sqft12620 S Racine Ave, Calumet Park, IL 60827Active
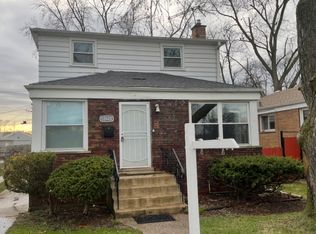 MLS ID #12591339, Stephen Mays, eXp Realty. MRED as distributed by MLS GRID
 - $199,9995 bd3 ba2.1k sqft15736 Turlington Ave, Harvey, IL 60426Active
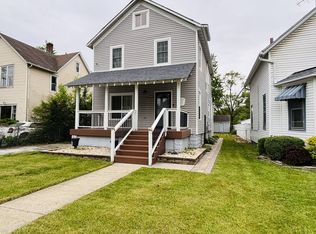 MLS ID #12642126, Nancy Przybycien, Village Realty, Inc.. MRED as distributed by MLS GRID
 - $202,5005 bd2 ba2k sqft2626 W 96th Pl, Evergreen Park, IL 60805New
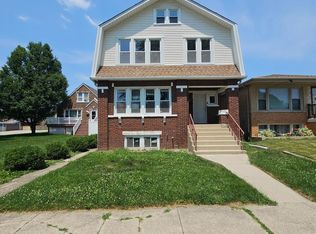 MLS ID #12717374, Michael Olszewski, Area Wide Realty. MRED as distributed by MLS GRID
 - $185,0003 bd2 ba2.2k sqft654 E 92nd Pl, Chicago, IL 60619Active
 MLS ID #12712360, Patryk Klima, Chicagoland Brokers Inc.. MRED as distributed by MLS GRID
 - $163,0003 bd1 ba1.1k sqft14337 Parnell Ave, Harvey, IL 60426NewMLS ID #12713643, Shonda Ghoston, Compass. MRED as distributed by MLS GRID
- $184,0002 bd1 ba988 sqft11548 S Normal Ave, Chicago, IL 60628NewMLS ID #12715442, Janet Naranjo, Midwest SignatureProperties Co. MRED as distributed by MLS GRID
- $--3 bd1 ba1.3k sqft15941 Lathrop Ave, Harvey, IL 60426AuctionAuction.com 1
- $182,5003 bd2 ba1.5k sqft11634 S Princeton Ave, Chicago, IL 60628ActiveMLS ID #12678908, Perdure Carter, Realty of America, LLC. MRED as distributed by MLS GRID
- $147,5003 bd1 ba1.5k sqft698 E Sibley Blvd, Dolton, IL 60419NewMLS ID #12714418, Mark Goodman, Home First Realty Inc. MRED as distributed by MLS GRID
- $204,0004 bd2 ba974 sqft461 Clyde Ave, Calumet City, IL 60409ActiveMLS ID #12667638, Michael Scanlon, eXp Realty. MRED as distributed by MLS GRID
- $169,9004 bd2 ba1.7k sqft8504 S Prairie Ave, Chicago, IL 60619ActiveMLS ID #12709640, Lindsey T Evans, Liberty Pointe Realty LLC. MRED as distributed by MLS GRID
- $179,9003 bd2 ba1.3k sqft15202 Meadow Ln, Dolton, IL 60419ActiveMLS ID #12632718, Martha Silveyra, Re/Max Cityview. MRED as distributed by MLS GRID
- $199,0004 bd2 ba1.5k sqft408 Sauk Trl, Park Forest, IL 60466ActiveMLS ID #12708200, Claudia Ortiz, United Real Estate - Chicago. MRED as distributed by MLS GRID
- $179,9004 bd1 ba1.5k sqft17826 School St, Lansing, IL 60438ActiveMLS ID #12709756, Jose Flores, Leverage Investments, LLC. MRED as distributed by MLS GRID
- $162,0004 bd2 ba1.2k sqft15439 Elm St, South Holland, IL 60473ActiveMLS ID #12675527, Michael Scanlon, eXp Realty. MRED as distributed by MLS GRID
- $229,9004 bd2 ba1.4k sqft17717 Bernadine St, Lansing, IL 60438ActiveMLS ID #12712931, Justin Berggren, Coldwell Banker Market Connections. MRED as distributed by MLS GRID
- $148,0004 bd2 ba2.1k sqft7 W 148th St, Dolton, IL 60419ActiveMLS ID #12668882, Laura McNellis, McSully Properties LLC. MRED as distributed by MLS GRID
- $183,9993 bd1 ba1.2k sqft556 Forsythe Ave, Calumet City, IL 60409ActiveMLS ID #12693605, Monique Giles, Coldwell Banker Realty. MRED as distributed by MLS GRID
- $119,0002 bd2 ba1k sqft14500 S State St, Riverdale, IL 60827ActiveMLS ID #12682243, Alexis Conner, Crosstown Realtors, Inc.. MRED as distributed by MLS GRID
- $199,5003 bd2 ba1.7k sqft338 157th St, Calumet City, IL 60409ActiveMLS ID #12628353, Pete Rodriguez, Coldwell Banker Realty. MRED as distributed by MLS GRID
