Welcome to 14337 Parnell a charming 3-bedroom, 1-bath home nestled on a quiet, tree-lined street. From the moment you step inside, you'll appreciate the inviting living room filled with natural sunlight, creating a warm and welcoming space to relax and entertain. Freshly painted throughout, this home is truly move-in ready while offering the perfect opportunity to add your own personal style over time. The thoughtful layout features one bedroom on the main level and two additional bedrooms upstairs, providing flexibility for families, guests, or a home office. The spacious full basement offers endless possibilities for future living space, a workshop, or a recreation area. Outside, you'll find a large backyard perfect for summer barbecues, gardening, pets, or simply enjoying the outdoors. Whether you're a first-time homebuyer or looking to downsize, this property is full of potential.
Active
$135,000
14337 Parnell Ave, Harvey, IL 60426
3beds
1,110sqft
Single Family Residence
Built in 1952
5,000 Square Feet Lot
$132,800 Zestimate®
$122/sqft
$-- HOA
What's special
Thoughtful layoutQuiet tree-lined streetTwo additional bedrooms upstairsFreshly painted throughout
- 8 days
- 290
- 14
Zillow last checked:
Listing updated:
Listed by:
Shonda Ghoston (773)746-1696,
Compass
Source: MRED as distributed by MLS GRID,MLS#: 12782664
Facts & features
Interior
Bedrooms & bathrooms
- Bedrooms: 3
- Bathrooms: 1
- Full bathrooms: 1
Rooms
- Room types: No additional rooms
Primary bedroom
- Features: Flooring (Hardwood)
- Level: Main
- Area: 120 Square Feet
- Dimensions: 12X10
Bedroom 2
- Features: Flooring (Hardwood)
- Level: Second
- Area: 182 Square Feet
- Dimensions: 13X14
Bedroom 3
- Features: Flooring (Hardwood)
- Level: Second
- Area: 210 Square Feet
- Dimensions: 15X14
Dining room
- Features: Flooring (Hardwood)
- Level: Main
- Area: 143 Square Feet
- Dimensions: 13X11
Kitchen
- Features: Kitchen (Eating Area-Table Space), Flooring (Vinyl)
- Level: Main
- Area: 80 Square Feet
- Dimensions: 10X8
Living room
- Features: Flooring (Hardwood)
- Level: Main
- Area: 154 Square Feet
- Dimensions: 14X11
Heating
- Natural Gas, Forced Air
Cooling
- Central Air
Appliances
- Included: Range, Refrigerator, Washer, Dryer
Features
- Basement: Unfinished,Full
Interior area
- Total structure area: 0
- Total interior livable area: 1,110 sqft
Property
Accessibility
- Accessibility features: No Disability Access
Features
- Stories: 2
Lot
- Size: 5,000 Square Feet
- Dimensions: 40 X 125
Details
- Parcel number: 29091020760000
- Special conditions: None
Construction
Type & style
- Home type: SingleFamily
- Property subtype: Single Family Residence
Materials
- Clad Trim
- Roof: Asphalt
Condition
- New construction: No
- Year built: 1952
Utilities & green energy
- Electric: Circuit Breakers, 200+ Amp Service
- Sewer: Public Sewer
- Water: Lake Michigan, Public
Community & HOA
HOA
- Services included: None
Location
- Region: Harvey
Financial & listing details
- Price per square foot: $122/sqft
- Tax assessed value: $82,000
- Annual tax amount: $3,589
- Date on market: 10/11/2026
- Ownership: Fee Simple
Estimated market value
$132,800
$126,000 - $139,000
$1,837/mo
Price history
| Date | Event | Price |
|---|---|---|
| 10/11/2026 | Listed for sale | $135,000$122/sqft |
Source:  MRED as distributed by MLS GRID #12782664 Report a problem MRED as distributed by MLS GRID #12782664 Report a problem | ||
| 10/4/2026 | Listing removed | $135,000$122/sqft |
Source: MRED as distributed by MLS GRID #12752062 Report a problem | ||
| 9/13/2026 | Price change | $135,000-6.9%$122/sqft |
Source: MRED as distributed by MLS GRID #12752062 Report a problem | ||
| 9/5/2026 | Listed for sale | $145,000-11%$131/sqft |
Source: MRED as distributed by MLS GRID #12752062 Report a problem | ||
| 8/17/2026 | Listing removed | $163,000$147/sqft |
Source: MRED as distributed by MLS GRID #12713643 Report a problem | ||
| 7/23/2026 | Listed for sale | $163,000+58.3%$147/sqft |
Source: MRED as distributed by MLS GRID #12713643 Report a problem | ||
| 1/21/2015 | Sold | $103,000+106%$93/sqft |
Source: Public Record Report a problem | ||
| 4/3/2002 | Sold | $50,000+19%$45/sqft |
Source: Public Record Report a problem | ||
| 7/21/1994 | Sold | $42,000$38/sqft |
Source: Public Record Report a problem | ||
Public tax history
| Year | Property taxes | Tax assessment |
|---|---|---|
| 2024 | $3,409 -36.4% | $8,200 |
| 2023 | $5,360 +62.5% | $8,200 +102.2% |
| 2022 | $3,298 +479.3% | $4,055 |
| 2021 | $569 -82.6% | $4,055 |
| 2020 | $3,273 -20.1% | $4,055 -23.2% |
| 2019 | $4,099 +193.1% | $5,282 |
| 2018 | $1,398 -64.2% | $5,282 |
| 2017 | $3,908 +21.6% | $5,282 +6.4% |
| 2016 | $3,214 +4.1% | $4,965 |
| 2015 | $3,086 +0.2% | $4,965 |
| 2014 | $3,079 +121.1% | $4,965 +0.9% |
| 2013 | $1,393 -1.1% | $4,919 |
| 2012 | $1,409 -8.9% | $4,919 |
| 2011 | $1,546 -52.2% | $4,919 -42.8% |
| 2010 | $3,233 +3.5% | $8,607 |
| 2009 | $3,125 +16.5% | $8,607 -5% |
| 2008 | $2,683 +7.1% | $9,061 +9.6% |
| 2007 | $2,505 +39.2% | $8,264 |
| 2006 | $1,799 -39.8% | $8,264 |
| 2005 | $2,986 +17.6% | $8,264 +26.1% |
| 2004 | $2,539 +1.5% | $6,556 |
| 2003 | $2,502 +6.2% | $6,556 |
| 2002 | $2,356 +9.6% | $6,556 +17% |
| 2001 | $2,150 +73% | $5,603 |
| 2000 | $1,242 +8.7% | $5,603 |
| 1999 | $1,143 | $5,603 |
Find assessor info on the county website
Monthly payment
Est. payment
Payment breakdown
Explore the cost of this home by adjusting the details. Changes won't be saved.Climate risks
Neighborhood: 60426
Nearby schools
Schools provided by the listing agent
- District: 152
Source: MRED as distributed by MLS GRID. This data may not be complete. We recommend contacting the local school district to confirm school assignments for this home.
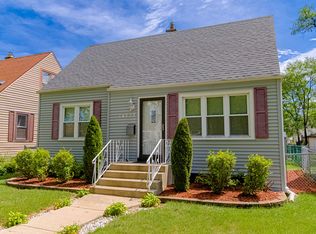
Similar homes
- $169,9004 bd2 ba1.1k sqft(Undisclosed Address), Harvey, IL 60426New
 MLS ID #12788093, Alishia Dingle, Premier Midwest Realty, INC. MRED as distributed by MLS GRID
 - $133,9003 bd1 ba1k sqft715 E 155th Ct, Phoenix, IL 60426Active
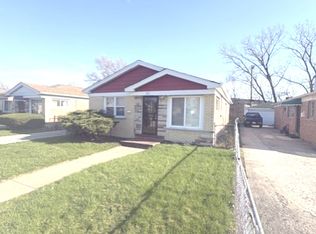 MLS ID #12102652, John Nugent, Coldwell Banker Realty. MRED as distributed by MLS GRID
 - $--4 bd2 ba1.4k sqft16124 Woodbridge Ave, Harvey, IL 60426Auction
 MLS ID #12665474, Daniel Robinson, Crosstown Realtors, Inc.. MRED as distributed by MLS GRID
 - $140,0004 bd2 ba760 sqft14131 Manor Ave, Dolton, IL 60419Active
 MLS ID #12782297, Chavez Harris, Coldwell Banker Realty. MRED as distributed by MLS GRID
