3 bedroom brick ranch with 2 car garage. Updates done 3 years ago. Kitchen was updated 3 years ago with new kitchen cabinets, countertop, sink & stainless-steel appliances. Remodeled bath. Replaced most windows, all thermal pane. Quiet serene Phoenix. Hidden low traffic area. Enjoy South Holland School District #151. Close to commuter train at 155th & Park. Interior was just painted. Seller is working on other repairs & garage exterior painting. Seller might be able to consider some repairs for lender or village if needed, Immediate possession. Low traffic neighborhood. Well cared for pocket of homes. Mostly fenced yard
Active
Price cut: $1K (9/24)
$133,900
715 E 155th Ct, Phoenix, IL 60426
3beds
1,020sqft
Single Family Residence
Built in 1957
4,356 Square Feet Lot
$130,300 Zestimate®
$131/sqft
$-- HOA
What's special
Mostly fenced yardInterior was just paintedStainless-steel appliancesRemodeled bath
- 200 days
- 235
- 13
Zillow last checked:
Listing updated:
Listed by:
John Nugent (708)364-8322,
Coldwell Banker Realty
Source: MRED as distributed by MLS GRID,MLS#: 12102652
Facts & features
Interior
Bedrooms & bathrooms
- Bedrooms: 3
- Bathrooms: 1
- Full bathrooms: 1
Rooms
- Room types: No additional rooms
Primary bedroom
- Features: Flooring (Hardwood)
- Level: Main
- Area: 143 Square Feet
- Dimensions: 13X11
Bedroom 2
- Features: Flooring (Hardwood)
- Level: Main
- Area: 120 Square Feet
- Dimensions: 12X10
Bedroom 3
- Features: Flooring (Hardwood)
- Level: Main
- Area: 100 Square Feet
- Dimensions: 10X10
Dining room
- Features: Flooring (Hardwood)
- Level: Main
- Area: 110 Square Feet
- Dimensions: 11X10
Kitchen
- Features: Kitchen (Eating Area-Table Space), Flooring (Vinyl)
- Level: Main
- Area: 132 Square Feet
- Dimensions: 11X12
Laundry
- Features: Flooring (Vinyl)
- Level: Main
- Area: 80 Square Feet
- Dimensions: 10X8
Living room
- Features: Flooring (Hardwood), Window Treatments (Blinds)
- Level: Main
- Area: 216 Square Feet
- Dimensions: 12X18
Heating
- Natural Gas, Forced Air
Cooling
- None
Appliances
- Included: Range, Refrigerator, Washer, Dryer, Disposal, Stainless Steel Appliance(s), Gas Oven, Gas Water Heater
- Laundry: Main Level, Gas Dryer Hookup, In Unit
Features
- 1st Floor Bedroom, 1st Floor Full Bath, Replacement Windows
- Flooring: Hardwood, Laminate
- Windows: Replacement Windows, Screens, Drapes, Blinds, Double Pane Windows, Window Treatments
- Basement: Crawl Space
Interior area
- Total structure area: 1,020
- Total interior livable area: 1,020 sqft
Property
Parking
- Total spaces: 5
- Parking features: Asphalt, Side Driveway, Yes, Garage Owned, Detached, Driveway, Owned, Garage
- Garage spaces: 2
- Has uncovered spaces: Yes
Accessibility
- Accessibility features: No Disability Access
Features
- Stories: 1
- Fencing: Fenced
Lot
- Size: 4,356 Square Feet
- Dimensions: 41x110x40x113
Details
- Parcel number: 29163220200000
- Special conditions: None
- Other equipment: TV-Cable, Ceiling Fan(s)
Construction
Type & style
- Home type: SingleFamily
- Architectural style: Ranch
- Property subtype: Single Family Residence
Materials
- Brick, Clad Trim
- Foundation: Concrete Perimeter
- Roof: Asphalt
Condition
- New construction: No
- Year built: 1957
Details
- Builder model: Ranch
Utilities & green energy
- Electric: Circuit Breakers
- Sewer: Public Sewer
- Water: Lake Michigan
- Utilities for property: Cable Available
Community & HOA
Community
- Features: Park, Curbs, Sidewalks, Street Lights, Street Paved
- Security: Carbon Monoxide Detector(s)
HOA
- Services included: None
Location
- Region: Phoenix
Financial & listing details
- Price per square foot: $131/sqft
- Tax assessed value: $49,000
- Annual tax amount: $4,595
- Date on market: 3/20/2026
- Ownership: Fee Simple
Estimated market value
$130,300
$124,000 - $137,000
$2,142/mo
Price history
| Date | Event | Price |
|---|---|---|
| 9/24/2026 | Price change | $133,900-0.7%$131/sqft |
Source:  MRED as distributed by MLS GRID #12102652 Report a problem MRED as distributed by MLS GRID #12102652 Report a problem | ||
| 8/28/2026 | Price change | $134,900+0.3%$132/sqft |
Source: MRED as distributed by MLS GRID #12102652 Report a problem | ||
| 6/1/2026 | Price change | $134,500-0.3%$132/sqft |
Source: MRED as distributed by MLS GRID #12102652 Report a problem | ||
| 3/20/2026 | Listed for sale | $134,900-1.5%$132/sqft |
Source: MRED as distributed by MLS GRID #12102652 Report a problem | ||
| 3/31/2024 | Listing removed | -- |
Source: MRED as distributed by MLS GRID #11951985 Report a problem | ||
| 2/27/2024 | Price change | $137,000-8.1%$134/sqft |
Source: MRED as distributed by MLS GRID #11951985 Report a problem | ||
| 12/27/2023 | Listed for sale | $149,000+6.5%$146/sqft |
Source: MRED as distributed by MLS GRID #11951985 Report a problem | ||
| 6/7/2023 | Listing removed | -- |
Source: MRED as distributed by MLS GRID #11784477 Report a problem | ||
| 5/16/2023 | Listed for sale | $139,900+250.6%$137/sqft |
Source: MRED as distributed by MLS GRID #11784477 Report a problem | ||
| 4/18/2011 | Listing removed | $39,900$39/sqft |
Source: Coldwell Banker Residential Brokerage - Orland Park #07502667 Report a problem | ||
| 4/18/2010 | Listed for sale | $39,900-20.2%$39/sqft |
Source: NRT Chicago #07502667 Report a problem | ||
| 5/24/2005 | Sold | $50,000$49/sqft |
Source: Public Record Report a problem | ||
Public tax history
| Year | Property taxes | Tax assessment |
|---|---|---|
| 2024 | $4,426 +9% | $4,900 |
| 2023 | $4,061 +25.9% | $4,900 +36.6% |
| 2022 | $3,226 +0% | $3,586 |
| 2021 | $3,225 -0.8% | $3,586 |
| 2020 | $3,251 +6.7% | $3,586 +0.3% |
| 2019 | $3,047 +4.1% | $3,575 |
| 2018 | $2,926 +4.7% | $3,575 |
| 2017 | $2,796 +1.4% | $3,575 -3% |
| 2016 | $2,758 +5.7% | $3,684 |
| 2015 | $2,609 +3.8% | $3,684 |
| 2014 | $2,514 -3.2% | $3,684 -12.2% |
| 2013 | $2,598 +3.2% | $4,197 |
| 2012 | $2,517 +4.7% | $4,197 |
| 2011 | $2,404 -15.7% | $4,197 -21.9% |
| 2010 | $2,850 +0.9% | $5,373 |
| 2009 | $2,823 +12.9% | $5,373 -5% |
| 2008 | $2,501 +3.7% | $5,656 -3.6% |
| 2007 | $2,413 +6.1% | $5,866 |
| 2006 | $2,275 +9.4% | $5,866 |
| 2005 | $2,079 +47.3% | $5,866 +47.6% |
| 2004 | $1,411 +3.9% | $3,973 |
| 2003 | $1,357 +3.2% | $3,973 |
| 2002 | $1,315 +43.6% | $3,973 +24.2% |
| 2001 | $916 +4.9% | $3,199 |
| 2000 | $873 | $3,199 |
| 1999 | -- | $3,199 |
Find assessor info on the county website
Monthly payment
Est. payment
Payment breakdown
Explore the cost of this home by adjusting the details. Changes won't be saved.Climate risks
Neighborhood: 60426
Nearby schools
Schools provided by the listing agent
- Elementary: Taft School
- Middle: Madison School
- High: Thornton Township High School
- District: 151
Source: MRED as distributed by MLS GRID. This data may not be complete. We recommend contacting the local school district to confirm school assignments for this home.
Similar homes
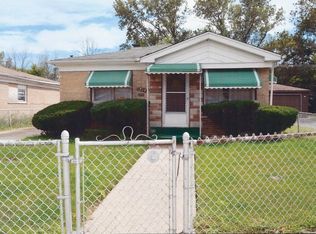
- $--4 bd2 ba1.4k sqft16124 Woodbridge Ave, Harvey, IL 60426Auction
 MLS ID #12665474, Daniel Robinson, Crosstown Realtors, Inc.. MRED as distributed by MLS GRID
 - $--3 bd1 ba1k sqft3139 Sussex Ave, Markham, IL 60428Auction
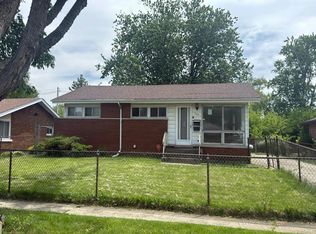 Auction.com 1
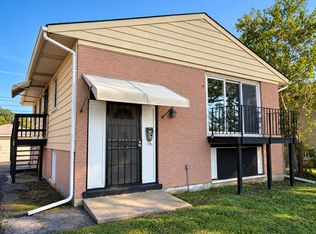
 - $119,9003 bd1 ba867 sqft16775 Artesian Ave, Hazel Crest, IL 60429New
 MLS ID #12776806, Ayesha Afaq, RE/MAX Action. MRED as distributed by MLS GRID
 - $149,0005 bd2 ba1k sqft16321 Dixie Hwy, Markham, IL 60428New
 MLS ID #12778317, Georgeann Weisman, Brokerworks Real Estate Group. MRED as distributed by MLS GRID
