Welcome to 15409 Dobson Ave, a charming 3-bedroom, 2-bath brick and frame split-level home nestled in a quiet Dolton neighborhood, built in 1957 and full of potential! Spanning 1,142 square feet on a 43x128 lot, this move-in ready home features a combined living and dining room on the main level, an 8x10 kitchen, and a spacious 14x16 family room in the finished partial basement, along with a dedicated laundry room, perfect for everyday living and entertaining. The second level offers three comfortable bedrooms and a full bath, while a large brick paver patio out back sets the stage for summer gatherings and backyard barbecues. Several updates have been made within the last five years, and the extra-long concrete driveway leads to a detached 1-car garage with additional exterior parking. Conveniently located near parks, schools, shopping, and dining, with easy access to I-294 and I-57. This is a short sale, subject to lender approval, a fantastic opportunity for buyers and investors looking to add value and make it their own. Sold AS-IS.
Active
$130,000
15409 Dobson Ave, Dolton, IL 60419
3beds
1,142sqft
Single Family Residence
Built in 1957
5,488 Square Feet Lot
$123,700 Zestimate®
$114/sqft
$-- HOA
What's special
Three comfortable bedroomsDedicated laundry room
- 141 days
- 187
- 15
Zillow last checked:
Listing updated:
Listed by:
Alex Orduna 224-829-4201,
Freedom Realty
Source: MRED as distributed by MLS GRID,MLS#: 12659291
Facts & features
Interior
Bedrooms & bathrooms
- Bedrooms: 3
- Bathrooms: 2
- Full bathrooms: 2
Rooms
- Room types: No additional rooms
Primary bedroom
- Level: Second
- Area: 143 Square Feet
- Dimensions: 11X13
Bedroom 2
- Level: Second
- Area: 120 Square Feet
- Dimensions: 10X12
Bedroom 3
- Level: Second
- Area: 110 Square Feet
- Dimensions: 10X11
Dining room
- Level: Main
- Dimensions: COMBO
Family room
- Level: Basement
- Area: 224 Square Feet
- Dimensions: 14X16
Kitchen
- Level: Main
- Area: 80 Square Feet
- Dimensions: 8X10
Laundry
- Level: Basement
- Area: 100 Square Feet
- Dimensions: 10X10
Living room
- Level: Main
- Area: 168 Square Feet
- Dimensions: 12X14
Heating
- Forced Air
Cooling
- Central Air
Features
- Basement: Finished,Partial
Interior area
- Total structure area: 0
- Total interior livable area: 1,142 sqft
Property
Parking
- Total spaces: 4
- Parking features: Concrete, Yes, Garage Owned, Detached, Owned, Garage
- Garage spaces: 1
Accessibility
- Accessibility features: No Disability Access
Features
- Patio & porch: Patio
Lot
- Size: 5,488 Square Feet
- Dimensions: 43X128
Details
- Parcel number: 29141330030000
- Special conditions: Short Sale
Construction
Type & style
- Home type: SingleFamily
- Property subtype: Single Family Residence
Materials
- Brick, Frame
- Roof: Shake
Condition
- New construction: No
- Year built: 1957
Utilities & green energy
- Sewer: Public Sewer
- Water: Lake Michigan, Public
Community & HOA
HOA
- Services included: None
Location
- Region: Dolton
Financial & listing details
- Price per square foot: $114/sqft
- Tax assessed value: $140,000
- Annual tax amount: $6,028
- Date on market: 5/27/2026
- Ownership: Fee Simple
Estimated market value
$123,700
$118,000 - $130,000
$2,311/mo
Price history
| Date | Event | Price |
|---|---|---|
| 7/1/2026 | Listed for sale | $130,000$114/sqft |
Source:  MRED as distributed by MLS GRID #12659291 Report a problem MRED as distributed by MLS GRID #12659291 Report a problem | ||
| 6/22/2026 | Contingent | $130,000$114/sqft |
Source: MRED as distributed by MLS GRID #12659291 Report a problem | ||
| 6/1/2026 | Price change | $130,000-7.1%$114/sqft |
Source: MRED as distributed by MLS GRID #12659291 Report a problem | ||
| 5/27/2026 | Listed for sale | $140,000-24.3%$123/sqft |
Source: MRED as distributed by MLS GRID #12659291 Report a problem | ||
| 1/29/2022 | Listing removed | -- |
Source: MRED as distributed by MLS GRID #11296505 Report a problem | ||
| 1/15/2022 | Price change | $185,000-7.5%$162/sqft |
Source: MRED as distributed by MLS GRID #11296505 Report a problem | ||
| 1/2/2022 | Listed for sale | $199,900$175/sqft |
Source: MRED as distributed by MLS GRID #11296505 Report a problem | ||
Public tax history
| Year | Property taxes | Tax assessment |
|---|---|---|
| 2024 | $6,440 +6.8% | $14,000 +0% |
| 2023 | $6,028 -4.8% | $13,999 +15% |
| 2022 | $6,334 +4% | $12,169 |
| 2021 | $6,087 +4.4% | $12,169 |
| 2020 | $5,833 +78.4% | $12,169 +53.8% |
| 2019 | $3,270 +0.6% | $7,914 |
| 2018 | $3,252 +4.3% | $7,914 |
| 2017 | $3,118 -11% | $7,914 -1% |
| 2016 | $3,503 +6% | $7,992 |
| 2015 | $3,306 +0.2% | $7,992 |
| 2014 | $3,298 -6.7% | $7,992 -9.4% |
| 2013 | $3,534 +1.9% | $8,826 |
| 2012 | $3,469 +1% | $8,826 |
| 2011 | $3,436 -6.3% | $8,826 -31.4% |
| 2010 | $3,668 +12.8% | $12,866 |
| 2009 | $3,254 +5.8% | $12,866 -5% |
| 2008 | $3,075 +1.6% | $13,544 +4.6% |
| 2007 | $3,028 +10.5% | $12,954 |
| 2006 | $2,741 +4.8% | $12,954 |
| 2005 | $2,614 +0.6% | $12,954 +40.6% |
| 2004 | $2,598 +6.1% | $9,214 |
| 2003 | $2,448 +2.3% | $9,214 |
| 2002 | $2,393 +17.1% | $9,214 +9.8% |
| 2001 | $2,043 -1.2% | $8,395 |
| 2000 | $2,069 +5.8% | $8,395 |
| 1999 | $1,956 | $8,395 |
Find assessor info on the county website
Monthly payment
Est. payment
Payment breakdown
Explore the cost of this home by adjusting the details. Changes won't be saved.Climate risks
Neighborhood: 60419
Nearby schools
Schools provided by the listing agent
- District: 149
Source: MRED as distributed by MLS GRID. This data may not be complete. We recommend contacting the local school district to confirm school assignments for this home.
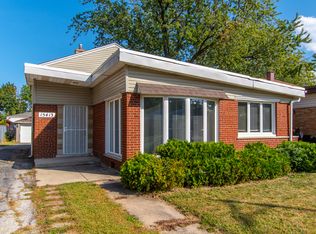
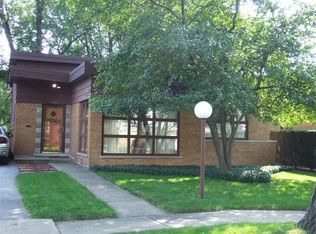
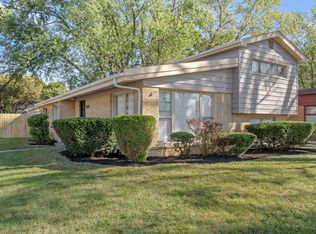
Similar homes
- $--3 bd1 ba1.1k sqft15210 Evers St, Dolton, IL 60419Auction
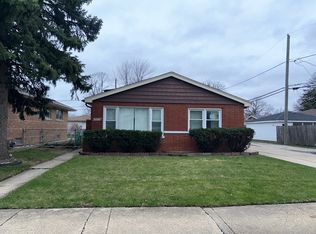 MLS ID #12608126, Daniel Robinson, Crosstown Realtors, Inc.. MRED as distributed by MLS GRID
 - $125,0002 bd1 ba936 sqft14828 Oak St, Dolton, IL 60419Active
 MLS ID #12766561, Samantha Swaney, GC Realty and Development. MRED as distributed by MLS GRID
 - $135,0003 bd1 ba1.1k sqft14337 Parnell Ave, Harvey, IL 60426New
 MLS ID #12782664, Shonda Ghoston, Compass. MRED as distributed by MLS GRID
 - $163,9993 bd2 ba1k sqft14756 Langley Ave, Dolton, IL 60419Active
 MLS ID #12763268, DeKovia Livingston, CSC, Berkshire Hathaway HomeServices American Heritage. MRED as distributed by MLS GRID
