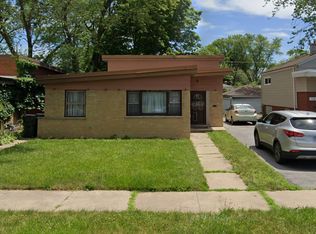
Welcome to 15233 8th Ave! This brick single-family home offers plenty of space to make your own. The main level features three bedrooms, two full bathrooms, and hardwood flooring throughout. The unfinished basement features a half bathroom and a blank canvas for your new ideas. Room sizes are estimates. All buyers, bring your ideas and transform this property into your new home!
Active
Price cut: $5K (10/20)
$130,000
15233 8th Ave, Phoenix, IL 60426
3beds
1,500sqft
Single Family Residence
Built in 1983
5,000 Square Feet Lot
$-- Zestimate®
$87/sqft
$-- HOA
What's special
Brick single-family homeThree bedroomsUnfinished basementHardwood flooring throughout
- 30 days
- 319
- 15
Zillow last checked:
Listing updated:
Listed by:
Derrick Curry (224)244-4242,
eXp Realty
Source: MRED as distributed by MLS GRID,MLS#: 12777662
Facts & features
Interior
Bedrooms & bathrooms
- Bedrooms: 3
- Bathrooms: 2
- Full bathrooms: 1
- 1/2 bathrooms: 1
Rooms
- Room types: No additional rooms
Primary bedroom
- Level: Main
- Area: 169 Square Feet
- Dimensions: 13X13
Bedroom 2
- Level: Main
- Area: 120 Square Feet
- Dimensions: 10X12
Bedroom 3
- Level: Main
- Area: 120 Square Feet
- Dimensions: 10X12
Dining room
- Level: Main
- Area: 169 Square Feet
- Dimensions: 13X13
Kitchen
- Level: Main
- Area: 110 Square Feet
- Dimensions: 10X11
Living room
- Level: Main
- Area: 169 Square Feet
- Dimensions: 13X13
Heating
- Has Heating (Unspecified Type)
Cooling
- Central Air
Features
- Basement: Unfinished,Full
Interior area
- Total structure area: 0
- Total interior livable area: 1,500 sqft
Property
Parking
- Total spaces: 2
- Parking features: Yes, Attached, Garage
- Attached garage spaces: 2
Accessibility
- Accessibility features: No Disability Access
Features
- Stories: 2
Lot
- Size: 5,000 Square Feet
Details
- Parcel number: 29162030540000
- Special conditions: None
Construction
Type & style
- Home type: SingleFamily
- Architectural style: Raised Ranch
- Property subtype: Single Family Residence
Materials
- Brick
Condition
- New construction: No
- Year built: 1983
Utilities & green energy
- Sewer: Public Sewer
- Water: Public
Community & HOA
HOA
- Services included: None
Location
- Region: Phoenix
Financial & listing details
- Price per square foot: $87/sqft
- Tax assessed value: $170,000
- Annual tax amount: $5,494
- Date on market: 10/6/2026
- Ownership: Fee Simple
Estimated market value
Not available
Estimated sales range
Not available
$2,602/mo
Price history
| Date | Event | Price |
|---|---|---|
| 10/20/2026 | Price change | $130,000-3.7%$87/sqft |
Source: MRED as distributed by MLS GRID #12777662 Report a problem | ||
| 10/6/2026 | Listed for sale | $135,000+80%$90/sqft |
Source:  MRED as distributed by MLS GRID #12777662 Report a problem | ||
| 6/20/2012 | Sold | $75,000$50/sqft |
Source: MRED as distributed by MLS GRID #07916897 Report a problem | ||
Public tax history
| Year | Property taxes | Tax assessment |
|---|---|---|
| 2024 | $11,558 +26.4% | $17,000 +0% |
| 2023 | $9,143 +50.4% | $16,999 +31.6% |
| 2022 | $6,080 +27.1% | $12,915 |
| 2021 | $4,785 +6.5% | $12,915 |
| 2020 | $4,493 -3.8% | $12,915 -7.2% |
| 2019 | $4,669 +3.9% | $13,918 |
| 2018 | $4,492 +6.5% | $13,918 |
| 2017 | $4,216 -28.2% | $13,918 +9.3% |
| 2016 | $5,869 +0.6% | $12,732 |
| 2015 | $5,832 -32.9% | $12,732 |
| 2014 | $8,690 +95.7% | $12,732 +77.5% |
| 2013 | $4,439 +3.2% | $7,173 |
| 2012 | $4,302 +4.7% | $7,173 |
| 2011 | $4,108 -13.6% | $7,173 -20% |
| 2010 | $4,756 +309.9% | $8,967 +100% |
| 2009 | $1,160 +12.4% | $4,483 -5% |
| 2008 | $1,032 +9.8% | $4,718 +15.5% |
| 2007 | $940 +8.1% | $4,086 |
| 2006 | $870 +18.1% | $4,086 |
| 2005 | $736 +0.7% | $4,086 +34.8% |
| 2004 | $732 +1.2% | $3,031 |
| 2003 | $723 +3.1% | $3,031 |
| 2002 | $702 +64.2% | $3,031 +21% |
| 2001 | $427 +4.1% | $2,504 |
| 2000 | $411 -14.8% | $2,504 |
| 1999 | $482 | $2,504 |
Find assessor info on the county website
Monthly payment
Est. payment
Payment breakdown
Explore the cost of this home by adjusting the details. Changes won't be saved.Climate risks
Neighborhood: 60426
Nearby schools
Schools provided by the listing agent
- District: 151
Source: MRED as distributed by MLS GRID. This data may not be complete. We recommend contacting the local school district to confirm school assignments for this home.
Similar homes
- $127,0004 bd2 ba1.6k sqft15923 Vine Ave, Harvey, IL 60426Active
 MLS ID #12757189, Jerome Lanier, Keller Williams Preferred Rlty. MRED as distributed by MLS GRID
- $154,0003 bd3 ba1.7k sqft15025 Loomis Ave, Harvey, IL 60426Active
 MLS ID #12765548, Patrice Freeman, Keller Williams ONEChicago. MRED as distributed by MLS GRID
- $130,0004 bd2 ba1.6k sqft14810 Perry Ave, South Holland, IL 60473Active
 MLS ID #12668325, Tami Ryan, Better Homes & Gardens Real Estate. MRED as distributed by MLS GRID
- $130,0003 bd2 ba1.1k sqft15409 Dobson Ave, Dolton, IL 60419Active
 MLS ID #12659291, Alex Orduna, Freedom Realty. MRED as distributed by MLS GRID
