Fantastic opportunity to own this brick Ranch! This property offers 3 bedrooms, 1 full bath and a 2-car detached garage. This home is waiting for the right owner to unlock its full potential and turn it into a stunning home. Conveniently located near shopping and transportation, this is ideal for a first-time buyer ready to transform it into a fabulous living space or an investor looking to add to their rental portfolio.
Active
$99,900
14436 S Michigan Ave, Riverdale, IL 60827
3beds
1,115sqft
Single Family Residence
Built in 1954
4,791 Square Feet Lot
$-- Zestimate®
$90/sqft
$-- HOA
What's special
Brick ranch
- 59 days
- 122
- 9
Zillow last checked:
Listing updated:
Listed by:
Daniel Robinson (708)515-4505,
Crosstown Realtors, Inc.
Source: MRED as distributed by MLS GRID,MLS#: 12703487
Facts & features
Interior
Bedrooms & bathrooms
- Bedrooms: 3
- Bathrooms: 1
- Full bathrooms: 1
Rooms
- Room types: No additional rooms
Primary bedroom
- Level: Main
- Area: 132 Square Feet
- Dimensions: 12X11
Bedroom 2
- Level: Main
- Area: 121 Square Feet
- Dimensions: 11X11
Bedroom 3
- Level: Main
- Area: 100 Square Feet
- Dimensions: 10X10
Dining room
- Level: Main
- Area: 132 Square Feet
- Dimensions: 12X11
Family room
- Level: Main
- Area: 132 Square Feet
- Dimensions: 12X11
Kitchen
- Level: Main
- Area: 100 Square Feet
- Dimensions: 10X10
Living room
- Level: Main
- Area: 156 Square Feet
- Dimensions: 13X12
Heating
- Natural Gas, Forced Air
Cooling
- None
Features
- Basement: Unfinished,Full
Interior area
- Total structure area: 0
- Total interior livable area: 1,115 sqft
Property
Parking
- Total spaces: 2
- Parking features: Yes, Detached, Garage
- Garage spaces: 2
Accessibility
- Accessibility features: No Disability Access
Features
- Stories: 1
Lot
- Size: 4,791 Square Feet
Details
- Parcel number: 29044210700000
- Special conditions: None
Construction
Type & style
- Home type: SingleFamily
- Property subtype: Single Family Residence
Materials
- Brick
Condition
- New construction: No
- Year built: 1954
Utilities & green energy
- Sewer: Public Sewer
- Water: Public
Community & HOA
HOA
- Services included: None
Location
- Region: Riverdale
Financial & listing details
- Price per square foot: $90/sqft
- Tax assessed value: $100,000
- Annual tax amount: $3,107
- Date on market: 7/13/2026
- Ownership: Fee Simple
Estimated market value
Not available
Estimated sales range
Not available
$2,068/mo
Price history
| Date | Event | Price |
|---|---|---|
| 8/24/2026 | Listed for sale | $99,900$90/sqft |
Source:  MRED as distributed by MLS GRID #12703487 Report a problem MRED as distributed by MLS GRID #12703487 Report a problem | ||
| 7/31/2026 | Pending sale | $99,900$90/sqft |
Source: MRED as distributed by MLS GRID #12703487 Report a problem | ||
| 7/13/2026 | Listed for sale | $99,900+31.4%$90/sqft |
Source: MRED as distributed by MLS GRID #12703487 Report a problem | ||
| 3/14/1996 | Sold | $76,000$68/sqft |
Source: Public Record Report a problem | ||
Public tax history
| Year | Property taxes | Tax assessment |
|---|---|---|
| 2024 | $3,406 +9.6% | $10,000 +0% |
| 2023 | $3,107 +817.2% | $9,999 +53.6% |
| 2022 | $339 | $6,508 |
| 2021 | -- | $6,508 |
| 2020 | -- | $6,508 -10.3% |
| 2019 | -- | $7,256 |
| 2018 | -- | $7,256 |
| 2017 | -- | $7,256 +0.1% |
| 2016 | $1,716 -2.6% | $7,246 |
| 2015 | $1,762 +125.1% | $7,246 |
| 2014 | $783 -51.4% | $7,246 -7.2% |
| 2013 | $1,612 +10.5% | $7,810 |
| 2012 | $1,459 -11% | $7,810 |
| 2011 | $1,639 +31.6% | $7,810 -28.4% |
| 2010 | $1,245 +3.8% | $10,906 |
| 2009 | $1,200 -2.5% | $10,906 -5% |
| 2008 | $1,231 -54.8% | $11,479 +11.8% |
| 2007 | $2,723 +11.4% | $10,264 |
| 2006 | $2,445 +7.9% | $10,264 |
| 2005 | $2,266 -15.3% | $10,264 +15.8% |
| 2004 | $2,675 +11% | $8,863 |
| 2003 | $2,410 +1.3% | $8,863 |
| 2002 | $2,379 +17.4% | $8,863 +9.7% |
| 2001 | $2,026 +3.6% | $8,081 |
| 2000 | $1,956 +9.2% | $8,081 |
| 1999 | $1,791 | $8,081 |
Find assessor info on the county website
Monthly payment
Est. payment
Payment breakdown
Explore the cost of this home by adjusting the details. Changes won't be saved.Climate risks
Neighborhood: 60827
Nearby schools
Schools provided by the listing agent
- District: 148
Source: MRED as distributed by MLS GRID. This data may not be complete. We recommend contacting the local school district to confirm school assignments for this home.
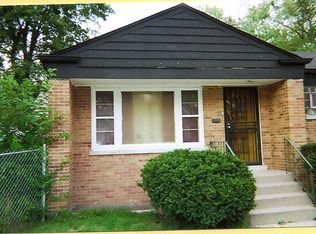
- $103,2003 bd1 ba959 sqft14438 S Michigan Ave, Riverdale, IL 60827Off Market

- $--3 bd1 ba-- sqft14438 S Michigan Ave #SFH, Riverdale, IL 60827Off Market
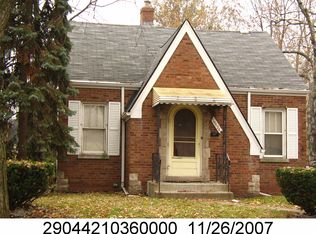
- $109,200-- bd-- ba-- sqft14434 S Michigan Ave, Riverdale, IL 60827Off Market
- $151,7004 bd2 ba1.3k sqft14434 S Michigan Ave, Riverdale, IL 60827Off Market
Similar homes
- $--4 bd2 ba624 sqft13816 S Wabash Ave, Riverdale, IL 60827Auction
 MLS ID #12727443, Daniel Robinson, Crosstown Realtors, Inc.. MRED as distributed by MLS GRID
 - $139,5003 bd2 ba879 sqft14210 S Wabash Ave, Riverdale, IL 60827Active
 MLS ID #12713146, Liset Flores, Better Homes & Gardens Real Estate. MRED as distributed by MLS GRID
 - $96,0004 bd3 ba1.4k sqft14623 Justine St, Harvey, IL 60426Price Change
 MLS ID #12738896, Deserie Aponte, Exit Grace Realty. MRED as distributed by MLS GRID
 - $105,0003 bd1 ba1.1k sqft15210 Evers St, Dolton, IL 60419Active
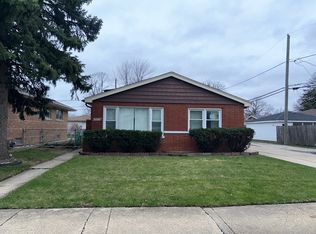 MLS ID #12608126, Daniel Robinson, Crosstown Realtors, Inc.. MRED as distributed by MLS GRID
