Commuter's dream and exceptional opportunity in Riverdale's Ivanhoe neighborhood! This classic solid brick ranch offers 3 bedrooms, 1.5 baths, and a bright, functional main-level layout. The expansive full basement provides outstanding potential for additional living space, a recreation room, home office, or workout area. Outside, enjoy a spacious backyard that's perfect for entertaining, gardening, or relaxing, along with a detached 1-car garage. Conveniently located just a 5-minute walk to the Ivanhoe Metra Electric Station for an easy commute to Downtown Chicago, with quick access to Indiana Avenue bus service, Halsted Street, and I-57. Close to parks, shopping, dining, and everyday conveniences. Solid masonry construction, incredible commuter convenience, and endless possibilities make this home a fantastic opportunity for homeowners and investors alike. Schedule your showing today!
Active
$139,500
14210 S Wabash Ave, Riverdale, IL 60827
3beds
879sqft
Single Family Residence
Built in 1955
3,750 Square Feet Lot
$-- Zestimate®
$159/sqft
$-- HOA
What's special
Classic solid brick ranchSolid masonry constructionBright functional main-level layout
- --
- 103
- views
- 9
- saves
Zillow last checked:
Listing updated:
Listed by:
Liset Flores 312-731-5345,
Better Homes & Gardens Real Estate
Source: MRED as distributed by MLS GRID,MLS#: 12713146
Facts & features
Interior
Bedrooms & bathrooms
- Bedrooms: 3
- Bathrooms: 2
- Full bathrooms: 1
- 1/2 bathrooms: 1
Rooms
- Room types: No additional rooms
Primary bedroom
- Level: Main
- Area: 120 Square Feet
- Dimensions: 12X10
Bedroom 2
- Level: Main
- Area: 100 Square Feet
- Dimensions: 10X10
Bedroom 3
- Level: Basement
- Area: 100 Square Feet
- Dimensions: 10X10
Kitchen
- Level: Main
- Area: 77 Square Feet
- Dimensions: 11X7
Heating
- Natural Gas
Cooling
- Central Air
Features
- Basement: Unfinished,Full
Interior area
- Total structure area: 0
- Total interior livable area: 879 sqft
Property
Parking
- Total spaces: 1
- Parking features: Yes, Detached, Garage
- Garage spaces: 1
Accessibility
- Accessibility features: No Disability Access
Features
- Stories: 1
Lot
- Size: 3,750 Square Feet
Details
- Parcel number: 29044040240000
- Special conditions: None
Construction
Type & style
- Home type: SingleFamily
- Property subtype: Single Family Residence
Materials
- Brick
Condition
- New construction: No
- Year built: 1955
Utilities & green energy
- Sewer: Public Sewer
- Water: Lake Michigan
Community & HOA
HOA
- Services included: None
Location
- Region: Riverdale
Financial & listing details
- Price per square foot: $159/sqft
- Tax assessed value: $90,000
- Annual tax amount: $6,935
- Date on market: 7/22/2026
- Ownership: Fee Simple
Estimated market value
Not available
Estimated sales range
Not available
Not available
Price history
| Date | Event | Price |
|---|---|---|
| 7/22/2026 | Listing removed | $139,500$159/sqft |
Source:  MRED as distributed by MLS GRID #12514372 Report a problem MRED as distributed by MLS GRID #12514372 Report a problem | ||
| 7/10/2026 | Contingent | $139,500$159/sqft |
Source: MRED as distributed by MLS GRID #12514372 Report a problem | ||
| 5/4/2026 | Price change | $139,500-6.7%$159/sqft |
Source: MRED as distributed by MLS GRID #12514372 Report a problem | ||
| 3/12/2026 | Price change | $149,500-7.1%$170/sqft |
Source: MRED as distributed by MLS GRID #12514372 Report a problem | ||
| 2/12/2026 | Price change | $161,000-3.1%$183/sqft |
Source: MRED as distributed by MLS GRID #12514372 Report a problem | ||
| 11/27/2025 | Price change | $166,172-7.8%$189/sqft |
Source: MRED as distributed by MLS GRID #12514372 Report a problem | ||
| 11/10/2025 | Listed for sale | $180,200+30.6%$205/sqft |
Source: MRED as distributed by MLS GRID #12514372 Report a problem | ||
| 6/23/2006 | Sold | $138,000+36.6%$157/sqft |
Source: Public Record Report a problem | ||
| 10/17/2003 | Sold | $101,000$115/sqft |
Source: Public Record Report a problem | ||
Public tax history
| Year | Property taxes | Tax assessment |
|---|---|---|
| 2024 | $7,532 +8.6% | $9,000 +0% |
| 2023 | $6,935 +28.9% | $8,999 +61.3% |
| 2022 | $5,381 +2.4% | $5,580 |
| 2021 | $5,257 +5.1% | $5,580 |
| 2020 | $5,003 -9.8% | $5,580 -5.2% |
| 2019 | $5,548 +4.5% | $5,884 |
| 2018 | $5,311 +4.7% | $5,884 |
| 2017 | $5,073 +8.9% | $5,884 +1.8% |
| 2016 | $4,659 +2.3% | $5,781 |
| 2015 | $4,554 +1.5% | $5,781 |
| 2014 | $4,488 -7.1% | $5,781 -14% |
| 2013 | $4,831 +4.8% | $6,721 |
| 2012 | $4,608 +12.2% | $6,721 |
| 2011 | $4,106 -14.3% | $6,721 -27.7% |
| 2010 | $4,794 +1.6% | $9,297 |
| 2009 | $4,718 +11.3% | $9,297 -5% |
| 2008 | $4,238 +10.9% | $9,786 +8.1% |
| 2007 | $3,823 +7.9% | $9,055 |
| 2006 | $3,544 +70.3% | $9,055 |
| 2005 | $2,082 +0.5% | $9,055 +24% |
| 2004 | $2,071 +10.5% | $7,300 |
| 2003 | $1,874 +1.2% | $7,300 |
| 2002 | $1,851 +6.7% | $7,300 +1.3% |
| 2001 | $1,734 +3.5% | $7,209 |
| 2000 | $1,675 +6.6% | $7,209 |
| 1999 | $1,572 | $7,209 |
Find assessor info on the county website
Monthly payment
Est. payment
Payment breakdown
Explore the cost of this home by adjusting the details. Changes won't be saved.Climate risks
Neighborhood: 60827
Nearby schools
Schools provided by the listing agent
- District: 96
Source: MRED as distributed by MLS GRID. This data may not be complete. We recommend contacting the local school district to confirm school assignments for this home.
Similar homes
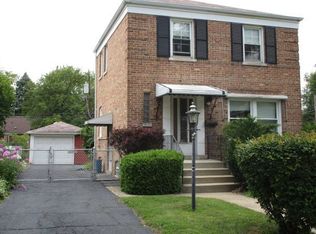
- $--3 bd1 ba1.1k sqft14436 S Michigan Ave, Riverdale, IL 60827Auction
 MLS ID #12703487, Daniel Robinson, Crosstown Realtors, Inc.. MRED as distributed by MLS GRID
 - $135,0003 bd1 ba1.1k sqft14337 Parnell Ave, Harvey, IL 60426Active
 MLS ID #12782664, Shonda Ghoston, Compass. MRED as distributed by MLS GRID
 - $100,0004 bd2 ba1.3k sqft13110 S Saint Lawrence Ave, Chicago, IL 60827New
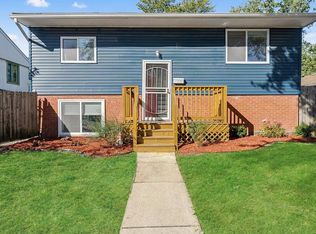 MLS ID #12779215, Cassandra Sneed, ABR,GREEN,SFR, EXIT Strategy Realty. MRED as distributed by MLS GRID
 - $165,9003 bd1 ba1.3k sqft13620 S Atlantic Ave, Riverdale, IL 60827Active
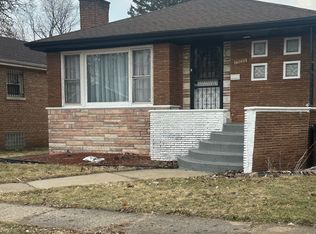 MLS ID #12586532, Kaveeta J Weir, Charles Rutenberg Realty of IL. MRED as distributed by MLS GRID
