$3,000 closing cost credit to help lower your out-of-pocket costs and buy down your interest rate! Great investment property or 1st-time home buyer! Welcome home to this beautifully updated, turn-key 3-bedroom ranch on Dante Ave! Step inside to find a freshly modernized interior featuring a brand-new kitchen complete with stylish shaker cabinets, stunning stone countertops, and a premium appliance package. The home features brand-new flooring, sleek contemporary trim, and a completely refreshed layout designed for effortless living. Nestled on a quiet block, this property offers unbeatable value for a fully renovated home in the area. Completely vacant and move-in ready-stop renting and start building equity today.
Active
Price cut: $11K (9/24)
$148,900
14637 Dante Ave, Dolton, IL 60419
3beds
1,017sqft
Single Family Residence
Built in 1958
4,920 Square Feet Lot
$146,900 Zestimate®
$146/sqft
$-- HOA
What's special
Stylish shaker cabinetsSleek contemporary trimStunning stone countertopsBrand-new kitchenPremium appliance packageFully renovated homeBrand-new flooring
- 43 days
- 164
- 11
Zillow last checked:
Listing updated:
Listed by:
Lola Jefferson 708-296-7430,
RE/MAX of Naperville
Source: MRED as distributed by MLS GRID,MLS#: 12756210
Facts & features
Interior
Bedrooms & bathrooms
- Bedrooms: 3
- Bathrooms: 1
- Full bathrooms: 1
Rooms
- Room types: No additional rooms
Primary bedroom
- Area: 150 Square Feet
- Dimensions: 10X15
Bedroom 2
- Area: 100 Square Feet
- Dimensions: 10X10
Bedroom 3
- Area: 120 Square Feet
- Dimensions: 10X12
Kitchen
- Features: Kitchen (Eating Area-Table Space, SolidSurfaceCounter, Updated Kitchen)
- Area: 170 Square Feet
- Dimensions: 17X10
Living room
- Area: 208 Square Feet
- Dimensions: 13X16
Heating
- Forced Air
Cooling
- Central Air
Appliances
- Laundry: Main Level, Gas Dryer Hookup, In Unit
Features
- 1st Floor Bedroom, 1st Floor Full Bath
- Basement: None
Interior area
- Total structure area: 0
- Total interior livable area: 1,017 sqft
Property
Parking
- Total spaces: 2.5
- Parking features: Yes, Garage Owned, Detached, Garage
- Garage spaces: 2.5
Accessibility
- Accessibility features: No Disability Access
Features
- Stories: 1
Lot
- Size: 4,920 Square Feet
- Dimensions: 40X123
Details
- Parcel number: 29112050430000
- Special conditions: None
Construction
Type & style
- Home type: SingleFamily
- Architectural style: Ranch
- Property subtype: Single Family Residence
Materials
- Brick
Condition
- New construction: No
- Year built: 1958
- Major remodel year: 2026
Utilities & green energy
- Electric: Circuit Breakers
- Sewer: Public Sewer
- Water: Public
Community & HOA
Community
- Features: Curbs, Sidewalks, Street Lights, Street Paved
HOA
- Services included: None
Location
- Region: Dolton
Financial & listing details
- Price per square foot: $146/sqft
- Tax assessed value: $100,000
- Annual tax amount: $3,771
- Date on market: 9/11/2026
- Ownership: Fee Simple
Estimated market value
$146,900
$140,000 - $154,000
$2,416/mo
Price history
| Date | Event | Price |
|---|---|---|
| 9/24/2026 | Price change | $148,900-6.9%$146/sqft |
Source:  MRED as distributed by MLS GRID #12756210 Report a problem MRED as distributed by MLS GRID #12756210 Report a problem | ||
| 9/11/2026 | Listed for sale | $159,900$157/sqft |
Source: MRED as distributed by MLS GRID #12756210 Report a problem | ||
| 8/24/2026 | Listing removed | $159,900$157/sqft |
Source: MRED as distributed by MLS GRID #12706952 Report a problem | ||
| 8/6/2026 | Price change | $159,900-5.9%$157/sqft |
Source: MRED as distributed by MLS GRID #12706952 Report a problem | ||
| 7/16/2026 | Listed for sale | $169,900+5.4%$167/sqft |
Source: MRED as distributed by MLS GRID #12706952 Report a problem | ||
| 5/4/2024 | Listing removed | -- |
Source: Zillow Rentals Report a problem | ||
| 4/5/2024 | Listed for rent | $2,400$2/sqft |
Source: Zillow Rentals Report a problem | ||
| 3/28/2024 | Sold | $161,152+0.9%$158/sqft |
Source: MRED as distributed by MLS GRID #11969383 Report a problem | ||
| 3/6/2024 | Contingent | $159,700$157/sqft |
Source: MRED as distributed by MLS GRID #11969383 Report a problem | ||
| 2/24/2024 | Price change | $159,700-3%$157/sqft |
Source: MRED as distributed by MLS GRID #11969383 Report a problem | ||
| 1/31/2024 | Listed for sale | $164,700+116.7%$162/sqft |
Source: MRED as distributed by MLS GRID #11969383 Report a problem | ||
| 10/6/2023 | Sold | $76,000-12.5%$75/sqft |
Source: MRED as distributed by MLS GRID #11808390 Report a problem | ||
| 8/10/2023 | Pending sale | $86,900$85/sqft |
Source: MRED as distributed by MLS GRID #11808390 Report a problem | ||
| 7/13/2023 | Listed for sale | $86,900$85/sqft |
Source: MRED as distributed by MLS GRID #11808390 Report a problem | ||
| 7/12/2023 | Pending sale | $86,900$85/sqft |
Source: MRED as distributed by MLS GRID #11808390 Report a problem | ||
| 6/14/2023 | Listed for sale | $86,900$85/sqft |
Source: MRED as distributed by MLS GRID #11808390 Report a problem | ||
Public tax history
| Year | Property taxes | Tax assessment |
|---|---|---|
| 2024 | $6,016 +59.5% | $10,000 |
| 2023 | $3,771 -1.6% | $10,000 +14.7% |
| 2022 | $3,834 +3.4% | $8,717 |
| 2021 | $3,710 +2.7% | $8,717 |
| 2020 | $3,612 +32.1% | $8,717 +21.4% |
| 2019 | $2,735 +0.6% | $7,180 |
| 2018 | $2,719 +4% | $7,180 |
| 2017 | $2,614 -7.4% | $7,180 +3.7% |
| 2016 | $2,823 +6.6% | $6,925 |
| 2015 | $2,649 0% | $6,925 |
| 2014 | $2,649 -0.9% | $6,925 -5.3% |
| 2013 | $2,672 +1.2% | $7,315 |
| 2012 | $2,641 +11.8% | $7,315 |
| 2011 | $2,362 +20% | $7,315 -31.2% |
| 2010 | $1,969 +30.9% | $10,632 |
| 2009 | $1,503 +5.8% | $10,632 -5% |
| 2008 | $1,421 +1.5% | $11,191 +11.1% |
| 2007 | $1,399 +10.5% | $10,076 |
| 2006 | $1,267 +4.8% | $10,076 |
| 2005 | $1,208 +0.6% | $10,076 +90% |
| 2004 | $1,201 +4.3% | $5,302 |
| 2003 | $1,151 -56.4% | $5,302 -35% |
| 2002 | $2,640 +70.5% | $8,153 +19% |
| 2001 | $1,548 -1.3% | $6,850 |
| 2000 | $1,569 +15.8% | $6,850 |
| 1999 | $1,355 | $6,850 |
Find assessor info on the county website
Monthly payment
Est. payment
Payment breakdown
Explore the cost of this home by adjusting the details. Changes won't be saved.Climate risks
Neighborhood: 60419
Nearby schools
Schools provided by the listing agent
- Elementary: Berger-Vandenberg Elementary Sch
- Middle: Dirksen Middle School
- High: Thornridge High School
- District: 149
Source: MRED as distributed by MLS GRID. This data may not be complete. We recommend contacting the local school district to confirm school assignments for this home.

Similar homes
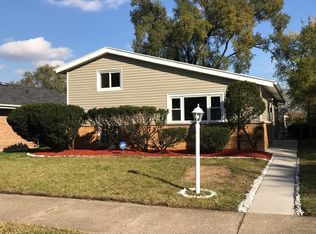
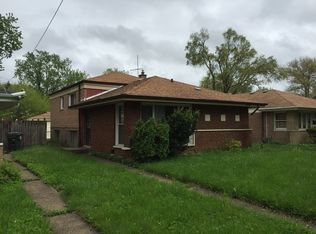
- $145,0003 bd1 ba1k sqft14732 Dorchester Ave, Dolton, IL 60419New
 MLS ID #12792359, Javier Alday, Realty of America, LLC. MRED as distributed by MLS GRID
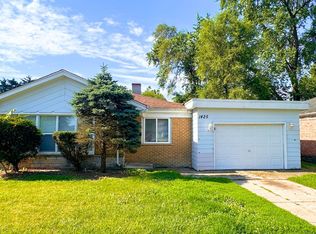
 - $128,0003 bd1 ba1.1k sqft1425 Kasten Dr, Dolton, IL 60419Re-activated
 MLS ID #12553295, Michael Scanlon, eXp Realty. MRED as distributed by MLS GRID
 - $144,8952 bd1 ba936 sqft14802 Oak St, Dolton, IL 60419Active
 MLS ID #12727569, Brian Greene, Realty of America. MRED as distributed by MLS GRID
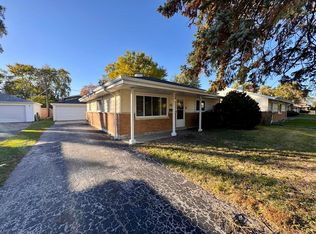
 - $135,0003 bd1 ba1k sqft15326 Dorchester Ave, Dolton, IL 60419Active
 MLS ID #12675256, Michael Scanlon, eXp Realty. MRED as distributed by MLS GRID
