Step into this beautifully renovated 3-bedroom, 1.5-bath home where comfort, style, and functionality come together effortlessly. From the moment you enter, you'll appreciate the inviting layout, abundant natural light, and tasteful cosmetic updates that create a warm yet modern feel throughout the home. Gleaming hardwood floors extend throughout the interior, complemented by fresh paint, contemporary panel accents, and thoughtfully designed living spaces perfect for both everyday living and entertaining. The updated kitchen is a standout feature, showcasing sleek granite countertops, brand-new stainless steel appliances, ample cabinetry, and a clean modern aesthetic sure to impress. Both bathrooms have been fully updated with stylish finishes, while major improvements including a brand-new roof, and well-maintained and serviced mechanicals provide added peace of mind. The spacious lower level offers plenty of recreational space, ideal for a family room, media area, home gym, playroom, or additional entertaining space. Outside, the pride of ownership continues with a beautifully maintained exterior, manicured surroundings, a 2-car garage, and an additional parking slab for added convenience. Perfectly situated near shopping, dining, parks, and major expressways, this home offers both convenience and comfort in a well-established neighborhood. This move-in-ready gem is waiting for you. Schedule your private showing today!
Contingent
Price cut: $10K (6/9)
$210,000
14643 Dante Ave, Dolton, IL 60419
3beds
1,700sqft
:
Get pre-qualified$1,609/mo
Single Family Residence
Built in 1962
5,000 Square Feet Lot
$206,500 Zestimate®
$124/sqft
$-- HOA
What's special
- 60 days |
- 165 |
- 12 |
Zillow last checked:
Listing updated:
Listed by:
Amaiya Smith 312-841-3830,
Keller Williams ONEChicago,
Joseph Morris,
Keller Williams ONEChicago
Source: MRED as distributed by MLS GRID,MLS#: 12650516
Facts & features
Interior
Bedrooms & bathrooms
- Bedrooms: 3
- Bathrooms: 2
- Full bathrooms: 1
- 1/2 bathrooms: 1
Rooms
- Room types: No additional rooms
Primary bedroom
- Features: Flooring (Hardwood)
- Level: Second
- Area: 143 Square Feet
- Dimensions: 11X13
Bedroom 2
- Features: Flooring (Hardwood)
- Level: Second
- Area: 143 Square Feet
- Dimensions: 11X13
Bedroom 3
- Features: Flooring (Hardwood)
- Level: Second
- Area: 90 Square Feet
- Dimensions: 10X9
Family room
- Features: Flooring (Ceramic Tile)
- Level: Lower
- Area: 598 Square Feet
- Dimensions: 26X23
Kitchen
- Features: Kitchen (Eating Area-Table Space, Granite Counters, Updated Kitchen), Flooring (Hardwood)
- Level: Main
- Area: 180 Square Feet
- Dimensions: 18X10
Laundry
- Features: Flooring (Ceramic Tile)
- Level: Basement
- Area: 56 Square Feet
- Dimensions: 7X8
Living room
- Features: Flooring (Hardwood)
- Level: Main
- Area: 234 Square Feet
- Dimensions: 18X13
Heating
- Natural Gas, Forced Air
Cooling
- Central Air
Appliances
- Included: Range, Microwave, Dishwasher, Refrigerator, Stainless Steel Appliance(s)
Features
- Flooring: Hardwood
- Basement: Finished,Full
Interior area
- Total structure area: 0
- Total interior livable area: 1,700 sqft
Property
Parking
- Total spaces: 2
- Parking features: Yes, Garage Owned, Detached, Garage
- Garage spaces: 2
Accessibility
- Accessibility features: No Disability Access
Features
- Levels: Tri-Level
Lot
- Size: 5,000 Square Feet
- Dimensions: 40X125
Details
- Parcel number: 29112050450000
- Special conditions: None
Construction
Type & style
- Home type: SingleFamily
- Property subtype: Single Family Residence
Materials
- Brick
- Roof: Asphalt
Condition
- New construction: No
- Year built: 1962
- Major remodel year: 2015
Utilities & green energy
- Electric: Circuit Breakers, 100 Amp Service
- Sewer: Public Sewer
- Water: Public
Community & HOA
HOA
- Services included: None
Location
- Region: Dolton
Financial & listing details
- Price per square foot: $124/sqft
- Tax assessed value: $140,000
- Annual tax amount: $6,028
- Date on market: 5/29/2026
- Ownership: Fee Simple
Estimated market value
$206,500
$196,000 - $217,000
$2,835/mo
Price history
| Date | Event | Price |
|---|---|---|
| 7/24/2026 | Contingent | $210,000$124/sqft |
Source:  MRED as distributed by MLS GRID #12650516 Report a problem MRED as distributed by MLS GRID #12650516 Report a problem | ||
| 6/9/2026 | Price change | $210,000-4.5%$124/sqft |
Source: MRED as distributed by MLS GRID #12650516 Report a problem | ||
| 5/29/2026 | Listed for sale | $220,000+7.3%$129/sqft |
Source: MRED as distributed by MLS GRID #12650516 Report a problem | ||
| 5/20/2024 | Listing removed | -- |
Source: MRED as distributed by MLS GRID #11968028 Report a problem | ||
| 4/27/2024 | Contingent | $205,000$121/sqft |
Source: MRED as distributed by MLS GRID #11968028 Report a problem | ||
| 4/20/2024 | Price change | $205,000-4.7%$121/sqft |
Source: MRED as distributed by MLS GRID #11968028 Report a problem | ||
| 3/1/2024 | Price change | $215,000-2.3%$126/sqft |
Source: MRED as distributed by MLS GRID #11968028 Report a problem | ||
| 1/29/2024 | Listed for sale | $220,000+158.8%$129/sqft |
Source: MRED as distributed by MLS GRID #11968028 Report a problem | ||
| 9/16/2016 | Sold | $85,000$50/sqft |
Source: MRED as distributed by MLS GRID #09028056 Report a problem | ||
| 8/22/2016 | Pending sale | $85,000$50/sqft |
Source: Coldwell Banker Residential Brokerage - Hyde Park #09028056 Report a problem | ||
| 6/29/2016 | Listed for sale | $85,000$50/sqft |
Source: Coldwell Banker Residential Brokerage - Hyde Park #09028056 Report a problem | ||
| 6/16/2016 | Pending sale | $85,000$50/sqft |
Source: Coldwell Banker Residential Brokerage - Hyde Park #09028056 Report a problem | ||
| 5/7/2016 | Listed for sale | $85,000$50/sqft |
Source: Coldwell Banker Residential Brokerage - Hyde Park #09028056 Report a problem | ||
| 3/26/2016 | Pending sale | $85,000+466.7%$50/sqft |
Source: Coldwell Banker Residential Brokerage - Hyde Park #09028056 Report a problem | ||
| 1/19/2016 | Sold | $15,000-85%$9/sqft |
Source: Public Record Report a problem | ||
| 1/14/2016 | Price change | $99,900-4.9%$59/sqft |
Source: Coldwell Banker Residential Brokerage - Hyde Park #09028056 Report a problem | ||
| 1/4/2016 | Price change | $105,000-8.7%$62/sqft |
Source: Coldwell Banker Residential Brokerage - Hyde Park #09028056 Report a problem | ||
| 10/13/2015 | Price change | $115,000-8%$68/sqft |
Source: Coldwell Banker Residential Brokerage - Hyde Park #09028056 Report a problem | ||
| 9/2/2015 | Listed for sale | $125,000+30.2%$74/sqft |
Source: Postlets Report a problem | ||
| 12/1/2004 | Sold | $96,000$56/sqft |
Source: Public Record Report a problem | ||
| 7/9/2004 | Sold | $96,000+20%$56/sqft |
Source: Public Record Report a problem | ||
| 2/6/2004 | Sold | $80,000$47/sqft |
Source: Public Record Report a problem | ||
Public tax history
| Year | Property taxes | Tax assessment |
|---|---|---|
| 2024 | $6,440 +6.8% | $14,000 |
| 2023 | $6,028 +4.2% | $14,000 +22.7% |
| 2022 | $5,783 +3.9% | $11,408 |
| 2021 | $5,563 +4.1% | $11,408 |
| 2020 | $5,343 +43.7% | $11,408 +33.8% |
| 2019 | $3,718 +0.5% | $8,527 |
| 2018 | $3,697 +4.5% | $8,527 |
| 2017 | $3,540 -23.8% | $8,527 -12.9% |
| 2016 | $4,646 +5.3% | $9,785 |
| 2015 | $4,410 +0.5% | $9,785 |
| 2014 | $4,388 -5.3% | $9,785 -9% |
| 2013 | $4,633 +2.4% | $10,752 |
| 2012 | $4,525 +2.7% | $10,752 |
| 2011 | $4,408 +6.6% | $10,752 -13.9% |
| 2010 | $4,134 +12.8% | $12,485 |
| 2009 | $3,666 +5.8% | $12,485 -5% |
| 2008 | $3,465 +1.6% | $13,143 +13.1% |
| 2007 | $3,412 +10.5% | $11,623 |
| 2006 | $3,088 +4.8% | $11,623 |
| 2005 | $2,946 +0.6% | $11,623 +14.7% |
| 2004 | $2,928 -12.9% | $10,136 |
| 2003 | $3,360 +2.4% | $10,136 |
| 2002 | $3,282 +180.8% | $10,136 +16% |
| 2001 | $1,169 -35.8% | $8,735 |
| 2000 | $1,819 +16% | $8,735 |
| 1999 | $1,569 | $8,735 |
Find assessor info on the county website
Monthly payment
Est. payment
Payment breakdown
Explore the cost of this home by adjusting the details. Changes won't be saved.Climate risks
Neighborhood: 60419
Nearby schools
GreatSchools rating
- 3/10Berger-Vandenberg Elementary SchoolGrades: K-5Distance: 0.4 mi
- 4/10S T E M AcademyGrades: 8Distance: 1.2 mi
- 2/10Thornridge High SchoolGrades: 9-12Distance: 1 mi
Schools provided by the listing agent
- District: 149
Source: MRED as distributed by MLS GRID. This data may not be complete. We recommend contacting the local school district to confirm school assignments for this home.
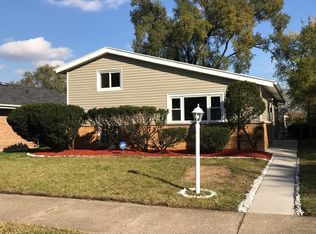
- $212,7003 bd2 ba1.1k sqft14641 Dante Ave, Dolton, IL 60419Off Market
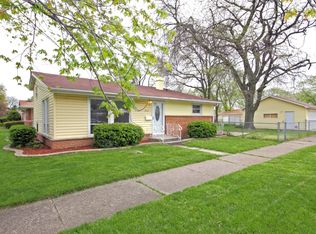
- $184,9003 bd1 ba1k sqft14645 Dante Ave, Dolton, IL 60419Off Market
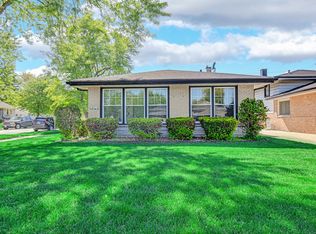
- $169,9003 bd1 ba1k sqft14637 Dante Ave, Dolton, IL 60419For Sale

- $137,8004 bd1 ba1k sqft14635 Dante Ave, Dolton, IL 60419Off Market
- $113,100-- bd-- ba996 sqft615 E 147th St, Dolton, IL 60419Off Market
- $162,8003 bd1 ba1.3k sqft625 E 147th St, Dolton, IL 60419Off Market
- $139,5003 bd1 ba1k sqft14642 Blackstone Ave, Dolton, IL 60419Off Market
- $135,9003 bd1 ba1k sqft14638 Blackstone Ave, Dolton, IL 60419Off Market
A local agent can set up tours, give advice and negotiate with sellers.
A local lender can help you make sure your offer is ready when you are.
Similar homes
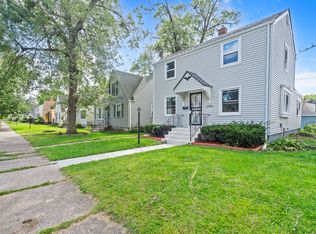
- $198,0003 bd2 ba1.2k sqft14544 Woodlawn Ave, Dolton, IL 60419Active
 MLS ID #12650118, Ijlal Munir, Ijlal Munir Real Estate Service. MRED as distributed by MLS GRID
 - $--3 bd2 ba1.2k sqft513 Merrill Ave, Calumet City, IL 60409Auction
 Auction.com 2
 - $230,0003 bd3 ba1.5k sqft14915 Grant St, Dolton, IL 60419Active
 MLS ID #12685474, Airel Hermosillo, Smart Home Realty. MRED as distributed by MLS GRID
 - $229,0004 bd2 ba1.5k sqft14806 Grant St, Dolton, IL 60419Active
 MLS ID #12577600, Kim Wirtz, ABR,CRS,e-PRO, Wirtz Real Estate Group Inc.. MRED as distributed by MLS GRID
 - $199,0003 bd2 ba939 sqft2910 E 138th Pl, Burnham, IL 60633ActiveMLS ID #12633813, Veronica Luna, Realty of America, LLC. MRED as distributed by MLS GRID
- $189,0003 bd2 ba1.5k sqft234 W 117th St, Chicago, IL 60628NewMLS ID #12715255, Barbara Balantine, RE/MAX Premier Luxury Collection. MRED as distributed by MLS GRID
- $205,0004 bd2 ba1.2k sqft1117 156th Pl, Calumet City, IL 60409ActiveMLS ID #12625341, Nadiyah Pendleton, eXp Realty. MRED as distributed by MLS GRID
- $229,9003 bd2 ba1.2k sqft913 E 162nd Pl, South Holland, IL 60473ActiveMLS ID #12695243, John Litrenta, Redfin Corporation. MRED as distributed by MLS GRID
- $204,9003 bd2 ba1.4k sqft10416 S Sangamon St, Chicago, IL 60643NewMLS ID #12710449, Brandon Samuels, Real Broker LLC. MRED as distributed by MLS GRID
- $205,0004 bd1 ba1.2k sqft14522 S Marquette Ave, Burnham, IL 60633ActiveMLS ID #12633129, Omar J Sanchez, Habloft LLC. MRED as distributed by MLS GRID
- $150,0004 bd1 ba1k sqft14414 Drexel Ave, Dolton, IL 60419ActiveMLS ID #12646606, Byron Stanford, Coldwell Banker Realty. MRED as distributed by MLS GRID
- $200,0003 bd2 ba1.3k sqft2934 186th St, Lansing, IL 60438ActiveMLS ID #12701282, Cesar Garcia, Avenue Properties Chicago. MRED as distributed by MLS GRID
- $255,0003 bd2 ba1.3k sqft408 Bensley Ave, Calumet City, IL 60409ActiveMLS ID #12702819, Dona Adams, Dream Realty Services. MRED as distributed by MLS GRID
- $230,0003 bd2 ba1.2k sqft590 Exchange Ave, Calumet City, IL 60409ActiveMLS ID #12547570, Jerry Goodwin, Coldwell Banker Realty. MRED as distributed by MLS GRID
- $214,0003 bd2 ba1.6k sqft126 Warren St, Calumet City, IL 60409ActiveMLS ID #12526882, Gina Ziobro, Listing Leaders Northwest, Inc. MRED as distributed by MLS GRID
- $218,0003 bd2 ba1k sqft199 Westwood Dr, Park Forest, IL 60466NewMLS ID #12714214, Jelynn Owens, Keller Williams Preferred Rlty. MRED as distributed by MLS GRID
- $185,0003 bd2 ba1.2k sqft651 Sibley Blvd, Calumet City, IL 60409ActiveMLS ID #12586061, Laquisha Berry, Village Realty, Inc. MRED as distributed by MLS GRID
- $254,9003 bd2 ba1.3k sqft516 Exchange Ave, Calumet City, IL 60409ActiveMLS ID #12698747, Andrew Vazquez, Listing Leaders MVPs. MRED as distributed by MLS GRID
- $249,5003 bd2 ba1.2k sqft1144 E 160th Pl, South Holland, IL 60473ActiveMLS ID #12543994, Sue Rigsby, Fathom Realty IL LLC. MRED as distributed by MLS GRID
- $165,0002 bd1 ba900 sqft14202 S Dearborn St, Riverdale, IL 60827NewMLS ID #12714093, Monserrat Torres, Cloud Gate Realty LLC. MRED as distributed by MLS GRID
