This beautiful three bedroom ranch is ready just for you! Incredibly spacious home with a driveway and attached garage that just needs some final touches for the next family to enjoy.
Active
$199,999
2934 186th St, Lansing, IL 60438
3beds
1,344sqft
Single Family Residence
Built in 1960
6,398 Square Feet Lot
$-- Zestimate®
$149/sqft
$-- HOA
What's special
Attached garageIncredibly spacious home
- 82 days
- 303
- 37
Zillow last checked:
Listing updated:
Listed by:
Cesar Garcia 708-315-0879,
Avenue Properties Chicago
Source: MRED as distributed by MLS GRID,MLS#: 12701282
Facts & features
Interior
Bedrooms & bathrooms
- Bedrooms: 3
- Bathrooms: 2
- Full bathrooms: 2
Rooms
- Room types: No additional rooms
Primary bedroom
- Level: Main
- Area: 90 Square Feet
- Dimensions: 9X10
Bedroom 2
- Level: Main
- Area: 154 Square Feet
- Dimensions: 11X14
Bedroom 3
- Level: Main
- Area: 90 Square Feet
- Dimensions: 9X10
Dining room
- Level: Main
- Area: 99 Square Feet
- Dimensions: 9X11
Kitchen
- Level: Main
- Area: 130 Square Feet
- Dimensions: 10X13
Laundry
- Level: Main
- Area: 72 Square Feet
- Dimensions: 9X8
Living room
- Features: Flooring (Vinyl)
- Level: Main
- Area: 308 Square Feet
- Dimensions: 14X22
Heating
- Natural Gas, Forced Air
Cooling
- Central Air
Appliances
- Laundry: Gas Dryer Hookup, Electric Dryer Hookup
Features
- Basement: None
- Attic: Pull Down Stair
- Number of fireplaces: 1
- Fireplace features: Family Room
Interior area
- Total structure area: 0
- Total interior livable area: 1,344 sqft
Property
Parking
- Total spaces: 2
- Parking features: Yes, Attached, Garage
- Attached garage spaces: 2
Accessibility
- Accessibility features: No Disability Access
Features
- Stories: 1
Lot
- Size: 6,398 Square Feet
Details
- Parcel number: 30314270250000
- Special conditions: None
Construction
Type & style
- Home type: SingleFamily
- Property subtype: Single Family Residence
Materials
- Brick
Condition
- New construction: No
- Year built: 1960
Utilities & green energy
- Sewer: Public Sewer
- Water: Public
Community & HOA
HOA
- Services included: None
Location
- Region: Lansing
Financial & listing details
- Price per square foot: $149/sqft
- Tax assessed value: $130,000
- Annual tax amount: $3,403
- Date on market: 7/10/2026
- Ownership: Fee Simple
Estimated market value
Not available
Estimated sales range
Not available
Not available
Price history
| Date | Event | Price |
|---|---|---|
| 8/10/2026 | Price change | $199,9990%$149/sqft |
Source:  MRED as distributed by MLS GRID #12701282 Report a problem MRED as distributed by MLS GRID #12701282 Report a problem | ||
| 7/10/2026 | Listed for sale | $200,000-11.1%$149/sqft |
Source: MRED as distributed by MLS GRID #12701282 Report a problem | ||
| 1/23/2026 | Listing removed | $225,000$167/sqft |
Source: MRED as distributed by MLS GRID #12461306 Report a problem | ||
| 11/21/2025 | Price change | $225,000-10%$167/sqft |
Source: MRED as distributed by MLS GRID #12461306 Report a problem | ||
| 10/10/2025 | Listed for sale | $250,000+237.8%$186/sqft |
Source: MRED as distributed by MLS GRID #12461306 Report a problem | ||
| 8/29/1989 | Sold | $74,000$55/sqft |
Source: Agent Provided Report a problem | ||
Public tax history
| Year | Property taxes | Tax assessment |
|---|---|---|
| 2024 | $1,818 -46.6% | $13,000 |
| 2023 | $3,403 +74.6% | $13,000 +32.1% |
| 2022 | $1,949 -19.8% | $9,840 |
| 2021 | $2,431 -2.6% | $9,840 |
| 2020 | $2,497 -12.4% | $9,840 -12% |
| 2019 | $2,849 -34.1% | $11,177 |
| 2018 | $4,326 -31.4% | $11,177 |
| 2017 | $6,306 +167.2% | $11,177 +30% |
| 2016 | $2,360 -49.2% | $8,597 -5.9% |
| 2015 | $4,642 +95.7% | $9,136 |
| 2014 | $2,371 -50.6% | $9,136 -14.3% |
| 2013 | $4,799 +7.6% | $10,657 |
| 2012 | $4,461 +7% | $10,657 |
| 2011 | $4,170 +26.1% | $10,657 -21.9% |
| 2010 | $3,306 -1.8% | $13,642 |
| 2009 | $3,367 +10.2% | $13,642 -5% |
| 2008 | $3,055 +1.7% | $14,360 +12.6% |
| 2007 | $3,004 +7.6% | $12,752 |
| 2006 | $2,792 +9.9% | $12,752 |
| 2005 | $2,541 +0.2% | $12,752 +23% |
| 2004 | $2,535 +6.5% | $10,366 |
| 2003 | $2,381 +17.9% | $10,366 |
| 2002 | $2,020 +6.1% | $10,366 +2.5% |
| 2001 | $1,903 +1% | $10,109 |
| 2000 | $1,885 +0.6% | $10,109 |
| 1999 | $1,873 | $10,109 |
Find assessor info on the county website
Monthly payment
Est. payment
Payment breakdown
Explore the cost of this home by adjusting the details. Changes won't be saved.Climate risks
Neighborhood: 60438
Nearby schools
Schools provided by the listing agent
- District: 158
Source: MRED as distributed by MLS GRID. This data may not be complete. We recommend contacting the local school district to confirm school assignments for this home.
Similar homes
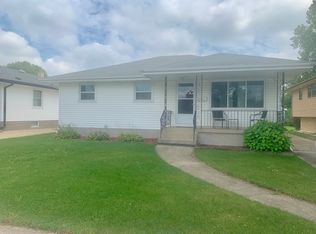
- $215,0003 bd1 ba1.3k sqft2308 E 185th St, Lansing, IL 60438Active
 MLS ID #12711976, Cecille Plurad, Coldwell Banker Realty. MRED as distributed by MLS GRID
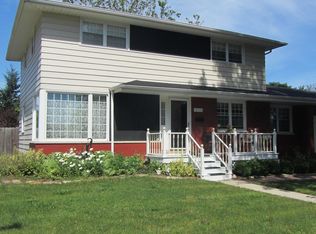
 - $229,9003 bd2 ba1.1k sqft18026 Oakley Ave, Lansing, IL 60438Active
 MLS ID #12744370, Erika Avitia, @properties Christie's International Real Estate. MRED as distributed by MLS GRID
 - $255,0003 bd2 ba1.2k sqft2295 177th St, Lansing, IL 60438Active
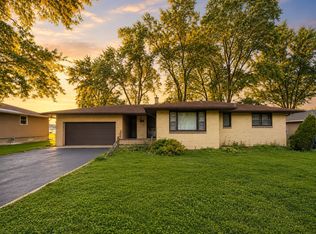 MLS ID #12725851, Jason Rosenberg, Infiniti Properties, Inc.. MRED as distributed by MLS GRID
 - $280,0003 bd2 ba1.6k sqft2859 190th Pl, Lansing, IL 60438Active
 MLS ID #12751832, Michael Tootelian, BAAN Properties, LLC. MRED as distributed by MLS GRID
 - $210,0003 bd2 ba1.4k sqft902 173rd St, Hammond, IN 46324For Sale
 MLS ID #843070, Lisa Gaff, White Hat Realty Group, LLC. NIRA as distributed by MLS GRID
 - $245,0004 bd3 ba1.5k sqft6743 Leland Ave, Hammond, IN 46323For SaleMLS ID #845170, Daniel Beirne, Opendoor Brokerage, LLC. NIRA as distributed by MLS GRID
