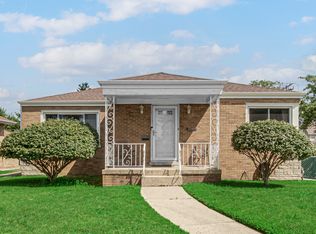
Welcome to 2295 177th Street, a beautifully refreshed brick ranch offering timeless character, generous living space and effortless one-level living. A manicured lawn and attractive landscaping create an impressive first impression, while the warm, light-filled interior features gleaming hardwood floors, freshly painted walls and thoughtfully maintained finishes throughout. The spacious living room provides an elegant setting for both relaxing and entertaining. At the heart of the home, the inviting eat-in kitchen showcases rich wood cabinetry, expansive counter space, white appliances and a dramatic skylight that fills the room with natural light. Comfortable bedrooms feature hardwood flooring and ceiling fans, while the refreshed bathroom is finished with contemporary tile and a crisp, neutral palette. Outside, the expansive backyard offers mature shade trees, abundant green space and a rear deck ideal for outdoor dining, entertaining or peaceful evenings at home. An attached garage and wide driveway add everyday convenience. Perfectly positioned near shopping, dining, parks, schools and major transportation routes, this polished Lansing residence combines classic charm, comfortable living and exceptional potential. A truly inviting home ready for its next chapter.
Active
Price cut: $9.9K (9/19)
$255,000
2295 177th St, Lansing, IL 60438
3beds
1,239sqft
Single Family Residence
Built in 1960
0.26 Acres Lot
$254,900 Zestimate®
$206/sqft
$-- HOA
What's special
Manicured lawnThoughtfully maintained finishesMature shade treesBeautifully refreshed brick ranchAttractive landscapingComfortable bedroomsAttached garage
- 51 days
- 333
- 9
Zillow last checked:
Listing updated:
Listed by:
Jason Rosenberg 312-882-9797,
Infiniti Properties, Inc.
Source: MRED as distributed by MLS GRID,MLS#: 12725851
Facts & features
Interior
Bedrooms & bathrooms
- Bedrooms: 3
- Bathrooms: 2
- Full bathrooms: 1
- 1/2 bathrooms: 1
Rooms
- Room types: Enclosed Porch
Primary bedroom
- Level: Main
- Area: 168 Square Feet
- Dimensions: 12X14
Bedroom 2
- Level: Main
- Area: 132 Square Feet
- Dimensions: 11X12
Bedroom 3
- Level: Main
- Area: 90 Square Feet
- Dimensions: 10X9
Enclosed porch
- Level: Main
- Area: 100 Square Feet
- Dimensions: 10X10
Family room
- Level: Basement
- Area: 280 Square Feet
- Dimensions: 14X20
Kitchen
- Level: Main
- Area: 216 Square Feet
- Dimensions: 12X18
Living room
- Level: Main
- Area: 130 Square Feet
- Dimensions: 10X13
Heating
- Natural Gas
Cooling
- Central Air
Features
- Basement: Partially Finished,Full
Interior area
- Total structure area: 0
- Total interior livable area: 1,239 sqft
Property
Parking
- Total spaces: 2
- Parking features: Yes, Garage Owned, Attached, Garage
- Attached garage spaces: 2
Accessibility
- Accessibility features: No Disability Access
Features
- Stories: 1
Lot
- Size: 0.26 Acres
Details
- Parcel number: 29254100170000
- Special conditions: None
Construction
Type & style
- Home type: SingleFamily
- Property subtype: Single Family Residence
Materials
- Brick
Condition
- New construction: No
- Year built: 1960
- Major remodel year: 2026
Utilities & green energy
- Sewer: Public Sewer
- Water: Public
Community & HOA
HOA
- Services included: None
Location
- Region: Lansing
Financial & listing details
- Price per square foot: $206/sqft
- Tax assessed value: $140,010
- Annual tax amount: $5,686
- Date on market: 8/6/2026
- Ownership: Fee Simple
Estimated market value
$254,900
$242,000 - $268,000
$2,111/mo
Price history
| Date | Event | Price |
|---|---|---|
| 9/19/2026 | Listed for sale | $255,000-3.7%$206/sqft |
Source:  MRED as distributed by MLS GRID #12725851 Report a problem MRED as distributed by MLS GRID #12725851 Report a problem | ||
| 9/12/2026 | Contingent | $264,900$214/sqft |
Source: MRED as distributed by MLS GRID #12725851 Report a problem | ||
| 8/18/2026 | Price change | $264,900-3.6%$214/sqft |
Source: MRED as distributed by MLS GRID #12725851 Report a problem | ||
| 8/6/2026 | Listed for sale | $274,900+102.9%$222/sqft |
Source: MRED as distributed by MLS GRID #12725851 Report a problem | ||
| 1/30/2024 | Sold | $135,500-3.5%$109/sqft |
Source: MRED as distributed by MLS GRID #11907380 Report a problem | ||
| 1/5/2024 | Pending sale | $140,400$113/sqft |
Source: MRED as distributed by MLS GRID #11907380 Report a problem | ||
| 12/19/2023 | Listed for sale | $140,400$113/sqft |
Source: MRED as distributed by MLS GRID #11907380 Report a problem | ||
| 11/30/2023 | Pending sale | $140,400$113/sqft |
Source: MRED as distributed by MLS GRID #11907380 Report a problem | ||
| 11/6/2023 | Listed for sale | $140,400+1%$113/sqft |
Source: MRED as distributed by MLS GRID #11907380 Report a problem | ||
| 7/17/2002 | Sold | $139,000+73.8%$112/sqft |
Source: Public Record Report a problem | ||
| 7/25/1994 | Sold | $80,000$65/sqft |
Source: Public Record Report a problem | ||
Public tax history
| Year | Property taxes | Tax assessment |
|---|---|---|
| 2024 | $4,137 -20% | $14,001 +0% |
| 2023 | $5,169 +14.8% | $13,999 +35.2% |
| 2022 | $4,504 +1.5% | $10,351 |
| 2021 | $4,438 +4.4% | $10,351 |
| 2020 | $4,253 -34.5% | $10,351 -9.2% |
| 2019 | $6,489 -6.5% | $11,398 -8.2% |
| 2018 | $6,938 -1% | $12,417 |
| 2017 | $7,006 +108.4% | $12,417 +13.3% |
| 2016 | $3,362 -39.6% | $10,956 |
| 2015 | $5,566 +69.5% | $10,956 |
| 2014 | $3,283 -27.4% | $10,956 -13.5% |
| 2013 | $4,521 +6.2% | $12,670 |
| 2012 | $4,259 +2.2% | $12,670 |
| 2011 | $4,167 -3.9% | $12,670 -16.6% |
| 2010 | $4,335 +11.9% | $15,185 |
| 2009 | $3,873 +10.2% | $15,185 -5% |
| 2008 | $3,514 -22.3% | $15,985 +13.6% |
| 2007 | $4,524 +5.6% | $14,077 |
| 2006 | $4,283 +1.8% | $14,077 |
| 2005 | $4,209 +20.3% | $14,077 +21% |
| 2004 | $3,500 +7.9% | $11,632 |
| 2003 | $3,245 +18% | $11,632 |
| 2002 | $2,750 +28.2% | $11,632 +4.4% |
| 2001 | $2,145 +1% | $11,137 |
| 2000 | $2,123 -3.3% | $11,137 |
| 1999 | $2,195 | $11,137 |
Find assessor info on the county website
Monthly payment
Est. payment
Payment breakdown
Explore the cost of this home by adjusting the details. Changes won't be saved.Climate risks
Neighborhood: 60438
Nearby schools
Schools provided by the listing agent
- District: 158
Source: MRED as distributed by MLS GRID. This data may not be complete. We recommend contacting the local school district to confirm school assignments for this home.
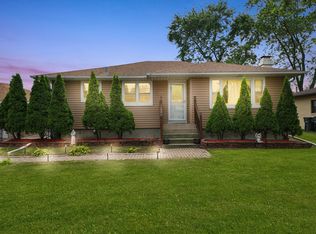
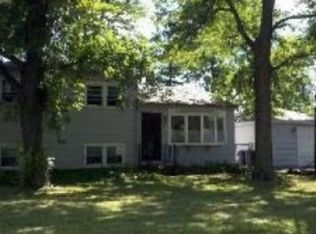
Similar homes
- $229,9003 bd2 ba1.1k sqft18026 Oakley Ave, Lansing, IL 60438Active
 MLS ID #12744370, Erika Avitia, @properties Christie's International Real Estate. MRED as distributed by MLS GRID
 - $255,0003 bd2 ba1.4k sqft2616 Ridge Rd, Lansing, IL 60438Active
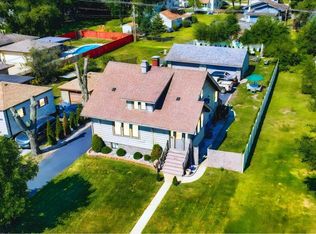 MLS ID #12480562, Johnnie Young, eXp Realty. MRED as distributed by MLS GRID
 - $289,9003 bd3 ba1.6k sqft18449 Holland Rd, Lansing, IL 60438Price Change
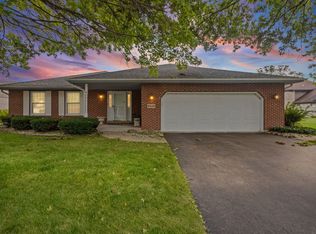 MLS ID #12748119, Arlene Scott, CSC, Village Realty Inc. MRED as distributed by MLS GRID
 - $199,9002 bd2 ba1.1k sqft2740 Ridge Rd, Lansing, IL 60438Active
 MLS ID #12759504, Candis Novosel, eXp Realty. MRED as distributed by MLS GRID
 - $269,9003 bd2 ba1.2k sqft8410 Gordon Dr, Highland, IN 46322For Sale
 MLS ID #845421, Michael Glenn, Village Realty of Indiana, Inc. NIRA as distributed by MLS GRID
