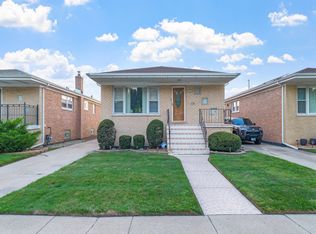
As-Is sale, Beautiful well maintained quad level with basement on double lot, all built-in shelving stays, garage heater in attached garage, all exterior cameras and security system stay (except for any interior cameras), all refrigerators stay. The 2nd garage has great appeal with plenty of extra storage and car space: perfect for the weekend mechanic, perfect for the contractor of any kind, perfect for entertaining during inclement weather, great for overflow of children's toys (bikes) and adult toys (boats, jet ski's etc.) Main Level: Updated eat-in kitchen. Kitchen offers abundant oak cabinetry, quartz counter tops and tile backsplash. Range/Oven, microwave and dishwasher are approximately 4 months old. Formal dining room and large living room complete the main level. Upper Level: 3 spacious bedrooms with plenty of closet space and 1 bathroom (Master Bath is shared and has a clothes chute for laundry). Lower Level: Large family room with a beautiful fireplace, wet bar and full bath. Basement Level: Finished basement complete with oversized storage / laundry room with washer dryer and utility sink. Battery back-up for sump pump. Furnace, AC and hot water heater approximately 5 years old Exterior: Beautiful, Picturesque and secluded fenced in back yard with concrete patio, gas grill, fire pit, screened in gazebo, above ground pool (pool has not been opened this year being sold as-is) and a 31 x 25 second 2 1/2 car garage (complete with its own circuit breaker panel, natural gas connections (furnace in 2nd garage needs some work and is being sold as-is), Maintenance free Aluminum soffit and fascia on main house. This fantastic location puts you in the middle of all conveniences like shopping, dining, I-80 and I-94 Make your appointment Today! You don't want to miss this one. Furniture and riding lawn mower that are left go with the sale of home.
Price change
$340,000
801 Memorial Dr, Calumet City, IL 60409
3beds
1,574sqft
Single Family Residence
Built in 1973
0.49 Acres Lot
$-- Zestimate®
$216/sqft
$-- HOA
What's special
Above ground poolScreened in gazeboFire pitDouble lotWet barUpdated eat-in kitchenFormal dining room
- --
- on Zillow |
- 537
- views |
- 12
- saves |
Zillow last checked:
Listing updated:
Listed by:
Robert Grigsby 708-288-4246,
Keller Williams Preferred Rlty
Source: MRED as distributed by MLS GRID,MLS#: 12712482
Facts & features
Interior
Bedrooms & bathrooms
- Bedrooms: 3
- Bathrooms: 2
- Full bathrooms: 2
Rooms
- Room types: Utility Room-Lower Level
Primary bedroom
- Features: Flooring (Carpet), Window Treatments (Blinds, Curtains/Drapes)
- Level: Second
- Area: 176 Square Feet
- Dimensions: 11X16
Bedroom 2
- Features: Flooring (Carpet), Window Treatments (Blinds)
- Level: Second
- Area: 135 Square Feet
- Dimensions: 15X9
Bedroom 3
- Features: Flooring (Carpet), Window Treatments (Blinds)
- Level: Second
- Area: 120 Square Feet
- Dimensions: 10X12
Dining room
- Features: Flooring (Carpet), Window Treatments (Curtains/Drapes)
- Level: Main
- Area: 110 Square Feet
- Dimensions: 11X10
Family room
- Features: Flooring (Carpet)
- Level: Lower
- Area: 504 Square Feet
- Dimensions: 21X24
Kitchen
- Features: Kitchen (Eating Area-Table Space, SolidSurfaceCounter), Flooring (Vinyl), Window Treatments (Blinds)
- Level: Main
- Area: 160 Square Feet
- Dimensions: 10X16
Laundry
- Level: Basement
Living room
- Features: Flooring (Carpet), Window Treatments (Curtains/Drapes)
- Level: Main
- Area: 300 Square Feet
- Dimensions: 15X20
Other
- Features: Flooring (Vinyl)
- Level: Basement
- Area: 250 Square Feet
- Dimensions: 10X25
Heating
- Natural Gas
Cooling
- Central Air
Appliances
- Included: Range, Microwave, Dishwasher, Refrigerator
- Laundry: Gas Dryer Hookup, In Unit, Laundry Chute
Features
- Windows: Screens, Storm Window(s)
- Basement: Finished,Partial
- Number of fireplaces: 1
- Fireplace features: Gas Log, Gas Starter, Family Room
Interior area
- Total structure area: 0
- Total interior livable area: 1,574 sqft
Property
Parking
- Total spaces: 4
- Parking features: Concrete, Garage Door Opener, Heated Garage, Garage, Yes, Garage Owned, Attached
- Attached garage spaces: 4
- Has uncovered spaces: Yes
Accessibility
- Accessibility features: No Disability Access
Features
- Levels: Quad-Level
- Patio & porch: Patio
- Exterior features: Outdoor Grill, Fire Pit
- Pool features: Above Ground
- Fencing: Fenced
Lot
- Size: 0.49 Acres
- Dimensions: 117 x 182
- Features: Corner Lot, Forest Preserve Adjacent
Details
- Parcel number: 30074170330000
- Special conditions: None
- Other equipment: Intercom, Ceiling Fan(s), Sump Pump, Backup Sump Pump;
Construction
Type & style
- Home type: SingleFamily
- Property subtype: Single Family Residence
Materials
- Brick, Wood Siding
- Foundation: Concrete Perimeter
- Roof: Asphalt
Condition
- New construction: No
- Year built: 1973
Utilities & green energy
- Electric: Circuit Breakers
- Sewer: Public Sewer
- Water: Lake Michigan
Community & HOA
Community
- Features: Curbs, Sidewalks, Street Paved
- Security: Security System, Carbon Monoxide Detector(s), Closed Circuit Camera(s)
HOA
- Services included: None
Location
- Region: Calumet City
Financial & listing details
- Price per square foot: $216/sqft
- Tax assessed value: $190,000
- Annual tax amount: $4,000
- Date on market: 8/3/2026
- Ownership: Fee Simple
Estimated market value
Not available
Estimated sales range
Not available
Not available
Price history
| Date | Event | Price |
|---|---|---|
| 3/22/2001 | Sold | $1,000$1/sqft |
Source: Public Record Report a problem | ||
Public tax history
| Year | Property taxes | Tax assessment |
|---|---|---|
| 2024 | $4,000 -52.4% | $19,000 +0% |
| 2023 | $8,396 +96.7% | $18,999 +56.6% |
| 2022 | $4,267 +0.5% | $12,135 |
| 2021 | $4,245 -1.5% | $12,135 |
| 2020 | $4,311 -9.2% | $12,135 -7.2% |
| 2019 | $4,749 +2.3% | $13,074 |
| 2018 | $4,642 +4.5% | $13,074 |
| 2017 | $4,444 -22.3% | $13,074 -3.6% |
| 2016 | $5,720 -3.1% | $13,567 |
| 2015 | $5,903 +13.6% | $13,567 |
| 2014 | $5,194 -8.3% | $13,567 -5% |
| 2013 | $5,661 +3.8% | $14,285 |
| 2012 | $5,454 -1% | $14,285 |
| 2011 | $5,512 +2.7% | $14,285 -7.5% |
| 2010 | $5,365 | $15,443 |
Find assessor info on the county website
Monthly payment
Est. payment
Payment breakdown
Explore the cost of this home by adjusting the details. Changes won't be saved.Climate risks
Neighborhood: 60409
Nearby schools
GreatSchools rating
- 3/10Wentworth Intermediate SchoolGrades: 3-5Distance: 0.1 mi
- 5/10Wentworth Jr High SchoolGrades: 6-8Distance: 0.1 mi
- 3/10Thornton Fractional North High SchoolGrades: 9-12Distance: 0.3 mi
Schools provided by the listing agent
- District: 155
Source: MRED as distributed by MLS GRID. This data may not be complete. We recommend contacting the local school district to confirm school assignments for this home.
- $20,0005,000 sqft804 Euclid St, Calumet City, IL 60409Off Market
- $178,6003 bd1 ba1k sqft596 Superior Ave, Calumet City, IL 60409Off Market
- $232,900-- bd-- ba-- sqft820 Euclid St, Calumet City, IL 60409Off Market
- $144,2003 bd1 ba840 sqft761 Memorial Dr, Calumet City, IL 60409Off Market
- $1,500375 sqft761 Memorial Dr, Calumet City, IL 60409Off Market
- $112,5003 bd2 ba1.4k sqft589 Superior Ave, Calumet City, IL 60409Sold
- $164,9003 bd1 ba1.1k sqft593 Superior Ave, Calumet City, IL 60409Off Market
- $230,2003 bd2 ba2k sqft765 Memorial Dr, Calumet City, IL 60409Off Market
A local agent can set up tours, give advice and negotiate with sellers.
Similar homes
- $239,9993 bd2 ba1.7k sqft558 Manistee Ave, Calumet City, IL 60409Price Change
 MLS ID #12676556, Maribel Gutierrez, john greene Realtor. MRED as distributed by MLS GRID
 - $230,0003 bd2 ba1.2k sqft590 Exchange Ave, Calumet City, IL 60409Active
 MLS ID #12547570, Jerry Goodwin, Coldwell Banker Realty. MRED as distributed by MLS GRID
 - $374,7003 bd3 ba2.1k sqft18622 Burnham Ave, Lansing, IL 60438Active
 MLS ID #12689252, Wendy Embry, McColly Real Estate. MRED as distributed by MLS GRID
 - $270,0004 bd2 ba1.8k sqft19580 Glenwood Rd, Chicago Heights, IL 60411Active
 MLS ID #12723989, Alice Green, Real People Realty. MRED as distributed by MLS GRID
 - $274,9003 bd2 ba1.2k sqft2295 177th St, Lansing, IL 60438ActiveMLS ID #12725851, Jason Rosenberg, Infiniti Properties, Inc.. MRED as distributed by MLS GRID
- $340,0003 bd1 ba2.1k sqft8420 Schreiber Dr, Munster, IN 46321For Sale
 MLS ID #842796, Jacob Schmiedel, Brokerworks Group. NIRA as distributed by MLS GRID
 - $354,9003 bd2 ba1.9k sqft203 E Greenwood Ave, Crown Point, IN 46307For SaleMLS ID #843762, Joseph Burdick, Weichert Realtors - Shoreline. NIRA as distributed by MLS GRID
- $333,9003 bd2 ba1.3k sqft11607 S Avenue J, Chicago, IL 60617ActiveMLS ID #12699356, Elias Quintero, Bloom/Sanchez Realty, Inc.. MRED as distributed by MLS GRID
- $309,9003 bd3 ba1.9k sqft1960 185th St, Lansing, IL 60438ActiveMLS ID #12694692, James Beecher, Realty Executives Premier Illinois. MRED as distributed by MLS GRID
- $285,0004 bd3 ba1.4k sqft5646 Fernwood Ct, Matteson, IL 60443NewMLS ID #12733670, Loretha Lott, Keller Williams Preferred Realty. MRED as distributed by MLS GRID
- $264,9003 bd2 ba2.1k sqft10120 S Torrence Ave, Chicago, IL 60617NewMLS ID #12724653, Telrice Leftwich, Infiniti Properties, Inc.. MRED as distributed by MLS GRID
- $349,9003 bd2 ba1.5k sqft7411 W 109th Pl, Worth, IL 60482ActiveMLS ID #12727690, Laura Bugos-Komperda, eXp Realty. MRED as distributed by MLS GRID
- $309,0003 bd2 ba1.3k sqft7840 W 76th St, Bridgeview, IL 60455NewMLS ID #12729004, Ray DeNardis, Village Realty, Inc.. MRED as distributed by MLS GRID
- $340,0003 bd3 ba1.5k sqft7633 Hemlock Ave, Gary, IN 46403For SaleMLS ID #842985, Tracey Jerdine, eXp Realty, LLC. NIRA as distributed by MLS GRID
- $375,0004 bd2 ba1.9k sqft12300 S Austin Ave, Palos Heights, IL 60463ActiveMLS ID #12722040, Liz Maldonado, @properties Christie's International Real Estate. MRED as distributed by MLS GRID
- $379,8733 bd2 ba1.9k sqft26355 S Woodlawn Ave, Crete, IL 60417ActiveMLS ID #12702372, Thomas Domasik, RE/MAX 10 in the Park. MRED as distributed by MLS GRID
- $310,0005 bd3 ba1.7k sqft18604 Carpenter St, Homewood, IL 60430ActiveMLS ID #12707160, Zohaib Khurshid, RE/MAX Premier. MRED as distributed by MLS GRID
- $429,0003 bd2 ba1.4k sqft7502 W Lakeside Dr, Frankfort, IL 60423NewMLS ID #12722697, Joseph Siwinski, Lincoln-Way Realty, Inc. MRED as distributed by MLS GRID
- $325,0003 bd2 ba1.3k sqft5539 La Palm Dr, Oak Forest, IL 60452ActiveMLS ID #12698638, Alex Chavez, HomeSmart Realty Group. MRED as distributed by MLS GRID
- $360,0004 bd2 ba2.2k sqft9205 Idlewild Dr, Highland, IN 46322For SaleMLS ID #840482, George Georgeff, McColly Real Estate. NIRA as distributed by MLS GRID
