HUGE PRICE ADJUSTMENT! SELLER ARE MOTIVATED. MAKE US A REASONABLE OFFER AND MOVE INTO YOUR NEW HOME! BEAUTIFUL WELL MAINTAINED HOME IS READY FOR A NEW FAMILY. THIS HOME IS ON A NICE BLOCK WITH AN AMAZING BACK YARD THAT IS A MUST SEE. THE FLOORS ARE BEAUTIFUL IN THE L SHAPED LIVING ROOM AND DINING ROOM. THIS HOME HAS 4 SPACIOUS BEDROOMS, 2 1/2 BATHS and A RELAXING LOWER LEVEL FAMILY ROOM AREA WITH A WOOD BURNING FIREPLACE. THE UPPER LEVEL FEATURES ALL 4 BEDROOMS. THE MASTER BEDROOM HAS A WALK IN CLOSET AND FULL MASTER BATHROOM. THERE IS JUST TOO MUCH TO NAME. YOU HAVE GOT TO SEE IT FOR YOURSELF. COME BY AND TAKE A LOOK. LET'S PREPARE TO GET YOU IN THIS HOME FOR THE HOLIDAY. BRING YOUR PRE-APPROVAL LETTER AND LET"S MAKE IT HAPPEN. SELLING AS_IS. MOTIVATED SELLERS
Active
$280,000
5646 Fernwood Ct, Matteson, IL 60443
4beds
1,414sqft
Single Family Residence
Built in 1974
0.42 Acres Lot
$-- Zestimate®
$198/sqft
$-- HOA
What's special
Wood burning fireplaceNice blockFull master bathroom
- --
- 295
- views
- 53
- saves
Zillow last checked:
Listing updated:
Listed by:
Loretha Lott 708-798-1111,
Keller Williams Preferred Realty
Source: MRED as distributed by MLS GRID,MLS#: 12733670
Facts & features
Interior
Bedrooms & bathrooms
- Bedrooms: 4
- Bathrooms: 3
- Full bathrooms: 2
- 1/2 bathrooms: 1
Rooms
- Room types: No additional rooms
Primary bedroom
- Features: Flooring (Wood Laminate), Bathroom (Full)
- Level: Second
- Area: 288 Square Feet
- Dimensions: 18X16
Bedroom 2
- Features: Flooring (Carpet)
- Level: Second
- Area: 156 Square Feet
- Dimensions: 13X12
Bedroom 3
- Features: Flooring (Carpet)
- Level: Second
- Area: 130 Square Feet
- Dimensions: 13X10
Bedroom 4
- Features: Flooring (Carpet)
- Level: Second
- Area: 120 Square Feet
- Dimensions: 12X10
Dining room
- Features: Flooring (Wood Laminate)
- Level: Main
- Area: 110 Square Feet
- Dimensions: 11X10
Family room
- Features: Flooring (Wood Laminate)
- Level: Lower
- Area: 336 Square Feet
- Dimensions: 21X16
Kitchen
- Features: Kitchen (Eating Area-Table Space), Flooring (Ceramic Tile)
- Level: Main
- Area: 110 Square Feet
- Dimensions: 11X10
Laundry
- Features: Flooring (Ceramic Tile)
- Level: Lower
- Area: 60 Square Feet
- Dimensions: 10X6
Living room
- Features: Flooring (Wood Laminate)
- Level: Main
- Area: 294 Square Feet
- Dimensions: 21X14
Heating
- Natural Gas, Forced Air
Cooling
- Central Air
Appliances
- Included: Range, Microwave, Dishwasher, Refrigerator
- Laundry: Main Level
Features
- Flooring: Laminate
- Windows: Screens
- Basement: None
- Number of fireplaces: 1
- Fireplace features: Wood Burning, Family Room
Interior area
- Total structure area: 0
- Total interior livable area: 1,414 sqft
Property
Parking
- Total spaces: 2
- Parking features: Asphalt, Garage Door Opener, Yes, Garage Owned, Attached, Garage
- Attached garage spaces: 2
- Has uncovered spaces: Yes
Accessibility
- Accessibility features: No Disability Access
Features
- Levels: Tri-Level
- Stories: 1.5
- Patio & porch: Deck, Patio
Lot
- Size: 0.42 Acres
- Dimensions: 145X45
- Features: Cul-De-Sac, Forest Preserve Adjacent, Backs to Trees/Woods
Details
- Parcel number: 31172150350000
- Special conditions: None
- Other equipment: Ceiling Fan(s), Sump Pump
Construction
Type & style
- Home type: SingleFamily
- Property subtype: Single Family Residence
Materials
- Vinyl Siding
- Foundation: Concrete Perimeter
- Roof: Asphalt
Condition
- New construction: No
- Year built: 1974
Utilities & green energy
- Electric: Circuit Breakers
- Sewer: Public Sewer
- Water: Public
Community & HOA
Community
- Security: Carbon Monoxide Detector(s)
HOA
- Services included: None
Location
- Region: Matteson
Financial & listing details
- Price per square foot: $198/sqft
- Tax assessed value: $198,950
- Annual tax amount: $7,226
- Date on market: 8/14/2026
- Ownership: Fee Simple
Estimated market value
Not available
Estimated sales range
Not available
Not available
Price history
| Date | Event | Price |
|---|---|---|
| 4/4/2025 | Listing removed | $284,500$201/sqft |
Source:  MRED as distributed by MLS GRID #12299324 Report a problem MRED as distributed by MLS GRID #12299324 Report a problem | ||
| 2/26/2025 | Listed for sale | $284,500-0.1%$201/sqft |
Source: MRED as distributed by MLS GRID #12299324 Report a problem | ||
| 2/10/2025 | Listing removed | $284,900$201/sqft |
Source: MRED as distributed by MLS GRID #12189475 Report a problem | ||
| 1/3/2025 | Price change | $284,900-1.8%$201/sqft |
Source: MRED as distributed by MLS GRID #12189475 Report a problem | ||
| 11/14/2024 | Price change | $290,000-2%$205/sqft |
Source: MRED as distributed by MLS GRID #12189475 Report a problem | ||
| 10/16/2024 | Listed for sale | $295,900+23.3%$209/sqft |
Source: MRED as distributed by MLS GRID #12189475 Report a problem | ||
| 12/16/2021 | Sold | $240,000-5.8%$170/sqft |
Source: MRED as distributed by MLS GRID #11250646 Report a problem | ||
| 10/28/2021 | Contingent | $254,900$180/sqft |
Source: MRED as distributed by MLS GRID #11250646 Report a problem | ||
| 10/19/2021 | Listed for sale | $254,900$180/sqft |
Source: MRED as distributed by MLS GRID #11250646 Report a problem | ||
| 10/19/2021 | Listing removed | -- |
Source: MRED as distributed by MLS GRID #11247734 Report a problem | ||
| 10/15/2021 | Listed for sale | $254,900+27.5%$180/sqft |
Source: MRED as distributed by MLS GRID #11247734 Report a problem | ||
| 8/23/2006 | Sold | $200,000$141/sqft |
Source: Public Record Report a problem | ||
Public tax history
| Year | Property taxes | Tax assessment |
|---|---|---|
| 2024 | $7,226 +5.1% | $19,895 |
| 2023 | $6,873 -19% | $19,895 +25.5% |
| 2022 | $8,489 +25.4% | $15,855 |
| 2021 | $6,769 +1.6% | $15,855 |
| 2020 | $6,660 +11.1% | $15,855 +10.1% |
| 2019 | $5,996 +1.5% | $14,404 |
| 2018 | $5,906 +2.3% | $14,404 |
| 2017 | $5,774 +11.8% | $14,404 +15.5% |
| 2016 | $5,163 +3.1% | $12,474 |
| 2015 | $5,006 +2.2% | $12,474 |
| 2014 | $4,897 -4.1% | $12,474 -9.2% |
| 2013 | $5,108 +1.8% | $13,734 |
| 2012 | $5,020 +5.4% | $13,734 |
| 2011 | $4,765 -17.8% | $13,734 -13.3% |
| 2010 | $5,797 +4.2% | $15,846 |
| 2009 | $5,561 +8.7% | $15,846 -5% |
| 2008 | $5,115 +12.2% | $16,679 +7.2% |
| 2007 | $4,559 +2.5% | $15,556 |
| 2006 | $4,449 +37.7% | $15,556 |
| 2005 | $3,232 -0.2% | $15,556 +22.1% |
| 2004 | $3,237 -0.5% | $12,738 |
| 2003 | $3,254 +3% | $12,738 |
| 2002 | $3,158 +29.6% | $12,738 +16.3% |
| 2001 | $2,437 +1.7% | $10,957 |
| 2000 | $2,395 +11.3% | $10,957 |
| 1999 | $2,153 | $10,957 |
Find assessor info on the county website
Monthly payment
Est. payment
Payment breakdown
Explore the cost of this home by adjusting the details. Changes won't be saved.Climate risks
Neighborhood: 60443
Nearby schools
Schools provided by the listing agent
- District: 162
Source: MRED as distributed by MLS GRID. This data may not be complete. We recommend contacting the local school district to confirm school assignments for this home.


Similar homes
- $--3 bd3 ba1.7k sqft135 Treehouse Rd, Matteson, IL 60443Auction
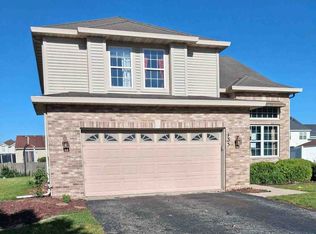 ServiceLink Auction
 - $340,0004 bd3 ba1.4k sqft6035 Kathryn Ln, Matteson, IL 60443Active
 MLS ID #12756721, Chris Le, Engel & Voelkers Chicago. MRED as distributed by MLS GRID
 - $--3 bd3 ba1.1k sqft5245 Southwick Ct, Matteson, IL 60443Auction
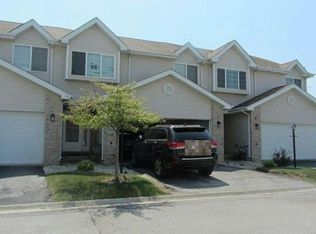 Auction.com 2
 - $299,0002 bd3 ba1.6k sqft6519 Blue Sky Ln, Matteson, IL 60443New
 MLS ID #12785730, Ioana Juravle, Finish Line Realty , Inc.. MRED as distributed by MLS GRID
