Investors looking for turn-key. Welcome to this spacious and versatile home offering comfort, character, and excellent investment opportunity. The property is currently rented for $2250 per month to great, long-term tenants on a month-to-month tenancy, providing immediate rental income with room for future rent growth. Inside, the kitchen opens into the dining room, creating an inviting and functional layout complemented by hardwood floors throughout the main living areas. The home features two full bathrooms with Jacuzzi tubs, a cozy fireplace, and a finished lower level with two additional bedrooms, providing plenty of flexible living space. Enjoy the sunroom overlooking the spacious backyard, perfect for relaxing or entertaining. With generous living space, numerous updates, established tenants, and strong future potential, this home is an excellent opportunity for both investors and future owner-occupants.
Active
$249,900
18920 S Maple Ave, Country Club Hills, IL 60478
5beds
1,157sqft
Single Family Residence
Built in 1971
0.25 Acres Lot
$250,000 Zestimate®
$216/sqft
$-- HOA
What's special
Cozy fireplaceSpacious and versatile homeInviting and functional layoutSpacious backyard
- 62 days
- 271
- 25
Zillow last checked:
Listing updated:
Listed by:
Chris Cucci (708)505-7088,
Cucci Realty
Source: MRED as distributed by MLS GRID,MLS#: 12732573
Facts & features
Interior
Bedrooms & bathrooms
- Bedrooms: 5
- Bathrooms: 2
- Full bathrooms: 2
Rooms
- Room types: Bedroom 5, Workshop
Primary bedroom
- Features: Flooring (Carpet)
- Level: Main
- Area: 150 Square Feet
- Dimensions: 10X15
Bedroom 2
- Features: Flooring (Carpet)
- Level: Main
- Area: 110 Square Feet
- Dimensions: 10X11
Bedroom 3
- Features: Flooring (Carpet)
- Level: Main
- Area: 100 Square Feet
- Dimensions: 10X10
Bedroom 4
- Features: Flooring (Carpet)
- Level: Lower
- Area: 176 Square Feet
- Dimensions: 11X16
Bedroom 5
- Features: Flooring (Carpet)
- Level: Lower
- Area: 156 Square Feet
- Dimensions: 12X13
Dining room
- Features: Flooring (Wood Laminate)
- Level: Main
- Area: 156 Square Feet
- Dimensions: 13X12
Family room
- Features: Flooring (Carpet)
- Level: Lower
- Area: 240 Square Feet
- Dimensions: 20X12
Kitchen
- Features: Kitchen (Eating Area-Table Space), Flooring (Wood Laminate)
- Level: Main
- Area: 120 Square Feet
- Dimensions: 10X12
Other
- Features: Flooring (Other)
- Level: Basement
- Area: 132 Square Feet
- Dimensions: 11X12
Heating
- Natural Gas, Forced Air
Cooling
- Central Air
Features
- Basement: Finished,Full
- Number of fireplaces: 1
- Fireplace features: Wood Burning
Interior area
- Total structure area: 0
- Total interior livable area: 1,157 sqft
Property
Parking
- Total spaces: 2
- Parking features: Concrete, Yes, Garage Owned, Attached, Garage
- Attached garage spaces: 2
Accessibility
- Accessibility features: No Disability Access
Features
- Fencing: Fenced
Lot
- Size: 0.25 Acres
- Dimensions: 62X123
Details
- Parcel number: 31034010160000
- Special conditions: None
Construction
Type & style
- Home type: SingleFamily
- Architectural style: Ranch
- Property subtype: Single Family Residence
Materials
- Brick
- Foundation: Brick/Mortar
- Roof: Asphalt
Condition
- New construction: No
- Year built: 1971
Utilities & green energy
- Electric: Circuit Breakers
- Sewer: Public Sewer
- Water: Public
Community & HOA
HOA
- Services included: None
Location
- Region: Country Club Hills
Financial & listing details
- Price per square foot: $216/sqft
- Annual tax amount: $10,418
- Date on market: 8/13/2026
- Ownership: Fee Simple
Estimated market value
$250,000
$238,000 - $263,000
$3,369/mo
Price history
| Date | Event | Price |
|---|---|---|
| 8/13/2026 | Listed for sale | $249,900+87.9%$216/sqft |
Source:  MRED as distributed by MLS GRID #12732573 Report a problem MRED as distributed by MLS GRID #12732573 Report a problem | ||
| 7/31/2007 | Sold | $133,000$115/sqft |
Source: MRED as distributed by MLS GRID #06491724 Report a problem | ||
Public tax history
Tax history is unavailable.
Monthly payment
Est. payment
Payment breakdown
Explore the cost of this home by adjusting the details. Changes won't be saved.Climate risks
Neighborhood: 60478
Nearby schools
Schools provided by the listing agent
- District: 160
Source: MRED as distributed by MLS GRID. This data may not be complete. We recommend contacting the local school district to confirm school assignments for this home.
- $231,6005 bd2 ba1.1k sqft18920 Maple Ave, Country Club Hills, IL 60478Off Market
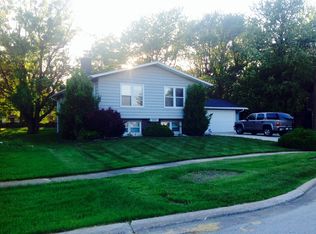
- $197,0003 bd1 ba1.1k sqft18930 Maple Ave, Country Club Hills, IL 60478Off Market
- $225,1003 bd2 ba1.3k sqft18910 Maple Ave, Country Club Hills, IL 60478Off Market
- $220,8003 bd3 ba1.3k sqft18940 Maple Ave, Country Club Hills, IL 60478Off Market
Similar homes
- $--3 bd1 ba1.1k sqft4311 188th Pl, Country Club Hills, IL 60478Auction
 Xome
Xome - $--3 bd2 ba1.2k sqft17560 Winston Dr, Country Club Hills, IL 60478Auction
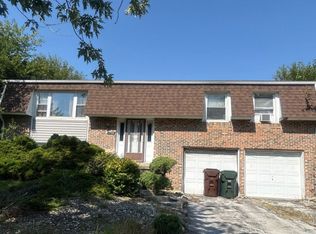 Auction.com 2
 - $--3 bd1 ba1k sqft3801 167th Pl, Country Club Hills, IL 60478Auction
 Auction.com 2
 - $--3 bd3 ba1.2k sqft805 N Maple Dr, Chicago Heights, IL 60411Auction
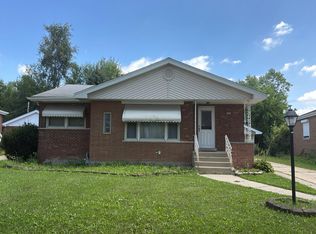 Auction.com 2
