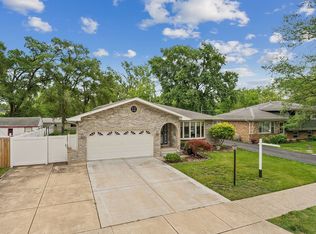
This renovated 3-bed/2-bath ranch-style home, sitting on a corner lot in desired Oak Forest, is up on the market and ready to become your next home! The main floor consists of a large living room, 2 bedrooms, a full bathroom, and a spacious kitchen with easy access to a floating deck patio and detached 2-car garage. In the full basement, you can find a large family room, perfect for movie nights and family gatherings, a large bedroom with insulated walls, a 2nd full bathroom, a walk-in closet that is used as a laundry, and utility room. Sitting on a 0.24 acreage lot, this property has a spacious, partially-fenced yard, with potential to be made into your unique hangout spot! The foundation perimeter is protected with Perma-Seal waterproofing that protects cracks and foundation issues. All the gutters around the house lead to the sump pump that helps prevent flooding. While the home offers solid space and many desirable features, it could benefit from some love and attention. There are cosmetic updates needed, providing an excellent opportunity for buyers to customize the home and build equity with their own style and improvements. Location is close to Jewel-Osco, parks, dining, shops, Metra train stop, and a 5-minute drive to I-57. Schedule your showing today before it is gone!
New
$249,000
15700 Leclaire Ave, Oak Forest, IL 60452
3beds
1,066sqft
Single Family Residence
Built in 1958
10,802 Square Feet Lot
$-- Zestimate®
$234/sqft
$-- HOA
What's special
Spacious partially-fenced yardCorner lotLarge family roomSpacious kitchenUtility room
- --
- 144
- views
- 12
- saves
Zillow last checked:
Listing updated:
Listed by:
Christian Vega 312-326-2121,
Century 21 S.G.R., Inc.
Source: MRED as distributed by MLS GRID,MLS#: 12755129
Facts & features
Interior
Bedrooms & bathrooms
- Bedrooms: 3
- Bathrooms: 2
- Full bathrooms: 2
Rooms
- Room types: Walk In Closet
Primary bedroom
- Features: Flooring (Hardwood)
- Level: Main
- Area: 144 Square Feet
- Dimensions: 12X12
Bedroom 2
- Features: Flooring (Hardwood)
- Level: Main
- Area: 132 Square Feet
- Dimensions: 12X11
Bedroom 3
- Features: Flooring (Carpet)
- Level: Basement
- Area: 240 Square Feet
- Dimensions: 16X15
Dining room
- Features: Flooring (Hardwood)
- Level: Main
- Dimensions: COMBO
Family room
- Features: Flooring (Carpet)
- Level: Basement
- Area: 330 Square Feet
- Dimensions: 22X15
Kitchen
- Features: Flooring (Ceramic Tile)
- Level: Main
- Area: 204 Square Feet
- Dimensions: 17X12
Laundry
- Features: Flooring (Other)
- Level: Basement
- Area: 78 Square Feet
- Dimensions: 13X6
Living room
- Features: Flooring (Hardwood)
- Level: Main
- Area: 216 Square Feet
- Dimensions: 18X12
Walk in closet
- Features: Flooring (Carpet)
- Level: Basement
- Area: 66 Square Feet
- Dimensions: 11X6
Heating
- Natural Gas, Forced Air
Cooling
- Central Air
Appliances
- Included: Range, Microwave, Dishwasher, Refrigerator, Washer, Dryer
- Laundry: Gas Dryer Hookup, In Unit
Features
- 1st Floor Bedroom, 1st Floor Full Bath, Walk-In Closet(s)
- Flooring: Hardwood
- Windows: Screens
- Basement: Partially Finished,Full,Daylight
Interior area
- Total structure area: 0
- Total interior livable area: 1,066 sqft
Property
Parking
- Total spaces: 2
- Parking features: Garage Door Opener, Yes, Garage Owned, Detached, Garage
- Garage spaces: 2
- Has uncovered spaces: Yes
Accessibility
- Accessibility features: No Disability Access
Features
- Stories: 1
- Patio & porch: Deck
Lot
- Size: 10,802 Square Feet
- Dimensions: 60 X 180
- Features: Corner Lot
Details
- Parcel number: 28164080190000
- Special conditions: None
- Other equipment: Ceiling Fan(s), Sump Pump
Construction
Type & style
- Home type: SingleFamily
- Property subtype: Single Family Residence
Materials
- Vinyl Siding, Frame
- Roof: Asphalt
Condition
- New construction: No
- Year built: 1958
Utilities & green energy
- Sewer: Public Sewer
- Water: Lake Michigan, Public
Community & HOA
Community
- Features: Curbs, Street Lights, Street Paved
- Security: Carbon Monoxide Detector(s)
HOA
- Services included: None
Location
- Region: Oak Forest
Financial & listing details
- Price per square foot: $234/sqft
- Tax assessed value: $200,000
- Annual tax amount: $7,803
- Date on market: 9/9/2026
- Ownership: Fee Simple
Estimated market value
Not available
Estimated sales range
Not available
Not available
Price history
| Date | Event | Price |
|---|---|---|
| 9/9/2026 | Listing removed | $259,000$243/sqft |
Source:  MRED as distributed by MLS GRID #12713712 Report a problem MRED as distributed by MLS GRID #12713712 Report a problem | ||
| 8/7/2026 | Listed for sale | $259,000$243/sqft |
Source: MRED as distributed by MLS GRID #12713712 Report a problem | ||
| 7/31/2026 | Contingent | $259,000$243/sqft |
Source: MRED as distributed by MLS GRID #12713712 Report a problem | ||
| 7/23/2026 | Listed for sale | $259,000+17.7%$243/sqft |
Source: MRED as distributed by MLS GRID #12713712 Report a problem | ||
| 10/9/2020 | Sold | $220,000+4.8%$206/sqft |
Source: MRED as distributed by MLS GRID #10837477 Report a problem | ||
| 9/7/2020 | Pending sale | $210,000$197/sqft |
Source: Keller Williams Experience #10837477 Report a problem | ||
| 9/3/2020 | Listed for sale | $210,000+73.6%$197/sqft |
Source: Keller Williams Experience #10837477 Report a problem | ||
| 7/24/2015 | Sold | $121,000-4.7%$114/sqft |
Source: MRED as distributed by MLS GRID #08880654 Report a problem | ||
| 6/19/2015 | Pending sale | $127,000$119/sqft |
Source: Homepath #08880654 Report a problem | ||
| 6/6/2015 | Price change | $127,000-9.2%$119/sqft |
Source: Homepath #08880654 Report a problem | ||
| 5/13/2015 | Price change | $139,900-7%$131/sqft |
Source: Homepath #08880654 Report a problem | ||
| 4/4/2015 | Listed for sale | $150,500-14%$141/sqft |
Source: RE/MAX Synergy #08880654 Report a problem | ||
| 9/3/2004 | Sold | $175,000$164/sqft |
Source: Public Record Report a problem | ||
Public tax history
| Year | Property taxes | Tax assessment |
|---|---|---|
| 2024 | $7,803 +7.9% | $20,000 |
| 2023 | $7,233 +21.9% | $20,000 +57.1% |
| 2022 | $5,932 +2.5% | $12,734 |
| 2021 | $5,785 +37.1% | $12,734 |
| 2020 | $4,219 +9.6% | $12,734 +6.1% |
| 2019 | $3,848 +2.3% | $12,006 |
| 2018 | $3,761 -33.7% | $12,006 -26.7% |
| 2017 | $5,676 +14.1% | $16,370 +21.6% |
| 2016 | $4,974 +4.1% | $13,459 |
| 2015 | $4,777 +2% | $13,459 |
| 2014 | $4,682 +3.4% | $13,459 -6.9% |
| 2013 | $4,529 +3.3% | $14,453 |
| 2012 | $4,382 +2.4% | $14,453 |
| 2011 | $4,277 -1.2% | $14,453 -16.1% |
| 2010 | $4,329 +8.7% | $17,226 |
| 2009 | $3,982 +6.1% | $17,226 -5% |
| 2008 | $3,754 +2.5% | $18,133 +4.4% |
| 2007 | $3,664 +3.6% | $17,377 |
| 2006 | $3,536 -27% | $17,377 |
| 2005 | $4,844 +32.1% | $17,377 +29.2% |
| 2004 | $3,666 +20.7% | $13,445 |
| 2003 | $3,036 +3.1% | $13,445 |
| 2002 | $2,944 -2.7% | $13,445 +1.2% |
| 2001 | $3,027 +2.1% | $13,282 |
| 2000 | $2,965 +7.6% | $13,282 |
| 1999 | $2,756 | $13,282 |
Find assessor info on the county website
Monthly payment
Est. payment
Payment breakdown
Explore the cost of this home by adjusting the details. Changes won't be saved.Climate risks
Neighborhood: 60452
Nearby schools
Schools provided by the listing agent
- Elementary: Scarlet Oak Elementary School
- Middle: Arbor Park Middle School
- High: Oak Forest High School
- District: 145
Source: MRED as distributed by MLS GRID. This data may not be complete. We recommend contacting the local school district to confirm school assignments for this home.
Similar homes
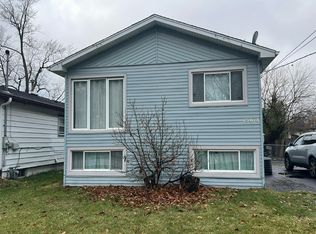
- $--3 bd1 ba1.2k sqft16125 Forest Ave, Oak Forest, IL 60452Auction
 Auction.com 2
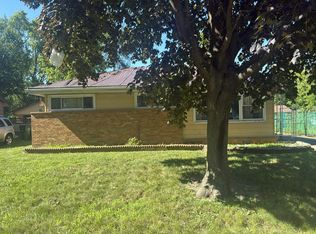
 - $--3 bd1 ba960 sqft15618 Laramie Ave, Oak Forest, IL 60452Auction
 Auction.com 1
 - $--3 bd2 ba1k sqft3801 167th Pl, Country Club Hills, IL 60478Auction
 Auction.com 2
 - $--3 bd1 ba1.2k sqft3036 Stafford Dr, Markham, IL 60428Auction
 Auction.com 2
