Welcome home to this well-cared-for 3-bedroom, 1.5-bath Matteson home filled with character, comfortable living space, and thoughtful updates throughout. Fresh paint and brand-new carpeting give the home a clean, refreshed feel, while the dramatic knotty pine cathedral ceilings add warmth and a unique architectural touch. The bright living room features a large bay window that brings in plenty of natural light, and the spacious primary bedroom offers a wide double-door entry. You'll also appreciate the amount of storage this home provides, including a lighted concrete crawl space that makes it easy to keep seasonal and everyday items organized. Step outside to a large deck overlooking the fenced backyard, creating a great space for summer grilling, entertaining, pets, or simply relaxing outdoors. A storage shed adds even more convenience nd there is extra paved parking. The location makes everyday life easy, with convenient access to I-57 and Lincoln Highway, nearby shopping and dining, and Metra service available from the Matteson station for trips into downtown Chicago. Outdoor enthusiasts will also love being close to the Old Plank Road Trail for walking, running, and biking. With its inviting layout, memorable ceilings, fresh updates, generous storage, and great outdoor space, this home is ready for its next owner to move in and make it their own.
Active
$220,000
735 Bradley Ave, Matteson, IL 60443
3beds
1,400sqft
Single Family Residence
Built in 1976
8,398 Square Feet Lot
$-- Zestimate®
$157/sqft
$-- HOA
What's special
Filled with characterFenced backyardSpacious primary bedroomFresh updatesFresh paintThoughtful updates throughoutLarge bay window
- --
- 346
- views
- 51
- saves
Likely to sell faster than
Zillow last checked:
Listing updated:
Listed by:
Kristin Hibner, RENE 708-469-9179,
Village Realty, Inc.
Source: MRED as distributed by MLS GRID,MLS#: 12778193
Facts & features
Interior
Bedrooms & bathrooms
- Bedrooms: 3
- Bathrooms: 2
- Full bathrooms: 1
- 1/2 bathrooms: 1
Rooms
- Room types: No additional rooms
Primary bedroom
- Features: Flooring (Carpet)
- Level: Second
- Area: 160 Square Feet
- Dimensions: 16X10
Bedroom 2
- Features: Flooring (Carpet)
- Level: Second
- Area: 130 Square Feet
- Dimensions: 13X10
Bedroom 3
- Features: Flooring (Wood Laminate)
- Level: Second
- Area: 99 Square Feet
- Dimensions: 11X9
Family room
- Features: Flooring (Carpet)
- Level: Lower
- Area: 342 Square Feet
- Dimensions: 19X18
Kitchen
- Features: Kitchen (Eating Area-Table Space), Flooring (Vinyl)
- Level: Main
- Area: 160 Square Feet
- Dimensions: 16X10
Laundry
- Level: Lower
- Area: 152 Square Feet
- Dimensions: 19X8
Living room
- Features: Flooring (Wood Laminate)
- Level: Main
- Area: 221 Square Feet
- Dimensions: 17X13
Heating
- Natural Gas, Forced Air
Cooling
- Central Air
Appliances
- Included: Range, Dishwasher, Refrigerator
Features
- Cathedral Ceiling(s)
- Flooring: Laminate
- Basement: Crawl Space
- Attic: Unfinished
Interior area
- Total structure area: 0
- Total interior livable area: 1,400 sqft
Property
Parking
- Total spaces: 1
- Parking features: Asphalt, Garage Door Opener, Yes, Garage Owned, Attached, Garage
- Attached garage spaces: 1
- Has uncovered spaces: Yes
Accessibility
- Accessibility features: No Disability Access
Features
- Patio & porch: Deck, Porch
- Fencing: Fenced
Lot
- Size: 8,398 Square Feet
- Dimensions: 72 X 120
Details
- Additional structures: Shed(s)
- Parcel number: 31211120160000
- Special conditions: None
Construction
Type & style
- Home type: SingleFamily
- Property subtype: Single Family Residence
Materials
- Vinyl Siding
- Foundation: Concrete Perimeter
- Roof: Asphalt
Condition
- New construction: No
- Year built: 1976
Utilities & green energy
- Electric: Circuit Breakers
- Sewer: Public Sewer, Storm Sewer
- Water: Lake Michigan
Community & HOA
Community
- Features: Park, Curbs, Sidewalks, Street Lights, Street Paved
HOA
- Services included: None
Location
- Region: Matteson
Financial & listing details
- Price per square foot: $157/sqft
- Tax assessed value: $170,000
- Annual tax amount: $7,047
- Date on market: 10/8/2026
- Ownership: Fee Simple
Estimated market value
Not available
Estimated sales range
Not available
Not available
Price history
| Date | Event | Price |
|---|---|---|
| 1/12/2022 | Listing removed | -- |
Source: Zillow Rental Manager Report a problem | ||
| 12/22/2021 | Listed for rent | $2,000$1/sqft |
Source: Zillow Rental Manager Report a problem | ||
| 12/20/2021 | Sold | $165,000-2.9%$118/sqft |
Source:  MRED as distributed by MLS GRID #11265152 Report a problem MRED as distributed by MLS GRID #11265152 Report a problem | ||
| 11/13/2021 | Contingent | $170,000$121/sqft |
Source: MRED as distributed by MLS GRID #11265152 Report a problem | ||
| 11/7/2021 | Listed for sale | $170,000+47.8%$121/sqft |
Source: MRED as distributed by MLS GRID #11265152 Report a problem | ||
| 9/9/2016 | Sold | $115,000$82/sqft |
Source: MRED as distributed by MLS GRID #09179243 Report a problem | ||
| 7/25/2016 | Pending sale | $115,000$82/sqft |
Source: Baird & Warner #09179243 Report a problem | ||
| 7/6/2016 | Price change | $115,000-4.1%$82/sqft |
Source: Baird & Warner #09179243 Report a problem | ||
| 2/3/2016 | Price change | $119,900-4%$86/sqft |
Source: Baird & Warner #09087667 Report a problem | ||
| 11/17/2015 | Listed for sale | $124,900+11.5%$89/sqft |
Source: Baird & Warner #09087667 Report a problem | ||
| 6/14/2001 | Sold | $112,000$80/sqft |
Source: Public Record Report a problem | ||
Public tax history
| Year | Property taxes | Tax assessment |
|---|---|---|
| 2024 | $7,400 +5% | $17,000 |
| 2023 | $7,047 +8.8% | $17,000 +40.6% |
| 2022 | $6,475 +36.7% | $12,094 |
| 2021 | $4,736 +0.9% | $12,094 |
| 2020 | $4,696 +10.8% | $12,094 +8.1% |
| 2019 | $4,237 +1.6% | $11,185 |
| 2018 | $4,173 +2.1% | $11,185 |
| 2017 | $4,089 -10% | $11,185 -0.8% |
| 2016 | $4,544 +3.3% | $11,278 |
| 2015 | $4,398 +2.1% | $11,278 |
| 2014 | $4,305 -4.6% | $11,278 -9.3% |
| 2013 | $4,511 +1.6% | $12,435 |
| 2012 | $4,440 +4.8% | $12,435 |
| 2011 | $4,236 +8.9% | $12,435 -15.5% |
| 2010 | $3,889 +13.9% | $14,718 |
| 2009 | $3,414 +8.2% | $14,718 -5% |
| 2008 | $3,155 +6.9% | $15,493 +15.7% |
| 2007 | $2,951 +4.4% | $13,385 |
| 2006 | $2,827 +4.1% | $13,385 |
| 2005 | $2,717 -0.2% | $13,385 +21.5% |
| 2004 | $2,721 -0.7% | $11,017 |
| 2003 | $2,741 +3% | $11,017 |
| 2002 | $2,660 +28.2% | $11,017 +14.4% |
| 2001 | $2,075 +1.7% | $9,629 |
| 2000 | $2,040 +0.8% | $9,629 |
| 1999 | $2,025 | $9,629 |
Find assessor info on the county website
Monthly payment
Est. payment
Payment breakdown
Explore the cost of this home by adjusting the details. Changes won't be saved.Climate risks
Neighborhood: 60443
Nearby schools
Schools provided by the listing agent
- District: 159
Source: MRED as distributed by MLS GRID. This data may not be complete. We recommend contacting the local school district to confirm school assignments for this home.

Similar homes
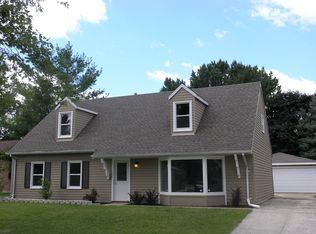
- $215,0004 bd2 ba1.7k sqft950 Purdue Ln, Matteson, IL 60443New
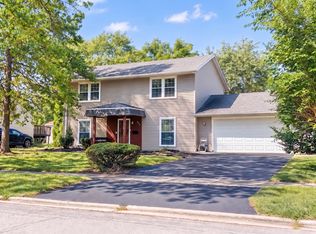 MLS ID #12781246, Elijah Reese, ABR,MRP,PSA,SRS, Serene Realty, Inc.. MRED as distributed by MLS GRID
 - $--3 bd2 ba1.4k sqft6226 Beechwood Rd, Matteson, IL 60443AuctionServiceLink Auction
- $240,0004 bd2 ba812 sqft5619 Allemong Dr, Matteson, IL 60443New
 MLS ID #12772061, Jeannie Autry, Leverage Investments, LLC. MRED as distributed by MLS GRID
 - $228,7774 bd2 ba1.2k sqft946 Harvard Ln, Matteson, IL 60443Active
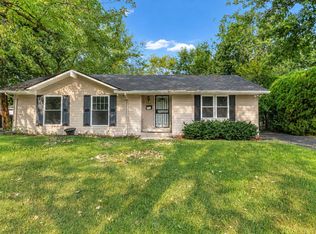 MLS ID #12746924, Sarah Leonard, E-PRO, Legacy Properties, A Sarah Leonard Company, LLC. MRED as distributed by MLS GRID
