Step inside to an expansive main level defined by soft neutral tones, sunlit multi-zone living spaces, and an open, airy floor plan. The heart of the home centers around a spacious eat-in kitchen featuring durable tile flooring, classic oak cabinetry, a full appliance package, and a cozy dining area perfect for weeknight meals. Downstairs, an expansive secondary family room offers the ultimate recreation zone, complete with sliding glass doors leading straight out to the yard. Upstairs, enjoy retreat-style bedrooms featuring generous double-door closet storage, plush carpeting, and an updated full bath with custom tile surround. Complete with a dedicated main-level laundry room and an attached 2-car garage, every square foot of this home blends functional practicality with welcoming comfort.
Active
$225,000
950 Purdue Ln, Matteson, IL 60443
4beds
1,700sqft
Single Family Residence
Built in 1971
8,398 Square Feet Lot
$223,000 Zestimate®
$132/sqft
$-- HOA
What's special
Retreat-style bedroomsSpacious eat-in kitchenOpen airy floor planSunlit multi-zone living spacesCozy dining areaExpansive secondary family roomDedicated main-level laundry room
- 15 days
- 1,144
- 133
Likely to sell faster than
Zillow last checked:
Listing updated:
Listed by:
Elijah Reese, ABR,MRP,PSA,SRS 312-848-2947,
Serene Realty, Inc.
Source: MRED as distributed by MLS GRID,MLS#: 12734794
Facts & features
Interior
Bedrooms & bathrooms
- Bedrooms: 4
- Bathrooms: 2
- Full bathrooms: 1
- 1/2 bathrooms: 1
Rooms
- Room types: No additional rooms
Primary bedroom
- Features: Flooring (Carpet)
- Level: Second
- Area: 168 Square Feet
- Dimensions: 14X12
Bedroom 2
- Features: Flooring (Carpet), Window Treatments (Curtains/Drapes)
- Level: Second
- Area: 120 Square Feet
- Dimensions: 12X10
Bedroom 3
- Features: Flooring (Carpet)
- Level: Second
- Area: 121 Square Feet
- Dimensions: 11X11
Bedroom 4
- Features: Flooring (Carpet), Window Treatments (Curtains/Drapes)
- Level: Second
- Area: 108 Square Feet
- Dimensions: 12X9
Dining room
- Features: Flooring (Carpet)
- Level: Main
- Area: 144 Square Feet
- Dimensions: 12X12
Family room
- Features: Flooring (Carpet)
- Level: Main
- Area: 132 Square Feet
- Dimensions: 11X12
Kitchen
- Features: Kitchen (Eating Area-Table Space), Flooring (Vinyl)
- Level: Main
- Area: 156 Square Feet
- Dimensions: 13X12
Laundry
- Features: Flooring (Vinyl)
- Level: Main
- Area: 25 Square Feet
- Dimensions: 5X5
Living room
- Features: Flooring (Carpet)
- Level: Main
- Area: 154 Square Feet
- Dimensions: 11X14
Heating
- Natural Gas, Forced Air
Cooling
- Central Air
Appliances
- Included: Range, Dishwasher, Refrigerator, Washer, Dryer
- Laundry: In Unit
Features
- Basement: None
- Attic: Unfinished
Interior area
- Total structure area: 0
- Total interior livable area: 1,700 sqft
Property
Parking
- Total spaces: 2
- Parking features: Asphalt, Garage Door Opener, Yes, Garage Owned, Attached, Garage
- Attached garage spaces: 2
- Has uncovered spaces: Yes
Accessibility
- Accessibility features: No Disability Access
Features
- Stories: 2
- Patio & porch: Patio, Porch
- Fencing: Fenced
Lot
- Size: 8,398 Square Feet
- Dimensions: 70X120
Details
- Parcel number: 31211050240000
- Special conditions: None
- Other equipment: TV-Cable, Ceiling Fan(s)
Construction
Type & style
- Home type: SingleFamily
- Architectural style: Colonial
- Property subtype: Single Family Residence
Materials
- Aluminum Siding
- Foundation: Concrete Perimeter
- Roof: Asphalt
Condition
- New construction: No
- Year built: 1971
Utilities & green energy
- Electric: Circuit Breakers
- Sewer: Public Sewer
- Water: Lake Michigan
Community & HOA
Community
- Features: Park
- Subdivision: Cricket Hill
HOA
- Services included: None
Location
- Region: Matteson
Financial & listing details
- Price per square foot: $132/sqft
- Tax assessed value: $200,000
- Annual tax amount: $7,272
- Date on market: 9/16/2026
- Ownership: Fee Simple
Estimated market value
$223,000
$212,000 - $234,000
$2,771/mo
Price history
| Date | Event | Price |
|---|---|---|
| 9/16/2026 | Listed for sale | $225,000+137.1%$132/sqft |
Source:  MRED as distributed by MLS GRID #12734794 Report a problem MRED as distributed by MLS GRID #12734794 Report a problem | ||
| 2/13/2017 | Sold | $94,900$56/sqft |
Source: MRED as distributed by MLS GRID #09472614 Report a problem | ||
| 1/27/2017 | Pending sale | $94,900$56/sqft |
Source: Fuqua Real Estate Services LLC #09472614 Report a problem | ||
| 1/8/2017 | Price change | $94,900-12.9%$56/sqft |
Source: Fuqua Real Estate Services LLC #09472614 Report a problem | ||
| 10/22/2016 | Price change | $109,000-5.1%$64/sqft |
Source: Fuqua Real Estate Services LLC #09288054 Report a problem | ||
| 9/16/2016 | Price change | $114,900-14.8%$68/sqft |
Source: Fuqua Real Estate Services LLC #09288054 Report a problem | ||
| 8/16/2016 | Price change | $134,900-6.9%$79/sqft |
Source: Fuqua Real Estate Services LLC #09288054 Report a problem | ||
| 7/15/2016 | Listed for sale | $144,900+122.9%$85/sqft |
Source: Fuqua Real Estate Services LLC #09288054 Report a problem | ||
| 9/23/2015 | Listing removed | $65,000$38/sqft |
Source: Real People Realty Inc. #09019086 Report a problem | ||
| 9/8/2015 | Price change | $65,000-13.3%$38/sqft |
Source: Real People Realty Inc. #09019086 Report a problem | ||
| 8/22/2015 | Listed for sale | $75,000-44.4%$44/sqft |
Source: Real People Realty Inc. #09019086 Report a problem | ||
| 9/21/2006 | Sold | $135,000-17.7%$79/sqft |
Source: Public Record Report a problem | ||
| 11/3/2004 | Sold | $164,000+55.5%$96/sqft |
Source: Public Record Report a problem | ||
| 6/30/2004 | Sold | $105,500-20.4%$62/sqft |
Source: Public Record Report a problem | ||
| 9/13/2001 | Sold | $132,500$78/sqft |
Source: Public Record Report a problem | ||
Public tax history
| Year | Property taxes | Tax assessment |
|---|---|---|
| 2024 | $7,272 +5.1% | $20,000 |
| 2023 | $6,916 +62.3% | $20,000 +75.8% |
| 2022 | $4,261 -2% | $11,379 |
| 2021 | $4,350 +0.6% | $11,379 |
| 2020 | $4,322 -16% | $11,379 -11.4% |
| 2019 | $5,143 -25.6% | $12,843 |
| 2018 | $6,915 +39.5% | $12,843 |
| 2017 | $4,957 +8.8% | $12,843 +13.6% |
| 2016 | $4,556 +3.3% | $11,301 |
| 2015 | $4,410 +2.1% | $11,301 |
| 2014 | $4,317 -7.4% | $11,301 -11.5% |
| 2013 | $4,662 +1.6% | $12,764 |
| 2012 | $4,587 -11.7% | $12,764 |
| 2011 | $5,192 -4% | $12,764 -13.7% |
| 2010 | $5,408 +4.2% | $14,783 |
| 2009 | $5,188 +8.7% | $14,783 -5% |
| 2008 | $4,773 +17.8% | $15,562 +12.6% |
| 2007 | $4,051 +2.5% | $13,824 |
| 2006 | $3,954 -3.6% | $13,824 |
| 2005 | $4,102 +29.4% | $13,824 +30.7% |
| 2004 | $3,171 +21.5% | $10,575 |
| 2003 | $2,609 +3% | $10,575 |
| 2002 | $2,532 +24.1% | $10,575 +11.2% |
| 2001 | $2,041 +1.7% | $9,506 |
| 2000 | $2,007 -0.9% | $9,506 |
| 1999 | $2,026 | $9,506 |
Find assessor info on the county website
Monthly payment
Est. payment
Payment breakdown
Explore the cost of this home by adjusting the details. Changes won't be saved.Climate risks
Neighborhood: 60443
Nearby schools
Schools provided by the listing agent
- Elementary: Sieden Prairie Elementary School
- District: 159
Source: MRED as distributed by MLS GRID. This data may not be complete. We recommend contacting the local school district to confirm school assignments for this home.
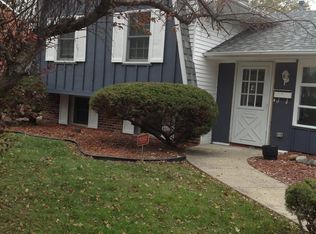

Similar homes
- $259,0003 bd2 ba1.3k sqft116 Cloverleaf Rd, Matteson, IL 60443Active
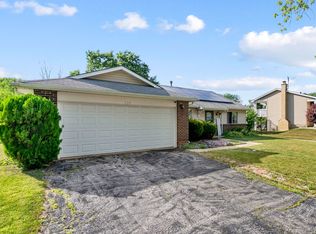 MLS ID #12717051, Louie Ruffolo, Parkvue Realty Corporation. MRED as distributed by MLS GRID
 - $205,0004 bd2 ba1.7k sqft5101 Riverside Dr, Richton Park, IL 60471Active
 MLS ID #12651468, Cara Dulaitis, Re/Max 10. MRED as distributed by MLS GRID
 - $225,0004 bd2 ba1.6k sqft14 N Rebecca St, Glenwood, IL 60425Price Change
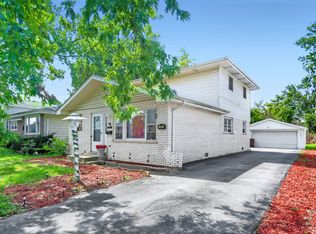 MLS ID #12754309, Andrew Weis, Keller Williams Preferred Realty. MRED as distributed by MLS GRID
 - $278,0003 bd3 ba1.5k sqft5733 Woodgate Dr, Matteson, IL 60443Active
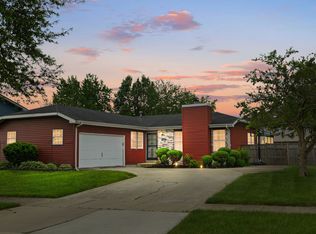 MLS ID #12692325, Christin Willis, Coldwell Banker Realty. MRED as distributed by MLS GRID
