Welcome home to this spacious 4-bedroom, 2-bath property situated on a desirable corner lot with a large yard. The generous layout offers plenty of room for comfortable living and entertaining. Beautiful laminate hardwood flooring adds a warm, inviting touch throughout the home. Conveniently located near restaurants, shopping, and everyday amenities. Don't miss the opportunity to make this well-located home your own!
Active
$170,000
139 Peach St, Park Forest, IL 60466
4beds
1,673sqft
Single Family Residence
Built in 1952
9,100 Square Feet Lot
$167,500 Zestimate®
$102/sqft
$-- HOA
What's special
Large yardDesirable corner lot
- 19 days
- 1,685
- 211
Likely to sell faster than
Zillow last checked:
Listing updated:
Listed by:
Jaime Birks 708-788-1900,
Realty of America
Source: MRED as distributed by MLS GRID,MLS#: 12750769
Facts & features
Interior
Bedrooms & bathrooms
- Bedrooms: 4
- Bathrooms: 2
- Full bathrooms: 2
Rooms
- Room types: Screened Porch
Primary bedroom
- Features: Flooring (Other), Window Treatments (All)
- Level: Main
- Area: 144 Square Feet
- Dimensions: 12X12
Bedroom 2
- Features: Flooring (Carpet)
- Level: Second
- Area: 204 Square Feet
- Dimensions: 17X12
Bedroom 3
- Features: Flooring (Carpet)
- Level: Second
- Area: 156 Square Feet
- Dimensions: 13X12
Bedroom 4
- Features: Flooring (Carpet)
- Level: Second
- Area: 180 Square Feet
- Dimensions: 15X12
Dining room
- Features: Flooring (Wood Laminate), Window Treatments (Curtains/Drapes)
- Level: Main
- Area: 132 Square Feet
- Dimensions: 12X11
Kitchen
- Features: Kitchen (Eating Area-Table Space), Flooring (Ceramic Tile), Window Treatments (All)
- Level: Main
- Area: 144 Square Feet
- Dimensions: 12X12
Laundry
- Features: Flooring (Vinyl), Window Treatments (All)
- Level: Main
- Area: 108 Square Feet
- Dimensions: 12X9
Living room
- Features: Flooring (Other), Window Treatments (Curtains/Drapes)
- Level: Main
- Area: 300 Square Feet
- Dimensions: 25X12
Screened porch
- Features: Flooring (Other)
- Level: Main
- Area: 416 Square Feet
- Dimensions: 32X13
Heating
- Sep Heating Systems - 2+
Cooling
- Wall Unit(s)
Appliances
- Laundry: Main Level
Features
- 1st Floor Bedroom, 1st Floor Full Bath
- Flooring: Laminate
- Windows: Screens
- Basement: None
Interior area
- Total structure area: 0
- Total interior livable area: 1,673 sqft
Property
Parking
- Total spaces: 1.5
- Parking features: Asphalt, Yes, Garage Owned, Detached, Garage
- Garage spaces: 1.5
Accessibility
- Accessibility features: No Disability Access
Features
- Stories: 2
- Patio & porch: Screened
Lot
- Size: 9,100 Square Feet
- Dimensions: 91 X 100
- Features: Corner Lot
Details
- Parcel number: 31361040010000
- Special conditions: None
- Other equipment: Ceiling Fan(s)
Construction
Type & style
- Home type: SingleFamily
- Property subtype: Single Family Residence
Materials
- Aluminum Siding, Brick
- Foundation: Other
- Roof: Asphalt
Condition
- New construction: No
- Year built: 1952
Utilities & green energy
- Electric: Circuit Breakers
- Sewer: Public Sewer
- Water: Public
Community & HOA
HOA
- Services included: None
Location
- Region: Park Forest
Financial & listing details
- Price per square foot: $102/sqft
- Tax assessed value: $150,000
- Annual tax amount: $9,288
- Date on market: 9/8/2026
- Ownership: Fee Simple
Estimated market value
$167,500
$159,000 - $176,000
$2,628/mo
Price history
| Date | Event | Price |
|---|---|---|
| 9/8/2026 | Listed for sale | $170,000+240%$102/sqft |
Source:  MRED as distributed by MLS GRID #12750769 Report a problem MRED as distributed by MLS GRID #12750769 Report a problem | ||
| 5/24/2018 | Sold | $50,000$30/sqft |
Source: MRED as distributed by MLS GRID #09923605 Report a problem | ||
| 5/2/2018 | Pending sale | $50,000$30/sqft |
Source: Baird & Warner #09923605 Report a problem | ||
| 4/20/2018 | Listed for sale | $50,000-45.7%$30/sqft |
Source: Baird & Warner #09923605 Report a problem | ||
| 12/28/1994 | Sold | $92,000$55/sqft |
Source: Public Record Report a problem | ||
Public tax history
| Year | Property taxes | Tax assessment |
|---|---|---|
| 2024 | $9,288 +8.6% | $15,000 +0% |
| 2023 | $8,553 +18.5% | $14,999 +70.7% |
| 2022 | $7,217 +0.2% | $8,787 |
| 2021 | $7,200 +5.3% | $8,787 |
| 2020 | $6,839 | $8,787 -3.8% |
| 2019 | -- | $9,137 |
| 2018 | $3,098 -67.5% | $9,137 |
| 2017 | $9,525 +144.3% | $9,137 +6% |
| 2016 | $3,899 -2.6% | $8,617 |
| 2015 | $4,003 -11% | $8,617 -6% |
| 2014 | $4,495 -11.7% | $9,170 -13% |
| 2013 | $5,093 +0.8% | $10,536 |
| 2012 | $5,055 -4.7% | $10,536 |
| 2011 | $5,306 +9.1% | $10,536 -21.2% |
| 2010 | $4,862 +13.6% | $13,375 |
| 2009 | $4,281 +9.5% | $13,375 -5% |
| 2008 | $3,911 +2.8% | $14,078 +11.9% |
| 2007 | $3,805 +4.4% | $12,577 |
| 2006 | $3,645 +6.3% | $12,577 |
| 2005 | $3,428 -2.9% | $12,577 +25.5% |
| 2004 | $3,530 +12.4% | $10,019 |
| 2003 | $3,139 +4.7% | $10,019 |
| 2002 | $2,997 +10.3% | $10,019 +4.6% |
| 2001 | $2,717 +4% | $9,576 |
| 2000 | $2,612 +0% | $9,576 |
| 1999 | $2,612 | $9,576 |
Find assessor info on the county website
Monthly payment
Est. payment
Payment breakdown
Explore the cost of this home by adjusting the details. Changes won't be saved.Climate risks
Neighborhood: 60466
Nearby schools
Schools provided by the listing agent
- District: 227
Source: MRED as distributed by MLS GRID. This data may not be complete. We recommend contacting the local school district to confirm school assignments for this home.
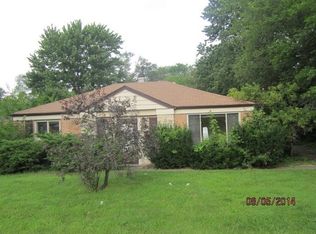
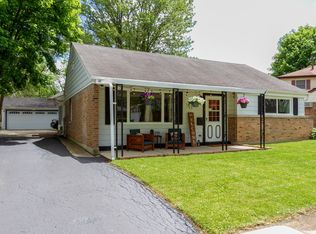
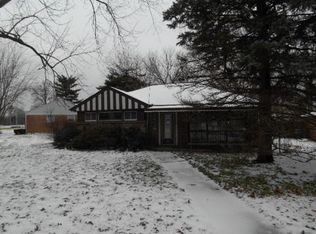
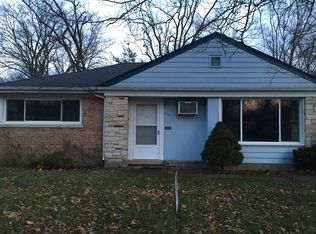
Similar homes
- $179,0004 bd2 ba1.6k sqft345 Indianwood Blvd, Park Forest, IL 60466Active
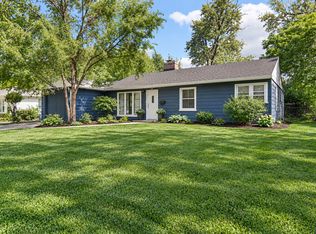 MLS ID #12752790, Amanda Stapleton, Blue Door Dave Inc. MRED as distributed by MLS GRID
 - $183,0004 bd2 ba1.7k sqft321 Minocqua St, Park Forest, IL 60466Active
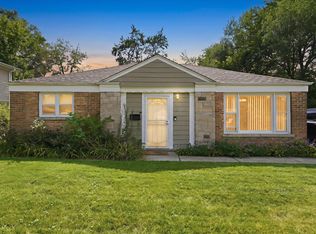 MLS ID #12743618, Ray Arteaga, R.A. Homes & Associates, Inc.. MRED as distributed by MLS GRID
 - $180,0003 bd2 ba1.5k sqft273 Green St, Park Forest, IL 60466Active
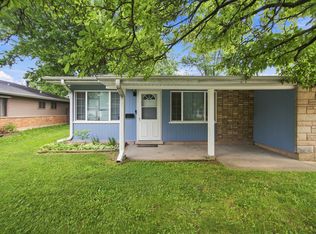 MLS ID #12714547, Sherry Davis, Epique Realty Inc. MRED as distributed by MLS GRID
 - $175,0003 bd2 ba1k sqft105 Willow St, Park Forest, IL 60466Active
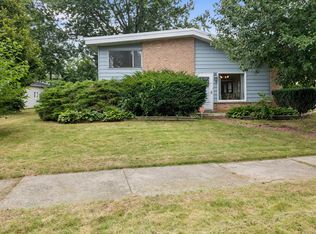 MLS ID #12715459, Yanna Nolan, ABR, Berkshire Hathaway HomeServices Chicago. MRED as distributed by MLS GRID
