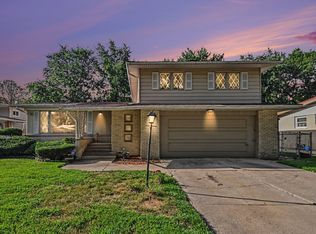
This well-maintained raised ranch offers a wonderful opportunity to enjoy comfortable living with a spacious backyard and inviting indoor spaces. Featuring 3 bedrooms and 2.5 bathrooms, this home offers a functional layout with room to relax, entertain, and make it your own. The kitchen features granite countertops and stainless steel appliances. The lower-level family room, complete with a wood-burning fireplace and exterior access, provides additional living space for gatherings or cozy evenings at home. Recent mechanical updates include a boiler replaced within the last 5 years and a water heater replaced within the last 2 years. Step outside to enjoy the deck, outdoor built-in grill, and generously sized backyard, perfect for outdoor entertaining, gardening, or simply unwinding. Additional highlights include a two-car garage and plenty of potential to make this home your own. Conveniently located near schools, shopping, and transportation, this Homewood property combines comfort, functionality, and outdoor space in a desirable suburban setting. Don't miss the opportunity to make this house your next home! PROPERTY IS BEING SOLD AS-IS.
New
$299,900
18759 May St, Homewood, IL 60430
3beds
1,272sqft
Single Family Residence
Built in 1965
0.28 Acres Lot
$295,100 Zestimate®
$236/sqft
$-- HOA
What's special
Wood-burning fireplaceKitchen features granite countertopsSpacious backyardGenerously sized backyardTwo-car garageInviting indoor spacesOutdoor built-in grill
- 1 day
- 156
- 25
Zillow last checked:
Listing updated:
Listed by:
Jessica Macey (312)282-5652,
Real Broker LLC,
Henry Do 502-494-6787,
Real Broker LLC
Source: MRED as distributed by MLS GRID,MLS#: 12789406
Facts & features
Interior
Bedrooms & bathrooms
- Bedrooms: 3
- Bathrooms: 3
- Full bathrooms: 2
- 1/2 bathrooms: 1
Rooms
- Room types: No additional rooms
Primary bedroom
- Features: Flooring (Hardwood), Window Treatments (All), Bathroom (Full)
- Level: Main
- Area: 180 Square Feet
- Dimensions: 15X12
Bedroom 2
- Features: Flooring (Hardwood), Window Treatments (All)
- Level: Main
- Area: 168 Square Feet
- Dimensions: 14X12
Bedroom 3
- Features: Flooring (Hardwood), Window Treatments (All)
- Level: Main
- Area: 132 Square Feet
- Dimensions: 12X11
Dining room
- Features: Flooring (Hardwood), Window Treatments (All)
- Level: Main
- Area: 168 Square Feet
- Dimensions: 14X12
Family room
- Features: Flooring (Vinyl), Window Treatments (All)
- Level: Lower
- Area: 320 Square Feet
- Dimensions: 20X16
Kitchen
- Features: Kitchen (Eating Area-Table Space), Flooring (Ceramic Tile), Window Treatments (All)
- Level: Main
- Area: 180 Square Feet
- Dimensions: 15X12
Laundry
- Features: Flooring (Vinyl)
- Level: Lower
- Area: 70 Square Feet
- Dimensions: 10X7
Living room
- Features: Flooring (Hardwood), Window Treatments (All)
- Level: Main
- Area: 192 Square Feet
- Dimensions: 16X12
Heating
- Forced Air
Cooling
- Central Air
Appliances
- Included: Range, Microwave, Dishwasher, Refrigerator, Washer, Dryer
Features
- Flooring: Hardwood
- Basement: None
- Number of fireplaces: 1
- Fireplace features: Wood Burning, Living Room
Interior area
- Total structure area: 0
- Total interior livable area: 1,272 sqft
Property
Parking
- Total spaces: 2
- Parking features: Asphalt, Garage Door Opener, Yes, Garage Owned, Attached, Garage
- Attached garage spaces: 2
- Has uncovered spaces: Yes
Accessibility
- Accessibility features: No Disability Access
Features
- Patio & porch: Deck, Patio
Lot
- Size: 0.28 Acres
- Dimensions: 70X130
Details
- Additional structures: Shed(s)
- Parcel number: 32054110130000
- Special conditions: None
Construction
Type & style
- Home type: SingleFamily
- Architectural style: Mid Level
- Property subtype: Single Family Residence
Materials
- Vinyl Siding, Brick
- Foundation: Concrete Perimeter
- Roof: Asphalt
Condition
- New construction: No
- Year built: 1965
Utilities & green energy
- Electric: Circuit Breakers
- Sewer: Public Sewer
- Water: Lake Michigan, Other
Community & HOA
Community
- Features: Park, Curbs, Sidewalks
HOA
- Services included: None
Location
- Region: Homewood
Financial & listing details
- Price per square foot: $236/sqft
- Annual tax amount: $9,237
- Date on market: 10/30/2026
- Ownership: Fee Simple
Estimated market value
$295,100
$280,000 - $310,000
$3,060/mo
Price history
| Date | Event | Price |
|---|---|---|
| 10/30/2026 | Listed for sale | $299,900+87.4%$236/sqft |
Source:  MRED as distributed by MLS GRID #12789406 Report a problem | ||
| 9/25/2015 | Sold | $160,000$126/sqft |
Source: MRED as distributed by MLS GRID #09014826 Report a problem | ||
Public tax history
Tax history is unavailable.
Monthly payment
Est. payment
Payment breakdown
Explore the cost of this home by adjusting the details. Changes won't be saved.Climate risks
Neighborhood: 60430
Nearby schools
Schools provided by the listing agent
- High: Homewood-Flossmoor High School
- District: 153
Source: MRED as distributed by MLS GRID. This data may not be complete. We recommend contacting the local school district to confirm school assignments for this home.
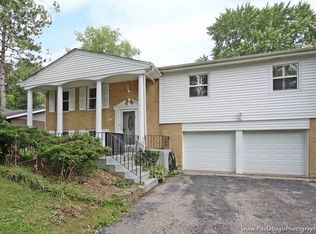

Similar homes
- $304,9003 bd2 ba1.5k sqft1400 E Lynn Ct, Homewood, IL 60430Active
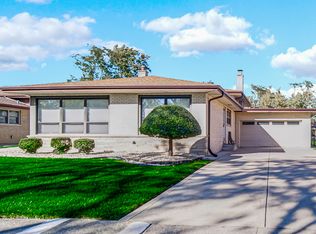 MLS ID #12784384, Ron Wexler, Keller Williams Preferred Rlty. MRED as distributed by MLS GRID
- $300,0004 bd2 ba1.3k sqft18846 Queens Rd, Homewood, IL 60430Re-activated
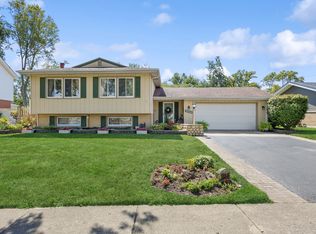 MLS ID #12749861, Deborah Okleshen, CSC, Baird & Warner. MRED as distributed by MLS GRID
- $309,9003 bd1 ba1.2k sqft821 Wisconsin Rd, New Lenox, IL 60451New
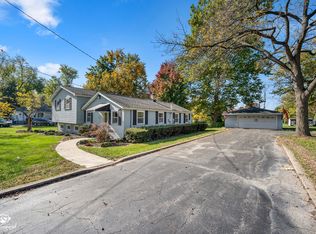 MLS ID #12797886, April Blair, CRIS Realty. MRED as distributed by MLS GRID
- $259,0003 bd2 ba1.5k sqft906 N Rainbow Dr, Glenwood, IL 60425Active
 MLS ID #12749632, Julie Jackson, Brokerworks Real Estate Group. MRED as distributed by MLS GRID
- $276,9003 bd1 ba1.1k sqft806 N Wheeler St, Griffith, IN 46319For Sale
 MLS ID #846674, Wendy Van Denburgh, McColly Real Estate. NIRA as distributed by MLS GRID
