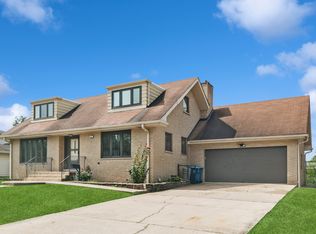
BACK ON THE MARKET AT NO FAULT OF THE SELLER. After multiple closing extensions, the previous buyer was unable to secure financing. Pride of ownership is evident throughout this beautifully maintained brick ranch, offering classic charm, thoughtful updates, and an abundance of functional living space. This home features 4 bedrooms, one and a half bathrooms, and beautiful hardwood floors that bring warmth and character to the main level. The spacious eat-in kitchen offers plenty of room for everyday meals and entertaining, while the adjacent mudroom provides a convenient transition to the backyard, driveway, and detached two-car garage. Downstairs, the finished basement nearly doubles your living space with a second kitchen, a large dining and living area that's perfect for entertaining, hosting holidays, or flexible living arrangements, plus a dedicated storage room to keep everything organized. Solidly built and exceptionally cared for, this move-in-ready home offers the perfect combination of comfort, space, and lasting value.
Active
$239,900
261 S Mayfair Pl, Chicago Heights, IL 60411
4beds
1,363sqft
Single Family Residence
Built in 1959
6,000 Square Feet Lot
$-- Zestimate®
$176/sqft
$-- HOA
What's special
Beautifully maintained brick ranchSpacious eat-in kitchenSecond kitchenAdjacent mudroomBeautiful hardwood floors
- 102 days
- 319
- 35
Zillow last checked:
Listing updated:
Listed by:
Lauren Roman 708-692-8999,
@properties Christies International Real Estate
Source: MRED as distributed by MLS GRID,MLS#: 12701860
Facts & features
Interior
Bedrooms & bathrooms
- Bedrooms: 4
- Bathrooms: 2
- Full bathrooms: 1
- 1/2 bathrooms: 1
Rooms
- Room types: Mud Room
Primary bedroom
- Features: Flooring (Hardwood)
- Level: Main
- Area: 182 Square Feet
- Dimensions: 14X13
Bedroom 2
- Features: Flooring (Hardwood)
- Level: Main
- Area: 130 Square Feet
- Dimensions: 10X13
Bedroom 3
- Features: Flooring (Hardwood)
- Level: Main
- Area: 110 Square Feet
- Dimensions: 10X11
Bedroom 4
- Features: Flooring (Hardwood)
- Level: Main
- Area: 140 Square Feet
- Dimensions: 10X14
Family room
- Level: Basement
- Area: 368 Square Feet
- Dimensions: 23X16
Kitchen
- Features: Kitchen (Eating Area-Table Space)
- Level: Main
- Area: 252 Square Feet
- Dimensions: 18X14
Laundry
- Level: Basement
- Area: 182 Square Feet
- Dimensions: 13X14
Living room
- Features: Flooring (Hardwood)
- Level: Main
- Area: 273 Square Feet
- Dimensions: 21X13
Mud room
- Level: Main
- Area: 48 Square Feet
- Dimensions: 8X6
Heating
- Natural Gas, Forced Air
Cooling
- Central Air
Features
- Basement: Finished,Full
- Attic: Unfinished
Interior area
- Total structure area: 0
- Total interior livable area: 1,363 sqft
Property
Parking
- Total spaces: 2.5
- Parking features: Concrete, Garage Door Opener, Yes, Garage Owned, Detached, Garage
- Garage spaces: 2.5
- Has uncovered spaces: Yes
Accessibility
- Accessibility features: No Disability Access
Features
- Stories: 1
Lot
- Size: 6,000 Square Feet
- Dimensions: 60 x 100
- Features: Mature Trees
Details
- Parcel number: 32172270080000
- Special conditions: None
Construction
Type & style
- Home type: SingleFamily
- Property subtype: Single Family Residence
Materials
- Brick
- Foundation: Concrete Perimeter
- Roof: Asphalt
Condition
- New construction: No
- Year built: 1959
Utilities & green energy
- Sewer: Public Sewer
- Water: Lake Michigan, Public
Community & HOA
HOA
- Services included: None
Location
- Region: Chicago Heights
Financial & listing details
- Price per square foot: $176/sqft
- Tax assessed value: $142,900
- Annual tax amount: $2,066
- Date on market: 7/10/2026
- Ownership: Fee Simple
Estimated market value
Not available
Estimated sales range
Not available
Not available
Price history
| Date | Event | Price |
|---|---|---|
| 10/8/2026 | Listed for sale | $239,900$176/sqft |
Source:  MRED as distributed by MLS GRID #12701860 Report a problem MRED as distributed by MLS GRID #12701860 Report a problem | ||
| 9/22/2026 | Contingent | $239,900$176/sqft |
Source: MRED as distributed by MLS GRID #12701860 Report a problem | ||
| 9/11/2026 | Listed for sale | $239,900$176/sqft |
Source: MRED as distributed by MLS GRID #12701860 Report a problem | ||
| 7/16/2026 | Contingent | $239,900$176/sqft |
Source: MRED as distributed by MLS GRID #12701860 Report a problem | ||
| 7/10/2026 | Listed for sale | $239,900+108.6%$176/sqft |
Source: MRED as distributed by MLS GRID #12701860 Report a problem | ||
| 1/7/1998 | Sold | $115,000$84/sqft |
Source: Public Record Report a problem | ||
Public tax history
| Year | Property taxes | Tax assessment |
|---|---|---|
| 2024 | -- | $14,290 |
| 2023 | $1,371 -59.4% | $14,290 +24.3% |
| 2022 | $3,375 | $11,496 |
| 2021 | -- | $11,496 |
| 2020 | -- | $11,496 -6.5% |
| 2019 | -- | $12,300 |
| 2018 | -- | $12,300 |
| 2017 | -- | $12,300 +11.1% |
| 2016 | $3,639 +281.4% | $11,067 |
| 2015 | $954 +3% | $11,067 |
| 2014 | $926 +1.4% | $11,067 -9% |
| 2013 | $913 +8.8% | $12,163 |
| 2012 | $839 -18% | $12,163 |
| 2011 | $1,023 +24.1% | $12,163 -9.7% |
| 2010 | $825 -74.7% | $13,465 |
| 2009 | $3,261 +0.1% | $13,465 -5% |
| 2008 | $3,256 -2.2% | $14,174 +8.9% |
| 2007 | $3,331 +1.7% | $13,015 |
| 2006 | $3,276 +8.4% | $13,015 |
| 2005 | $3,023 -0.2% | $13,015 +19.3% |
| 2004 | $3,028 +1.9% | $10,913 |
| 2003 | $2,971 -5.8% | $10,913 |
| 2002 | $3,155 +14.2% | $10,913 +9.3% |
| 2001 | $2,762 +0.6% | $9,981 |
| 2000 | $2,744 +8.7% | $9,981 |
| 1999 | $2,524 | $9,981 |
Find assessor info on the county website
Monthly payment
Est. payment
Payment breakdown
Explore the cost of this home by adjusting the details. Changes won't be saved.Climate risks
Neighborhood: 60411
Nearby schools
Schools provided by the listing agent
- Elementary: Greenbriar Elementary School
- Middle: Chicago Heights Middle School
- High: Bloom High School
- District: 170
Source: MRED as distributed by MLS GRID. This data may not be complete. We recommend contacting the local school district to confirm school assignments for this home.
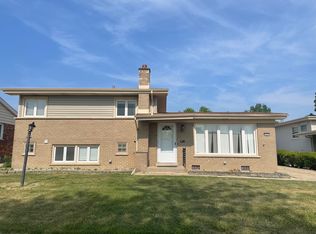
- $231,7363 bd2 ba1.1k sqft303 S Mayfair Pl, Chicago Heights, IL 60411Sold
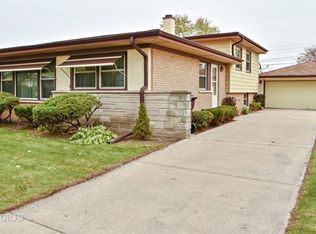
- $214,2003 bd2 ba1.2k sqft255 S Mayfair Pl, Chicago Heights, IL 60411Off Market
- $248,6003 bd1 ba1.2k sqft302 Avonelle Dr, Chicago Heights, IL 60411Off Market
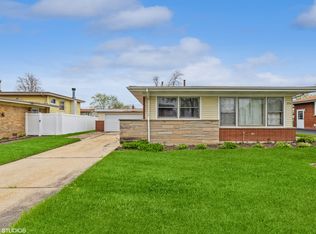
- $228,6003 bd2 ba1.2k sqft252 Avonelle Dr, Chicago Heights, IL 60411Off Market
Similar homes
- $249,9004 bd2 ba1.8k sqft19580 Glenwood Rd, Chicago Heights, IL 60411Active
 MLS ID #12723989, Alice Green, Real People Realty. MRED as distributed by MLS GRID
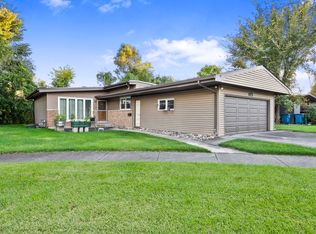
 - $189,7003 bd2 ba1.3k sqft116 Elder Ave, Chicago Heights, IL 60411New
 MLS ID #12789909, Kenneth Hoffman, Hoffman Realtors LLC. MRED as distributed by MLS GRID
 - $234,9003 bd2 ba1.3k sqft20301 Hellenic Dr, Olympia Fields, IL 60461Active
 MLS ID #12757083, Tamara Wiggins, Crosstown Realtors Inc. MRED as distributed by MLS GRID
 - $280,0005 bd2 ba1.8k sqft822 Bradoc St, Chicago Heights, IL 60411Re-activated
 MLS ID #12740432, Carrie Stultz, CNC,CSC,SFR, Baird & Warner. MRED as distributed by MLS GRID
 - $254,9003 bd2 ba1.5k sqft230 N Arbogast St, Griffith, IN 46319For Sale
 MLS ID #846839, Cory Wendt, Real Broker, LLC. NIRA as distributed by MLS GRID
