Welcome to 18413 Hood Avenue! This well-maintained 3-bedroom, 1.5-bath split-level home offers approximately 1,600 square feet of comfortable living space with plenty to love inside and out! Step inside to find a bright and inviting living room and dining room featuring beautiful hardwood floors. The updated kitchen offers maple cabinets, Corian countertops, a tiled backsplash, and stainless steel appliances. Upstairs, you'll find three spacious bedrooms and a full bathroom. The lower level provides even more room to spread out with a generous 22x14 family room, perfect for movie nights, entertaining, or simply relaxing. But the real highlight is the backyard! Designed for outdoor enjoyment, the beautifully fenced-in backyard features an expansive multi-tier deck, pergola, and a built-in grilling area complete with a Weber grill and Blackstone griddle, both included with the home! A backyard shed provides additional storage, while the 2-car garage adds everyday convenience. Recent mechanical updates include a new water heater (2021) and furnace and central A/C (2022), providing added peace of mind. Located within the Homewood-Flossmoor High School district! This home offers a great combination of indoor comfort, practical updates, and outdoor living. Don't miss your opportunity to make it yours!
Active
$259,900
18413 Hood Ave, Homewood, IL 60430
3beds
1,600sqft
Single Family Residence
Built in 1962
8,363 Square Feet Lot
$-- Zestimate®
$162/sqft
$-- HOA
What's special
Expansive multi-tier deckThree spacious bedroomsBeautifully fenced-in backyardUpdated kitchenBuilt-in grilling areaStainless steel appliancesTiled backsplash
- --
- 1,026
- views
- 194
- saves
Likely to sell faster than
Zillow last checked:
Listing updated:
Listed by:
Mike Kelly (708)321-0174,
Crosstown Realtors Inc
Source: MRED as distributed by MLS GRID,MLS#: 12780390
Facts & features
Interior
Bedrooms & bathrooms
- Bedrooms: 3
- Bathrooms: 2
- Full bathrooms: 1
- 1/2 bathrooms: 1
Rooms
- Room types: No additional rooms
Primary bedroom
- Features: Flooring (Carpet)
- Level: Second
- Area: 180 Square Feet
- Dimensions: 15X12
Bedroom 2
- Features: Flooring (Carpet)
- Level: Second
- Area: 140 Square Feet
- Dimensions: 14X10
Bedroom 3
- Features: Flooring (Carpet)
- Level: Second
- Area: 110 Square Feet
- Dimensions: 11X10
Dining room
- Features: Flooring (Hardwood)
- Level: Main
- Area: 120 Square Feet
- Dimensions: 12X10
Family room
- Features: Flooring (Ceramic Tile)
- Level: Lower
- Area: 308 Square Feet
- Dimensions: 22X14
Kitchen
- Features: Flooring (Vinyl)
- Level: Main
- Area: 144 Square Feet
- Dimensions: 12X12
Laundry
- Features: Flooring (Ceramic Tile)
- Level: Lower
- Area: 77 Square Feet
- Dimensions: 11X7
Living room
- Features: Flooring (Hardwood)
- Level: Main
- Area: 286 Square Feet
- Dimensions: 22X13
Heating
- Natural Gas, Forced Air
Cooling
- Central Air
Appliances
- Included: Range, Microwave, Dishwasher, Refrigerator, Washer, Dryer, Stainless Steel Appliance(s)
Features
- Basement: None
Interior area
- Total structure area: 0
- Total interior livable area: 1,600 sqft
Property
Parking
- Total spaces: 2
- Parking features: Yes, Detached, Garage
- Garage spaces: 2
Accessibility
- Accessibility features: No Disability Access
Lot
- Size: 8,363 Square Feet
Details
- Parcel number: 32051090210000
- Special conditions: None
Construction
Type & style
- Home type: SingleFamily
- Property subtype: Single Family Residence
Materials
- Aluminum Siding, Brick
Condition
- New construction: No
- Year built: 1962
Utilities & green energy
- Sewer: Public Sewer
- Water: Lake Michigan, Public
Community & HOA
HOA
- Services included: None
Location
- Region: Homewood
Financial & listing details
- Price per square foot: $162/sqft
- Tax assessed value: $220,010
- Annual tax amount: $8,769
- Date on market: 10/8/2026
- Ownership: Fee Simple
Estimated market value
Not available
Estimated sales range
Not available
Not available
Price history
| Date | Event | Price |
|---|---|---|
| 2/23/2005 | Sold | $182,500+51.5%$114/sqft |
Source: Public Record Report a problem | ||
| 7/14/1999 | Sold | $120,500$75/sqft |
Source: Public Record Report a problem | ||
Public tax history
| Year | Property taxes | Tax assessment |
|---|---|---|
| 2024 | $8,293 +7.4% | $22,001 +0% |
| 2023 | $7,722 +35% | $21,999 +52% |
| 2022 | $5,719 +6.4% | $14,474 |
| 2021 | $5,376 +0.9% | $14,474 |
| 2020 | $5,329 -8.4% | $14,474 -6.1% |
| 2019 | $5,820 +3.4% | $15,412 |
| 2018 | $5,627 -0.8% | $15,412 |
| 2017 | $5,670 +1.5% | $15,412 +9.5% |
| 2016 | $5,585 +1.8% | $14,080 |
| 2015 | $5,484 +1.4% | $14,080 |
| 2014 | $5,407 -0.1% | $14,080 -7.1% |
| 2013 | $5,411 +0.9% | $15,150 |
| 2012 | $5,361 +3.2% | $15,150 |
| 2011 | $5,193 +9.9% | $15,150 -12.6% |
| 2010 | $4,725 +7.3% | $17,344 |
| 2009 | $4,402 +5.7% | $17,344 -5% |
| 2008 | $4,164 +1.2% | $18,256 +7.2% |
| 2007 | $4,115 +3.1% | $17,031 |
| 2006 | $3,990 +6.7% | $17,031 |
| 2005 | $3,739 +0.1% | $17,031 +25.2% |
| 2004 | $3,736 -0.5% | $13,607 |
| 2003 | $3,755 +3.8% | $13,607 |
| 2002 | $3,616 +11.5% | $13,607 +6.4% |
| 2001 | $3,244 -1.8% | $12,783 |
| 2000 | $3,303 +1.5% | $12,783 |
| 1999 | $3,254 | $12,783 |
Find assessor info on the county website
Monthly payment
Est. payment
Payment breakdown
Explore the cost of this home by adjusting the details. Changes won't be saved.Climate risks
Neighborhood: 60430
Nearby schools
Schools provided by the listing agent
- High: Homewood-Flossmoor High School
- District: 153
Source: MRED as distributed by MLS GRID. This data may not be complete. We recommend contacting the local school district to confirm school assignments for this home.
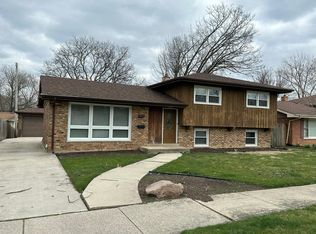

Similar homes
- $304,9003 bd2 ba1.5k sqft1400 E Lynn Ct, Homewood, IL 60430Active
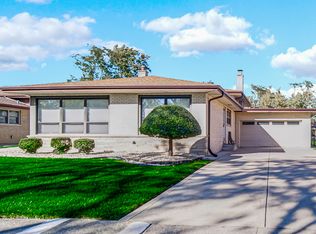 MLS ID #12784384, Ron Wexler, Keller Williams Preferred Rlty. MRED as distributed by MLS GRID
- $250,0003 bd1 ba1.8k sqft18431 Marshfield Ave, Homewood, IL 60430Active
 MLS ID #12729794, Destenii Thomas-Anderson, Keller Williams ONEChicago. MRED as distributed by MLS GRID
- $300,0004 bd2 ba1.3k sqft18846 Queens Rd, Homewood, IL 60430Re-activated
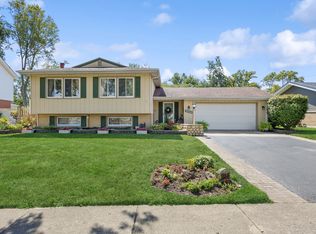 MLS ID #12749861, Deborah Okleshen, CSC, Baird & Warner. MRED as distributed by MLS GRID
- $259,0003 bd2 ba1.5k sqft906 N Rainbow Dr, Glenwood, IL 60425Active
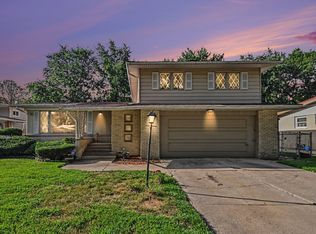 MLS ID #12749632, Julie Jackson, Brokerworks Real Estate Group. MRED as distributed by MLS GRID
- $279,9004 bd2 ba1.9k sqft3306 41st St, Highland, IN 46322For Sale
 MLS ID #847595, Michael Glenn, Village Realty of Indiana, Inc. NIRA as distributed by MLS GRID
