Welcome home to this charming 4-bedroom gem situated right in the heart of Highland. Step inside to discover gleaming hardwood floors and an airy, light-filled living room showcased by dramatic cathedral ceilings that create an immediate sense of openness. The home features thoughtful details throughout, including stylish tile work in the bathroom and a versatile basement that enjoys an abundance of natural light, making it ideal for recreation, a home craft workshop, or extra living space. Outside, the property offers fantastic exterior amenities designed for relaxation and functionality. An extended driveway secured by a private gate leads back to an oversized 2.5-car detached garage with plenty of room for parking, storage, or a workshop. The decent-sized backyard is fully fenced in and highlighted by an inviting covered back patio, creating a private outdoor retreat perfect for morning coffee, evening cookouts, and entertaining pets or guests in any weather. To top it all off, the location offers exceptional convenience and lifestyle appeal: you are within easy walking distance to Southridge Elementary, Highland Middle School, and Highland High School, with the neighborhood walking trail just 750 feet away. Schedule your showing today to experience everything this Highland home has to offer!
Active
$279,900
3306 41st St, Highland, IN 46322
4beds
1,991sqft
Single Family Residence
Built in 1962
8,502 Square Feet Lot
$-- Zestimate®
$141/sqft
$-- HOA
What's special
Dramatic cathedral ceilingsGleaming hardwood floors
- 4 days
- 524
- 65
Zillow last checked:
Listing updated:
Listed by:
Michael Glenn,
Village Realty of Indiana, Inc 219-661-1212
Source: NIRA as distributed by MLS GRID,MLS#: 847595
Facts & features
Interior
Bedrooms & bathrooms
- Bedrooms: 4
- Bathrooms: 2
- 3/4 bathrooms: 2
Primary bedroom
- Level: Upper
- Area: 130
- Dimensions: 13.0 x 10.0
Bedroom 2
- Level: Upper
- Area: 110
- Dimensions: 11.0 x 10.0
Bedroom 3
- Level: Upper
- Area: 100
- Dimensions: 10.0 x 10.0
Bedroom 4
- Level: Lower
- Area: 169
- Dimensions: 13.0 x 13.0
Great room
- Level: Lower
- Area: 154
- Dimensions: 22.0 x 7.0
Kitchen
- Level: Main
- Area: 165
- Dimensions: 15.0 x 11.0
Living room
- Level: Main
- Area: 273
- Dimensions: 21.0 x 13.0
Utility room
- Level: Lower
- Area: 144
- Dimensions: 18.0 x 8.0
Heating
- Forced Air, Natural Gas
Appliances
- Included: Built-In Gas Range, Refrigerator, Microwave, Gas Water Heater, Dishwasher, Disposal
- Laundry: Gas Dryer Hookup, Lower Level
Features
- Ceiling Fan(s), High Ceilings
- Windows: Blinds
- Basement: Bath/Stubbed,Walk-Out Access
- Has fireplace: No
Interior area
- Total structure area: 1,991
- Total interior livable area: 1,991 sqft
- Finished area above ground: 1,591
Property
Parking
- Total spaces: 2.5
- Parking features: Detached, Driveway, Concrete
- Garage spaces: 2.5
- Has uncovered spaces: Yes
Features
- Levels: Tri-Level
- Patio & porch: Covered, Patio
- Exterior features: Private Yard
- Pool features: None
- Fencing: Back Yard,Fenced,Chain Link
- View description: None
Lot
- Size: 8,502 Square Feet
- Features: Back Yard
Details
- Parcel number: 450727305009000026
- Zoning description: residential
- Special conditions: None
Construction
Type & style
- Home type: SingleFamily
- Property subtype: Single Family Residence
Condition
- New construction: No
- Year built: 1962
Utilities & green energy
- Electric: 100 Amp Service
- Sewer: Public Sewer
- Water: Public
- Utilities for property: Electricity Connected, Water Connected, Sewer Connected, Natural Gas Connected
Community & HOA
Community
- Security: Carbon Monoxide Detector(s), Smoke Detector(s)
- Subdivision: Southtown Estates 3rd Add
HOA
- Has HOA: No
Location
- Region: Highland
Financial & listing details
- Price per square foot: $141/sqft
- Tax assessed value: $246,200
- Annual tax amount: $1,648
- Date on market: 10/30/2026
- Listing agreement: Exclusive Right To Sell
- Listing terms: Cash,VA Loan,FHA,Conventional
Estimated market value
Not available
Estimated sales range
Not available
Not available
Price history
| Date | Event | Price |
|---|---|---|
| 10/30/2026 | Listed for sale | $279,900$141/sqft |
Source:  NIRA as distributed by MLS GRID #847595 Report a problem | ||
Public tax history
| Year | Property taxes | Tax assessment |
|---|---|---|
| 2025 | $1,648 +8% | $266,100 +8.1% |
| 2024 | $1,526 +7.9% | $246,200 +6.8% |
| 2023 | $1,415 +34.6% | $230,500 +6.9% |
| 2022 | $1,051 +13.2% | $215,700 +17.5% |
| 2021 | $929 -2.1% | $183,500 +3.3% |
| 2020 | $949 -2.3% | $177,600 +6.5% |
| 2019 | $971 +4.4% | $166,800 +2.2% |
| 2018 | $930 +85.6% | $163,200 +2.5% |
| 2017 | $501 | $159,200 +0.8% |
| 2016 | $501 +0.1% | $157,900 +13.2% |
| 2014 | $500 +31% | $139,500 +5.3% |
| 2013 | $382 -11.9% | $132,500 -0.4% |
| 2012 | $434 -53.9% | $133,000 -5.8% |
| 2011 | $940 -2.4% | $141,200 -4.9% |
| 2010 | $963 | $148,500 -3.2% |
| 2009 | -- | $153,400 +9.5% |
| 2007 | -- | $140,100 +33.3% |
| 2006 | -- | $105,100 |
| 2005 | -- | $105,100 |
| 2004 | -- | $105,100 +285% |
| 2003 | -- | $27,300 |
| 2002 | -- | $27,300 +200% |
| 2001 | -- | $9,100 |
Find assessor info on the county website
Monthly payment
Est. payment
Payment breakdown
Explore the cost of this home by adjusting the details. Changes won't be saved.Climate risks
Neighborhood: 46322
Nearby schools
Schools provided by the listing agent
- Elementary: Highland Park Elementary School
- Middle: Highland Middle School
- High: Highland High School
Source: NIRA as distributed by MLS GRID. This data may not be complete. We recommend contacting the local school district to confirm school assignments for this home.

Similar homes
- $295,0003 bd2 ba2.1k sqft9502 Forrest Dr, Highland, IN 46322For Sale
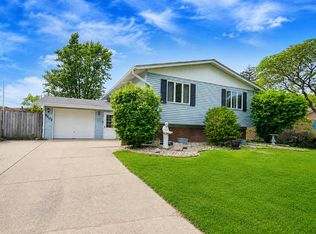
 MLS ID #839813, Kenneth Varnes, McColly Real Estate. NIRA as distributed by MLS GRID
- $289,9003 bd2 ba1.6k sqft3542 191st Pl, Lansing, IL 60438New
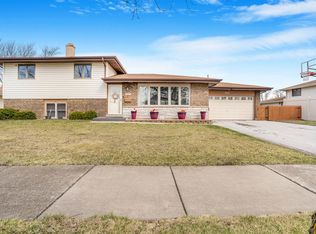 MLS ID #12800307, Rachel Ruffin, Executive Realty Group LLC. MRED as distributed by MLS GRID
- $254,9003 bd2 ba1.2k sqft8410 Gordon Dr, Highland, IN 46322For Sale
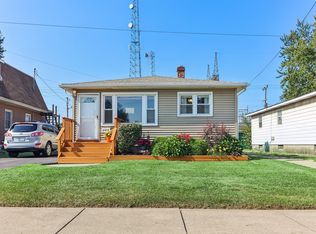 MLS ID #845421, Michael Glenn, Village Realty of Indiana, Inc. NIRA as distributed by MLS GRID
- $319,0003 bd2 ba2.6k sqft214 Timrick Dr, Munster, IN 46321For Sale
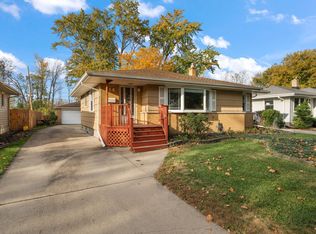 MLS ID #847617, Kari Rooney, Realty Executives Premier. NIRA as distributed by MLS GRID
- $350,0003 bd2 ba1.8k sqft20 Plum Creek Dr, Schererville, IN 46375For SaleMLS ID #847634, Jovan Vasic, 219 Realty, LLC. NIRA as distributed by MLS GRID
- $276,9003 bd1 ba1.1k sqft806 N Wheeler St, Griffith, IN 46319For SaleMLS ID #846674, Wendy Van Denburgh, McColly Real Estate. NIRA as distributed by MLS GRID
- $309,9003 bd2 ba1.3k sqft8306 Crestwood Ave, Munster, IN 46321For SaleMLS ID #840202, Jorrdan Orr, McColly Real Estate. NIRA as distributed by MLS GRID
- $349,9004 bd2 ba2.1k sqft9328 Chestnut Ln, Munster, IN 46321For SaleMLS ID #844278, David Harkabus, BHHS Executive Realty. NIRA as distributed by MLS GRID
- $285,0003 bd2 ba1.7k sqft501 Belden Dr, Dyer, IN 46311For SaleMLS ID #842890, Lori Jones, Century 21 Circle. NIRA as distributed by MLS GRID
- $315,0003 bd3 ba1.7k sqft6720 Carolina Ave, Hammond, IN 46323For SaleMLS ID #834254, Kent Kominiak, @properties/Christie's Intl RE. NIRA as distributed by MLS GRID
- $299,9003 bd2 ba2.3k sqft5021 Stagecoach Rd, Portage, IN 46368For SaleMLS ID #846703, Jennifer Dreggors, BHHS Executive Realty. NIRA as distributed by MLS GRID
- $325,0003 bd2 ba1.6k sqft7072 W 82nd Ct, Crown Point, IN 46307For SaleMLS ID #846363, Susan Mender, Listing Leaders MVPs. NIRA as distributed by MLS GRID
