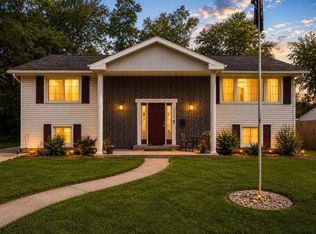
SPACIOUS 4-BEDROOM HOME IN GREAT MUNSTER LOCATION! This 2,200 sq. ft. 4-bedroom, 2-bath bi-level offers plenty of living space, a functional layout, and a private outdoor setting in one of Northwest Indiana's most desirable communities. NEW ROOF, NEW FURNACE, NEW SUMP PUMP...APPLIANCES INCLUDED...The main level features a large front living room and a spacious 3-seasons room overlooking the private, fenced-in backyard--an inviting space to enjoy the outdoors from spring through fall. The lower level offers a HUGE family room with plenty of room for relaxing, entertaining, recreation, or additional living space...The home features a brick and vinyl exterior, 2-car attached garage, 4 bedrooms, and 2 full baths. The main bathroom includes a double-sink vanity for added convenience. All appliances are included, including the stove, refrigerator, dishwasher, microwave, washer and dryer. A 13' x 10' covered patio on the lower level provides another great outdoor gathering area...Located in highly desirable Munster, you'll enjoy convenient access to shopping, restaurants, parks, recreation and everyday amenities. Munster offers an impressive park and trail system, community pool, golf, sports facilities and the popular 200-acre Centennial Park, along with a wide variety of dining and shopping options...A great opportunity for someone looking for a spacious home in a fantastic community, with plenty of room to make it their own!
Active
$349,900
9328 Chestnut Ln, Munster, IN 46321
4beds
2,178sqft
Single Family Residence
Built in 1968
0.3 Acres Lot
$341,900 Zestimate®
$161/sqft
$-- HOA
What's special
Private fenced-in backyardBrick and vinyl exteriorPrivate outdoor settingFunctional layout
- 45 days
- 1,054
- 83
Likely to sell faster than
Zillow last checked:
Listing updated:
Listed by:
David Harkabus,
BHHS Executive Realty 219-663-1986
Source: NIRA as distributed by MLS GRID,MLS#: 844278
Facts & features
Interior
Bedrooms & bathrooms
- Bedrooms: 4
- Bathrooms: 2
- Full bathrooms: 1
- 3/4 bathrooms: 1
Rooms
- Room types: Bedroom 2, Other Room, Primary Bedroom, Living Room, Laundry, Kitchen, Family Room, Bedroom 4, Bedroom 3
Primary bedroom
- Level: Main
- Area: 154
- Dimensions: 14.0 x 11.0
Bedroom 2
- Level: Main
- Area: 143
- Dimensions: 13.0 x 11.0
Bedroom 3
- Level: Main
- Area: 110
- Dimensions: 11.0 x 10.0
Bedroom 4
- Level: Lower
- Area: 128
- Dimensions: 16.0 x 8.0
Breakfast room
- Level: Main
- Area: 132
- Dimensions: 12.0 x 11.0
Family room
- Level: Lower
- Area: 288
- Dimensions: 18.0 x 16.0
Kitchen
- Level: Main
- Area: 180
- Dimensions: 15.0 x 12.0
Laundry
- Level: Lower
- Area: 42
- Dimensions: 7.0 x 6.0
Living room
- Level: Main
- Area: 308
- Dimensions: 22.0 x 14.0
Other
- Description: 3 SEASONS ROOM
- Level: Main
- Area: 198
- Dimensions: 22.0 x 9.0
Heating
- Forced Air
Appliances
- Included: Dryer, Washer, Refrigerator, Range, Microwave, Dishwasher, Disposal
- Laundry: Laundry Room
Features
- Other
- Has basement: No
- Has fireplace: No
Interior area
- Total structure area: 2,178
- Total interior livable area: 2,178 sqft
- Finished area above ground: 1,503
Property
Parking
- Total spaces: 2
- Parking features: Garage
- Garage spaces: 2
Features
- Levels: Bi-Level
- Has view: Yes
- View description: Other
Lot
- Size: 0.3 Acres
- Features: Back Yard
Details
- Parcel number: 450729303004000027
- Special conditions: None
Construction
Type & style
- Home type: SingleFamily
- Property subtype: Single Family Residence
Condition
- New construction: No
- Year built: 1968
Utilities & green energy
- Electric: 100 Amp Service
- Sewer: Public Sewer
- Water: Public
- Utilities for property: Electricity Connected, Natural Gas Connected
Community & HOA
Community
- Subdivision: Fairmeadow Add 06
HOA
- Has HOA: No
Location
- Region: Munster
Financial & listing details
- Price per square foot: $161/sqft
- Tax assessed value: $293,400
- Annual tax amount: $3,670
- Date on market: 8/24/2026
- Listing agreement: Exclusive Right To Sell
- Listing terms: Cash,Conventional
Estimated market value
$341,900
$325,000 - $359,000
$3,043/mo
Price history
| Date | Event | Price |
|---|---|---|
| 9/5/2026 | Listed for sale | $349,900$161/sqft |
Source:  NIRA as distributed by MLS GRID #844278 Report a problem NIRA as distributed by MLS GRID #844278 Report a problem | ||
| 8/31/2026 | Pending sale | $349,900$161/sqft |
Source: NIRA as distributed by MLS GRID #844278 Report a problem | ||
| 8/24/2026 | Listed for sale | $349,900+66.6%$161/sqft |
Source: NIRA as distributed by MLS GRID #844278 Report a problem | ||
| 3/21/2016 | Sold | $210,000+5.5%$96/sqft |
Source: NIRA as distributed by MLS GRID #375895 Report a problem | ||
| 10/7/2011 | Sold | $199,000-0.5%$91/sqft |
Source: NIRA as distributed by MLS GRID #291564 Report a problem | ||
| 8/3/2011 | Listed for sale | $199,900$92/sqft |
Source: McCOLLY Real Estate #291564 Report a problem | ||
Public tax history
| Year | Property taxes | Tax assessment |
|---|---|---|
| 2025 | $3,807 +4.2% | $310,300 +5.8% |
| 2024 | $3,655 +3.4% | $293,400 +3.9% |
| 2023 | $3,536 +10.3% | $282,400 +5.3% |
| 2022 | $3,204 +2.7% | $268,200 +10.1% |
| 2021 | $3,120 +7.4% | $243,500 +2.8% |
| 2020 | $2,905 -11% | $236,800 +4.3% |
| 2019 | $3,265 +4.4% | $227,100 +4.4% |
| 2018 | $3,126 +28.5% | $217,500 +4.3% |
| 2017 | $2,432 | $208,500 +12% |
| 2016 | $2,432 -6.4% | $186,100 +2.4% |
| 2014 | $2,600 -5.9% | $181,700 -6.8% |
| 2013 | $2,762 +2.5% | $194,900 +1.2% |
| 2012 | $2,695 -5.1% | $192,500 -3.1% |
| 2011 | $2,841 +8.6% | $198,600 +3.1% |
| 2010 | $2,615 | $192,700 -7% |
| 2009 | -- | $207,300 +10.9% |
| 2007 | -- | $186,900 +20.8% |
| 2006 | -- | $154,700 |
| 2005 | -- | $154,700 |
| 2004 | -- | $154,700 +219% |
| 2003 | -- | $48,500 |
| 2002 | -- | $48,500 +199.9% |
| 2001 | -- | $16,170 |
Find assessor info on the county website
Monthly payment
Est. payment
Payment breakdown
Explore the cost of this home by adjusting the details. Changes won't be saved.Climate risks
Neighborhood: 46321
Similar homes
- $385,0004 bd2 ba2k sqft1845 Bluebird Ln, Munster, IN 46321For Sale

 MLS ID #841935, David Jacinto, Realty Executives Premier. NIRA as distributed by MLS GRID
 - $439,0004 bd2 ba2.6k sqft9425 Larch Dr, Munster, IN 46321For Sale
 MLS ID #842851, Mark Cox, Century 21 Circle. NIRA as distributed by MLS GRID
 - $309,9003 bd2 ba1.3k sqft8306 Crestwood Ave, Munster, IN 46321For Sale
 MLS ID #840202, Jorrdan Orr, McColly Real Estate. NIRA as distributed by MLS GRID
 - $339,9005 bd2 ba2.6k sqft2731 40th Pl, Highland, IN 46322For Sale
 MLS ID #841847, Stefano Belmonte, Better Homes and Gardens Real. NIRA as distributed by MLS GRID
 - $380,0003 bd2 ba2.5k sqft604 213th St, Dyer, IN 46311For SaleMLS ID #844286, Maria McShane, McColly Real Estate. NIRA as distributed by MLS GRID
- $424,9004 bd3 ba2.1k sqft1250 Woodhollow Ct, Schererville, IN 46375For SaleMLS ID #846270, Jessica Cardin, Realty Executives Premier. NIRA as distributed by MLS GRID
- $350,0003 bd2 ba1.7k sqft134 Keilman St, Dyer, IN 46311For SaleMLS ID #842843, Thomas Adams, eXp Realty, LLC. NIRA as distributed by MLS GRID
- $400,0004 bd2 ba2k sqft7901 Catalpa St, Dyer, IN 46311For SaleMLS ID #843910, Stefano Belmonte, Better Homes and Gardens Real. NIRA as distributed by MLS GRID
- $349,9004 bd2 ba2k sqft9507 Cleveland St, Crown Point, IN 46307For SaleMLS ID #844346, Courtney Johnson, Advanced Real Estate, LLC. NIRA as distributed by MLS GRID
- $347,9003 bd3 ba2.4k sqft7650 W 84th Pl, Crown Point, IN 46307For SaleMLS ID #843990, Jeana Consier, Realty Executives Premier. NIRA as distributed by MLS GRID
- $379,9005 bd2 ba2.2k sqft626 E 77th Ave, Schererville, IN 46375For SaleMLS ID #840414, Jeff McCormick, McCormick Real Estate, Inc.. NIRA as distributed by MLS GRID
- $279,0003 bd2 ba2k sqft4219 Walsh Ave, East Chicago, IN 46312For SaleMLS ID #846314, Nicole Scott, Century 21 Affiliated. NIRA as distributed by MLS GRID
