Be only the third owner of this spacious 5-bedroom home situated on a rare half-acre lot! This Lansing property offers a versatile layout with four bedrooms on the main level, plus a spacious fifth bedroom in the basement, with a bathroom on each level. Multiple living and gathering areas provide plenty of room to entertain, relax, and enjoy the home both inside and out. The property has been thoughtfully maintained and updated over the years. Recent exterior improvements include a new garage roof, soffit and fascia, a new fiberglass awning over the back porch, and freshly painted exterior. Inside, the bedrooms and living/dining room feature hardwood flooring and new baseboards, while the bedrooms, kitchen, and stairwell have been freshly painted. Addiitonally, the living room has a wood burning fireplace. The main-level bathroom was updated in 2022, and replacement windows and sills were installed in the bedrooms, living room, and dining room approximately four years ago. Additional improvements include a PermaSeal basement waterproofing system and sump pump replacement in 2023, providing added peace of mind. The spacious basement offers abundant storage and additional living/recreation space, while the backyard includes a storage shed and plenty of room for gardening, entertaining, or creating your own outdoor retreat. Located in a predominantly residential Lansing neighborhood with convenient access to parks, shopping, major highways, and the Indiana border, this home combines neighborhood living with accessibility to the retail corridors in the surrounding south suburbs. With its generous lot, flexible floor plan, five bedrooms, two baths, substantial storage, and numerous updates, this home offers space to grow, entertain, and make it your own. Come tour today!
New
$245,000
3536 Bernice Rd, Lansing, IL 60438
5beds
1,434sqft
Single Family Residence
Built in 1951
0.52 Acres Lot
$241,800 Zestimate®
$171/sqft
$-- HOA
What's special
New garage roofGenerous lotFreshly painted exteriorRare half-acre lotFlexible floor planTwo bathsSubstantial storage
- --
- 229
- views
- 33
- saves
Zillow last checked:
Listing updated:
Listed by:
Lona Reiling lonarealtordiva@gmail.com,
EXIT Strategy Realty,
Victoria Garay, ABR,E-PRO,GREEN,PSA 773-615-6484,
EXIT Strategy Realty
Source: MRED as distributed by MLS GRID,MLS#: 12775169
Facts & features
Interior
Bedrooms & bathrooms
- Bedrooms: 5
- Bathrooms: 2
- Full bathrooms: 2
Rooms
- Room types: Bedroom 5, Bonus Room
Primary bedroom
- Features: Flooring (Hardwood)
- Level: Main
- Area: 180 Square Feet
- Dimensions: 15X12
Bedroom 2
- Features: Flooring (Hardwood)
- Level: Main
- Area: 132 Square Feet
- Dimensions: 12X11
Bedroom 3
- Features: Flooring (Hardwood)
- Level: Main
- Area: 120 Square Feet
- Dimensions: 12X10
Bedroom 4
- Features: Flooring (Hardwood)
- Level: Main
- Area: 132 Square Feet
- Dimensions: 12X11
Bedroom 5
- Features: Flooring (Carpet)
- Level: Basement
- Area: 285 Square Feet
- Dimensions: 15X19
Bonus room
- Features: Flooring (Carpet)
- Level: Basement
- Area: 255 Square Feet
- Dimensions: 15X17
Dining room
- Features: Flooring (Hardwood)
- Level: Main
- Area: 90 Square Feet
- Dimensions: 10X9
Family room
- Level: Basement
- Area: 459 Square Feet
- Dimensions: 17X27
Kitchen
- Features: Flooring (Laminate)
- Level: Main
- Area: 195 Square Feet
- Dimensions: 13X15
Laundry
- Level: Basement
- Area: 208 Square Feet
- Dimensions: 13X16
Living room
- Features: Flooring (Hardwood)
- Level: Main
- Area: 252 Square Feet
- Dimensions: 18X14
Heating
- Natural Gas, Forced Air
Cooling
- Central Air
Appliances
- Laundry: Gas Dryer Hookup, Sink
Features
- Basement: Partially Finished,Full
- Number of fireplaces: 1
- Fireplace features: Wood Burning, Living Room
Interior area
- Total structure area: 0
- Total interior livable area: 1,434 sqft
Property
Parking
- Total spaces: 2
- Parking features: Asphalt, Shared Driveway, Yes, Garage Owned, Detached, Garage
- Garage spaces: 2
- Has uncovered spaces: Yes
Accessibility
- Accessibility features: No Disability Access
Features
- Stories: 1
Lot
- Size: 0.52 Acres
- Dimensions: 75x300
Details
- Parcel number: 30291050250000
- Special conditions: None
Construction
Type & style
- Home type: SingleFamily
- Architectural style: Ranch
- Property subtype: Single Family Residence
Materials
- Cedar
Condition
- New construction: No
- Year built: 1951
- Major remodel year: 2005
Utilities & green energy
- Sewer: Public Sewer
- Water: Lake Michigan, Public
Community & HOA
Community
- Features: Curbs, Street Lights, Street Paved
HOA
- Services included: None
Location
- Region: Lansing
Financial & listing details
- Price per square foot: $171/sqft
- Tax assessed value: $164,020
- Annual tax amount: $7,174
- Date on market: 10/5/2026
- Ownership: Fee Simple
Estimated market value
$241,800
$230,000 - $254,000
$3,638/mo
Price history
| Date | Event | Price |
|---|---|---|
| 10/5/2026 | Listed for sale | $245,000+80.8%$171/sqft |
Source:  MRED as distributed by MLS GRID #12775169 Report a problem MRED as distributed by MLS GRID #12775169 Report a problem | ||
| 6/27/2005 | Sold | $135,500$94/sqft |
Source: Public Record Report a problem | ||
Public tax history
| Year | Property taxes | Tax assessment |
|---|---|---|
| 2024 | $6,719 +6.1% | $16,402 |
| 2023 | $6,332 +25.6% | $16,402 +46.7% |
| 2022 | $5,042 +1.6% | $11,179 |
| 2021 | $4,962 +4.7% | $11,179 |
| 2020 | $4,738 -13% | $11,179 -13.9% |
| 2019 | $5,444 +1.9% | $12,991 |
| 2018 | $5,340 -1.6% | $12,991 |
| 2017 | $5,425 +1% | $12,991 +5.4% |
| 2016 | $5,371 +9% | $12,320 |
| 2015 | $4,927 +0.8% | $12,320 |
| 2014 | $4,886 +2.1% | $12,320 -7% |
| 2013 | $4,783 +6.2% | $13,253 |
| 2012 | $4,503 +2.4% | $13,253 |
| 2011 | $4,395 -10.6% | $13,253 -20.9% |
| 2010 | $4,914 +11.9% | $16,760 |
| 2009 | $4,390 +10.2% | $16,760 -5% |
| 2008 | $3,984 -26.9% | $17,642 +4% |
| 2007 | $5,449 +5.6% | $16,956 |
| 2006 | $5,159 +72.8% | $16,956 |
| 2005 | $2,985 +1% | $16,956 +31.2% |
| 2004 | $2,955 +5.1% | $12,926 |
| 2003 | $2,812 +17.9% | $12,926 |
| 2002 | $2,386 +4.1% | $12,926 +0.3% |
| 2001 | $2,292 +0.9% | $12,885 |
| 2000 | $2,272 +0% | $12,885 |
| 1999 | $2,272 | $12,885 |
Find assessor info on the county website
Monthly payment
Est. payment
Payment breakdown
Explore the cost of this home by adjusting the details. Changes won't be saved.Climate risks
Neighborhood: 60438
Nearby schools
Schools provided by the listing agent
- District: 158
Source: MRED as distributed by MLS GRID. This data may not be complete. We recommend contacting the local school district to confirm school assignments for this home.
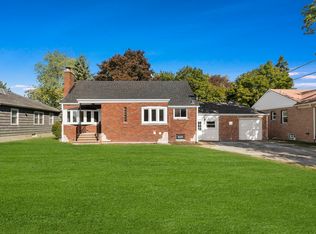


Similar homes
- $199,9003 bd1 ba1.2k sqft18525 Miller Dr, Lansing, IL 60438New
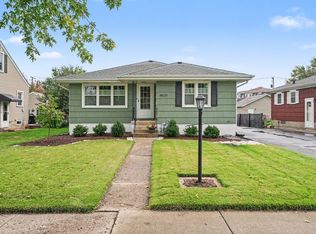 MLS ID #12776864, Caleb Lyzenga, Realty Executives Premier Illinois. MRED as distributed by MLS GRID
 - $199,0005 bd2 ba2.1k sqft17853 Bock Rd, Lansing, IL 60438Active
 MLS ID #12770493, William Johnson, Keller Williams ONEChicago. MRED as distributed by MLS GRID
 - $264,9003 bd2 ba1.3k sqft17947 William St, Lansing, IL 60438Active
 MLS ID #12712171, Cynara Anderson, PSA, Coldwell Banker Realty. MRED as distributed by MLS GRID
 - $240,0004 bd1 ba1.2k sqft18532 Klimm Ave, Homewood, IL 60430New
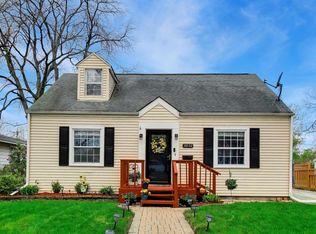 MLS ID #12781037, Andrew Congenie, Compass. MRED as distributed by MLS GRID
 - $259,9003 bd2 ba1.2k sqft8410 Gordon Dr, Highland, IN 46322For Sale
 MLS ID #845421, Michael Glenn, Village Realty of Indiana, Inc. NIRA as distributed by MLS GRID
