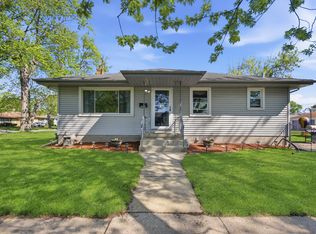
Welcome to this beautiful split level home, a perfect blend of comfort and style. With 4 spacious bedrooms and 2 updated bathrooms, this residence offers ample space for relaxation and entertaining. As you enter you will discover stunning hardwood floors that flow seamlessly throughout. The heart of the home is the stylish kitchen, featuring elegant granite counter tops and custom cabinets that provide both functionality and aesthetic appeal. Enjoy meals in the separate dining room, or take in the natural light of the massive living room, a serene space perfect for morning coffee or evening relaxation. The well-designed layout includes a thoughtfully positioned lower-level bedroom, full bathroom and laundry room. Off the kitchen you will find a covered porch, extending your living space. The two-car attached garage offers convenience and extra storage, while the inviting backyard, complete with a charming pergola, provides an ideal setting for outdoor gatherings or peaceful retreats. Don't miss your opportunity to call this lovely house your home. Schedule a showing today and envision your new lifestyle in this delightful space!
Active
$249,900
3509 191st St, Lansing, IL 60438
4beds
1,163sqft
Single Family Residence
Built in 1973
7,535 Square Feet Lot
$-- Zestimate®
$215/sqft
$-- HOA
What's special
Two-car attached garageStunning hardwood floorsInviting backyardNatural lightStylish kitchenSeparate dining roomCustom cabinets
- --
- 419
- views
- 36
- saves
Likely to sell faster than
Zillow last checked:
Listing updated:
Listed by:
Bridget McCann 773-726-9424,
Baird & Warner
Source: MRED as distributed by MLS GRID,MLS#: 12097571
Facts & features
Interior
Bedrooms & bathrooms
- Bedrooms: 4
- Bathrooms: 2
- Full bathrooms: 2
Rooms
- Room types: Enclosed Porch
Primary bedroom
- Features: Flooring (Hardwood)
- Level: Second
- Area: 130 Square Feet
- Dimensions: 10X13
Bedroom 2
- Features: Flooring (Hardwood)
- Level: Second
- Area: 120 Square Feet
- Dimensions: 10X12
Bedroom 3
- Features: Flooring (Hardwood)
- Level: Second
- Area: 100 Square Feet
- Dimensions: 10X10
Bedroom 4
- Level: Lower
- Area: 204 Square Feet
- Dimensions: 17X12
Dining room
- Features: Flooring (Hardwood)
- Level: Main
- Area: 110 Square Feet
- Dimensions: 10X11
Enclosed porch
- Level: Main
- Area: 207 Square Feet
- Dimensions: 9X23
Kitchen
- Features: Flooring (Ceramic Tile)
- Level: Main
- Area: 100 Square Feet
- Dimensions: 10X10
Laundry
- Level: Lower
- Area: 160 Square Feet
- Dimensions: 10X16
Living room
- Features: Flooring (Hardwood)
- Level: Main
- Area: 273 Square Feet
- Dimensions: 21X13
Heating
- Forced Air
Cooling
- Central Air
Appliances
- Included: Range, Refrigerator
Features
- Flooring: Hardwood
- Basement: None
Interior area
- Total structure area: 0
- Total interior livable area: 1,163 sqft
Property
Parking
- Total spaces: 2
- Parking features: Yes, Garage Owned, Attached, Garage
- Attached garage spaces: 2
Accessibility
- Accessibility features: No Disability Access
Lot
- Size: 7,535 Square Feet
Details
- Parcel number: 33053110020000
- Special conditions: None
Construction
Type & style
- Home type: SingleFamily
- Property subtype: Single Family Residence
Materials
- Vinyl Siding, Brick
Condition
- New construction: No
- Year built: 1973
Utilities & green energy
- Sewer: Public Sewer
- Water: Lake Michigan, Public
Community & HOA
HOA
- Services included: None
Location
- Region: Lansing
Financial & listing details
- Price per square foot: $215/sqft
- Tax assessed value: $220,000
- Annual tax amount: $10,478
- Date on market: 11/11/2026
- Ownership: Fee Simple
Estimated market value
Not available
Estimated sales range
Not available
Not available
Price history
| Date | Event | Price |
|---|---|---|
| 3/24/2021 | Listing removed | -- |
Source: Owner Report a problem | ||
| 4/25/2017 | Listing removed | $1,600$1/sqft |
Source: Owner Report a problem | ||
| 4/15/2017 | Listed for rent | $1,600+0.3%$1/sqft |
Source: Owner Report a problem | ||
| 3/10/2017 | Sold | $82,500-24.3%$71/sqft |
Source:  MRED as distributed by MLS GRID #09366224 Report a problem | ||
| 2/14/2017 | Pending sale | $109,000$94/sqft |
Source: Coldwell Banker Honig-Bell #09366224 Report a problem | ||
| 1/24/2017 | Listed for sale | $109,000$94/sqft |
Source: Coldwell Banker Honig-Bell #09366224 Report a problem | ||
| 1/19/2017 | Pending sale | $109,000$94/sqft |
Source: Coldwell Banker Honig-Bell #09366224 Report a problem | ||
| 12/9/2016 | Price change | $109,000-6.8%$94/sqft |
Source: Coldwell Banker Honig-Bell #09366224 Report a problem | ||
| 10/15/2016 | Listed for sale | $117,000+54.8%$101/sqft |
Source: Coldwell Banker Honig-Bell #09366224 Report a problem | ||
| 1/21/2015 | Listing removed | $1,595$1/sqft |
Source: Rent MACK Report a problem | ||
| 12/21/2014 | Listed for rent | $1,595-0.3%$1/sqft |
Source: Rent MACK Report a problem | ||
| 3/27/2012 | Listing removed | $1,600$1/sqft |
Source: Mack Companies Report a problem | ||
| 3/19/2012 | Listed for rent | $1,600$1/sqft |
Source: Mack Companies Report a problem | ||
| 2/11/2010 | Sold | $75,600-5.4%$65/sqft |
Source: MRED as distributed by MLS GRID #07291876 Report a problem | ||
| 1/9/2010 | Price change | $79,900-4.3%$69/sqft |
Source: foreclosure.com Report a problem | ||
| 11/12/2009 | Price change | $83,500-7.1%$72/sqft |
Source: foreclosure.com Report a problem | ||
| 10/10/2009 | Price change | $89,900-10%$77/sqft |
Source: foreclosure.com Report a problem | ||
| 9/6/2009 | Price change | $99,900-9.2%$86/sqft |
Source: foreclosure.com Report a problem | ||
| 8/4/2009 | Price change | $110,000-19.7%$95/sqft |
Source: foreclosure.com Report a problem | ||
| 7/30/2009 | Listed for sale | -- |
Source: foreclosure.com Report a problem | ||
| 7/13/2001 | Sold | $137,000$118/sqft |
Source: Public Record Report a problem | ||
Public tax history
| Year | Property taxes | Tax assessment |
|---|---|---|
| 2024 | $9,792 +4.3% | $22,000 +0% |
| 2023 | $9,385 +13.6% | $21,999 +56.4% |
| 2022 | $8,259 +3.7% | $14,067 |
| 2021 | $7,960 +6.9% | $14,067 |
| 2020 | $7,450 +4.2% | $14,067 +1.7% |
| 2019 | $7,152 +2.8% | $13,833 |
| 2018 | $6,956 +35.1% | $13,833 |
| 2017 | $5,148 +16.5% | $13,833 +18% |
| 2016 | $4,420 +4.6% | $11,718 |
| 2015 | $4,225 -13.1% | $11,718 -11.8% |
| 2014 | $4,861 +8% | $13,282 -2.1% |
| 2013 | $4,501 +1.6% | $13,563 |
| 2012 | $4,431 -12.3% | $13,563 |
| 2011 | $5,052 +6.1% | $13,563 -20% |
| 2010 | $4,762 +11.3% | $16,948 |
| 2009 | $4,279 +13.7% | $16,948 -5% |
| 2008 | $3,765 +1.6% | $17,841 +7.2% |
| 2007 | $3,706 +5.2% | $16,635 |
| 2006 | $3,522 +7.2% | $16,635 |
| 2005 | $3,286 -0.8% | $16,635 +15% |
| 2004 | $3,314 +4.9% | $14,464 |
| 2003 | $3,157 +3% | $14,464 |
| 2002 | $3,065 +13.1% | $14,464 +11.2% |
| 2001 | $2,710 +2.3% | $13,011 |
| 2000 | $2,650 +3.4% | $13,011 |
| 1999 | $2,561 | $13,011 |
Find assessor info on the county website
Monthly payment
Est. payment
Payment breakdown
Explore the cost of this home by adjusting the details. Changes won't be saved.Climate risks
Neighborhood: 60438
Nearby schools
Schools provided by the listing agent
- District: 171
Source: MRED as distributed by MLS GRID. This data may not be complete. We recommend contacting the local school district to confirm school assignments for this home.
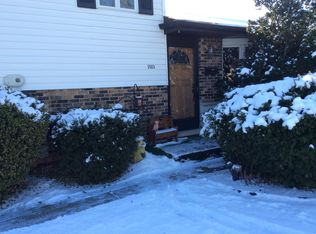

Similar homes
- $259,9003 bd2 ba1.3k sqft17947 William St, Lansing, IL 60438Active
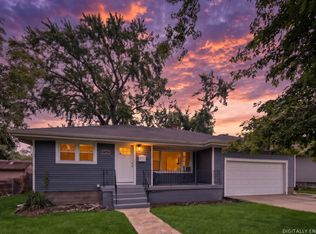 MLS ID #12807862, Cynara Anderson, PSA, Coldwell Banker Realty. MRED as distributed by MLS GRID
- $249,9003 bd2 ba1.2k sqft17808 Hickory St, Lansing, IL 60438Active
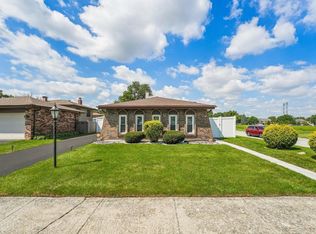 MLS ID #12752071, Misael Chacon, Beycome Brokerage Realty LLC. MRED as distributed by MLS GRID
- $255,0003 bd2 ba1.4k sqft2616 Ridge Rd, Lansing, IL 60438Active
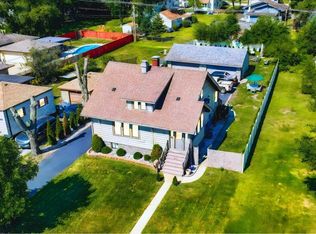 MLS ID #12480562, Johnnie Young, eXp Realty. MRED as distributed by MLS GRID
- $210,0003 bd2 ba1.1k sqft18655 Sherman St, Lansing, IL 60438Active
 MLS ID #12628988, Deborah Hall, McColly Real Estate. MRED as distributed by MLS GRID
- $249,9003 bd2 ba1.2k sqft8410 Gordon Dr, Highland, IN 46322For Sale
 MLS ID #845421, Michael Glenn, Village Realty of Indiana, Inc. NIRA as distributed by MLS GRID
- $285,9004 bd2 ba1.2k sqft928 N Rensselaer Ave, Griffith, IN 46319For SaleMLS ID #847967, Tonia Dragon, Better Homes and Gardens Real. NIRA as distributed by MLS GRID
