Welcome to low-maintenance living in this two-story townhouse tucked on a quiet court in Schererville's Lilac Court community. The living room makes a great first impression with wood floors, a soaring ceiling, a brick fireplace, and an open loft overlooking it from above. The kitchen offers plenty of cabinet and counter space with stainless appliances and a dining area alongside, and a half bath and laundry round out the main level. Upstairs you'll find two bedrooms, a full bath, and the loft, perfect for a home office or reading nook. Step outside to a private patio, and park in your own garage. Recent updates include a new sump pump and brand-new siding with the special assessment already paid off, and a crawl space adds generous storage. Close to shopping, dining, parks, and major roads, in the Lake Central School Corporation.
Active
$246,000
27 Lilac Ct, Schererville, IN 46375
2beds
1,416sqft
Residential, Townhouse
Built in 1984
0.93 Acres Lot
$-- Zestimate®
$174/sqft
$250/mo HOA
What's special
Brick fireplaceOwn garageSoaring ceilingQuiet courtPrivate patioStainless appliancesWood floors
- 1 day
- 279
- 38
Zillow last checked:
Listing updated:
Listed by:
Edward Pluchar ed@thepluchargroup.com,
1 Percent Lists Indiana Real Estate
Source: MIBOR as distributed by MLS GRID,MLS#: 22135093
Facts & features
Interior
Bedrooms & bathrooms
- Bedrooms: 2
- Bathrooms: 2
- Full bathrooms: 1
- 1/2 bathrooms: 1
- Main level bathrooms: 1
Primary bedroom
- Level: Upper
- Area: 144 Square Feet
- Dimensions: 12x12
Bedroom 2
- Level: Upper
- Area: 100 Square Feet
- Dimensions: 10x10
Dining room
- Level: Main
- Area: 154 Square Feet
- Dimensions: 14x11
Kitchen
- Features: Tile-Ceramic
- Level: Main
- Area: 162 Square Feet
- Dimensions: 18x9
Laundry
- Features: Tile-Ceramic
- Level: Main
- Area: 108 Square Feet
- Dimensions: 12x9
Living room
- Level: Main
- Area: 345 Square Feet
- Dimensions: 23x15
Loft
- Level: Upper
- Area: 112 Square Feet
- Dimensions: 14x8
Heating
- Forced Air, Natural Gas
Cooling
- Central Air
Appliances
- Included: Microwave, Water Heater, Washer, Refrigerator, Dryer, Gas Water Heater, Dishwasher
- Laundry: Sink, Laundry Room
Features
- Breakfast Bar, Vaulted Ceiling(s)
- Has basement: No
- Number of fireplaces: 1
- Fireplace features: Masonry, Living Room
Interior area
- Total structure area: 1,416
- Total interior livable area: 1,416 sqft
Property
Parking
- Total spaces: 1
- Parking features: Detached, Garage Door Opener
- Garage spaces: 1
Features
- Levels: Two
- Stories: 2
- Patio & porch: Patio
Lot
- Size: 0.93 Acres
Details
- Parcel number: 451105106004000036
- Horse amenities: None
Construction
Type & style
- Home type: Townhouse
- Architectural style: Traditional
- Property subtype: Residential, Townhouse
- Attached to another structure: Yes
Materials
- Wood Siding, Brick
- Foundation: Crawl Space
Condition
- New construction: No
- Year built: 1984
Utilities & green energy
- Water: Public
Community & HOA
Community
- Subdivision: Plum Creek
HOA
- Has HOA: Yes
- HOA fee: $250 monthly
Location
- Region: Schererville
Financial & listing details
- Price per square foot: $174/sqft
- Tax assessed value: $207,300
- Annual tax amount: $1,594
- Date on market: 11/5/2026
- Cumulative days on market: 3 days
Estimated market value
Not available
Estimated sales range
Not available
Not available
Price history
| Date | Event | Price |
|---|---|---|
| 11/5/2026 | Listed for sale | $246,000+10.8%$174/sqft |
Source:  MIBOR as distributed by MLS GRID #22135093 Report a problem | ||
| 9/21/2021 | Sold | $222,000+43.2%$157/sqft |
Source: Public Record Report a problem | ||
| 9/9/2019 | Sold | $155,000-3.1%$109/sqft |
Source:  NIRA as distributed by MLS GRID #458599 Report a problem | ||
| 7/17/2019 | Pending sale | $159,900$113/sqft |
Source: Coldwell Banker Residential Brokerage - Highland #458599 Report a problem | ||
| 7/11/2019 | Listed for sale | $159,900+27.9%$113/sqft |
Source: Coldwell Banker Residential Brokerage - Highland #458599 Report a problem | ||
| 7/31/2001 | Sold | $125,000$88/sqft |
Source: NIRA as distributed by MLS GRID #39451 Report a problem | ||
Public tax history
| Year | Property taxes | Tax assessment |
|---|---|---|
| 2025 | $1,631 +5.3% | $207,300 +2% |
| 2024 | $1,549 +5.3% | $203,200 +4.2% |
| 2023 | $1,471 +16.4% | $195,000 +16.3% |
| 2022 | $1,264 +2.8% | $167,700 +7.2% |
| 2021 | $1,229 +9.7% | $156,500 +3.7% |
| 2020 | $1,121 -34.2% | $150,900 +11.8% |
| 2019 | $1,702 +14.7% | $135,000 +3.9% |
| 2018 | $1,484 +69.6% | $129,900 +7% |
| 2017 | $875 | $121,400 +3.3% |
| 2016 | $875 -20.8% | $117,500 -16.3% |
| 2014 | $1,105 -6.5% | $140,300 -2.5% |
| 2013 | $1,182 -8% | $143,900 +1.2% |
| 2012 | $1,284 +27.7% | $142,200 +5.9% |
| 2011 | $1,006 -10.7% | $134,300 -4.1% |
| 2010 | $1,126 | $140,100 |
| 2009 | -- | $140,100 +5.7% |
| 2007 | -- | $132,600 +8.2% |
| 2006 | -- | $122,500 +7.5% |
| 2005 | -- | $113,910 +168% |
| 2003 | -- | $42,500 |
| 2002 | -- | $42,500 +199.9% |
| 2001 | -- | $14,170 |
Find assessor info on the county website
Monthly payment
Est. payment
Payment breakdown
Explore the cost of this home by adjusting the details. Changes won't be saved.Climate risks
Neighborhood: 46375
Nearby schools
Schools provided by the listing agent
- Elementary: Protsman Elementary School
- Middle: Kahler Middle School
- High: Lake Central High School
Source: MIBOR as distributed by MLS GRID. This data may not be complete. We recommend contacting the local school district to confirm school assignments for this home.

Similar homes
- $235,0002 bd2 ba1.2k sqft155 Plum Creek Dr, Schererville, IN 46375For Sale
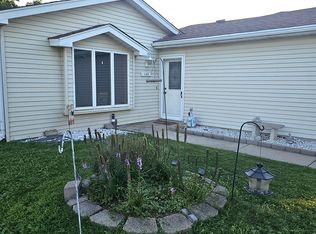
 MLS ID #843235, Kimberly Rusch, Rusch Real Estate, Inc.. NIRA as distributed by MLS GRID
- $246,0002 bd2 ba1.7k sqft1428 Elm Ct, Schererville, IN 46375For Sale
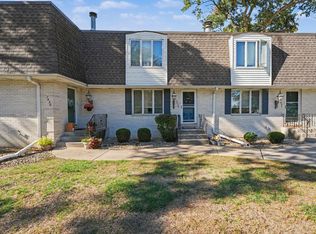 MLS ID #846429, Christine Swisher, BHHS Executive Realty. NIRA as distributed by MLS GRID
- $245,9002 bd2 ba1.9k sqft34 Woodhollow Dr, Schererville, IN 46375For Sale
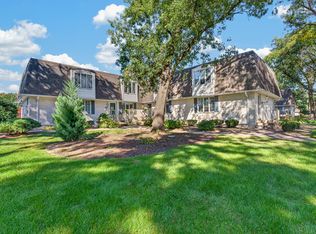 MLS ID #846381, Matthew Salgado, @properties/Christie's Intl RE. NIRA as distributed by MLS GRID
- $260,0002 bd3 ba1.6k sqft1429 Elm Ct, Schererville, IN 46375For Sale
 MLS ID #845445, Kent Kominiak, @properties/Christie's Intl RE. NIRA as distributed by MLS GRID
- $350,0003 bd2 ba1.8k sqft20 Plum Creek Dr, Schererville, IN 46375For SaleMLS ID #847634, Jovan Vasic, 219 Realty, LLC. NIRA as distributed by MLS GRID
- $239,9992 bd2 ba1.3k sqft1030 Poppyfield Pl, Schererville, IN 46375For SaleMLS ID #846624, Sonia Veschak, Listing Leaders. NIRA as distributed by MLS GRID
- $299,9003 bd3 ba1.3k sqft1012 Stratford Ln, Dyer, IN 46311For SaleMLS ID #847933, Jennifer Miga, McColly Real Estate. NIRA as distributed by MLS GRID
- $314,9962 bd2 ba1.4k sqft1358 Mackinaw Pl, Schererville, IN 46375For SaleMLS ID #845219, Alexis Andras, Better Homes and Gardens Real. NIRA as distributed by MLS GRID
- $270,0002 bd2 ba1.5k sqft1467 Lakewood Ln #3, Schererville, IN 46375For SaleMLS ID #847116, Kelli Velasquez, New Chapter Real Estate. NIRA as distributed by MLS GRID
- $269,0002 bd2 ba1.1k sqft8825 Park Place Dr, Highland, IN 46322For SaleMLS ID #847629, Janet Hanrahan, Coldwell Banker Realty. NIRA as distributed by MLS GRID
- $240,0002 bd2 ba960 sqft1031 Windsor Ln, Dyer, IN 46311For SaleMLS ID #845025, Ryan Kwasny, Century 21 Circle. NIRA as distributed by MLS GRID
- $305,0002 bd2 ba1.3k sqft1621 Rokosz Ln, Dyer, IN 46311For SaleMLS ID #847397, Crystal Rosario, @properties/Christie's Intl RE. NIRA as distributed by MLS GRID
- $229,0002 bd2 ba1.5k sqft1228 Primrose Ln, Schererville, IN 46375For SaleMLS ID #842259, Sarah Verpooten, Listing Leaders MVPs. NIRA as distributed by MLS GRID
- $239,9002 bd2 ba1.2k sqft1044 Woodlawn Ave, Griffith, IN 46319For SaleMLS ID #846961, Alexander Nickla, Realty Executives Premier. NIRA as distributed by MLS GRID
- $255,0002 bd2 ba1.3k sqft1771 Autumn Ct, Dyer, IN 46311For SaleMLS ID #844255, Gina Black, Rose Real Estate. NIRA as distributed by MLS GRID
- $345,0003 bd2 ba1.4k sqft219 Golfview Dr, Schererville, IN 46375For SaleMLS ID #847412, Catherine Meyer, @properties/Christie's Intl RE. NIRA as distributed by MLS GRID
- $237,9002 bd1 ba1.5k sqft2418 Ridge Rd, Highland, IN 46322For SaleMLS ID #847104, Oksana Sojka, KOMAR Real Estate. NIRA as distributed by MLS GRID
