Welcome home to this great 3-bedroom, 3-bathroom bi-level property, offering the perfect blend of comfort, and unbeatable convenience.The main level welcomes you with a large kitchen and a bright, airy living room. The adjacent dining area features sliding glass doors that lead directly to your private balcony--the perfect spot for morning coffee or evening relaxation. Down the hall, you will find three bedrooms, including a spacious primary suite complete with its own private 3/4 ensuite bathroom. An additional full bathroom is conveniently located in the hallway to service the secondary bedrooms and guests.The finished lower level significantly expands your living space, boasting a massive great room area perfect for movie nights or recreation. This level also features a large, dedicated laundry room, a deep storage closet (previously used as an office!) to keep things organized, and a third 3/4 bathroom.Directly off the lower level is the attached 2-car garage. Step outside into the fully fenced backyard, a secure oasis complete with a practical storage shed for extra tools. Situated in an exceptional school district, this home offers an incredible location for commuters with effortless access to major expressways, premier dining, and shopping.
Active
$299,900
1012 Stratford Ln, Dyer, IN 46311
3beds
1,300sqft
Single Family Residence
Built in 1976
9,748 Square Feet Lot
$293,300 Zestimate®
$231/sqft
$-- HOA
What's special
Practical storage shedPrivate balconyDeep storage closetLarge kitchenFully fenced backyardLarge dedicated laundry room
- 2 days
- 530
- 60
Likely to sell faster than
Zillow last checked:
Listing updated:
Listed by:
Jennifer Miga,
McColly Real Estate 219-322-5508
Source: NIRA as distributed by MLS GRID,MLS#: 847933
Facts & features
Interior
Bedrooms & bathrooms
- Bedrooms: 3
- Bathrooms: 3
- Full bathrooms: 1
- 3/4 bathrooms: 2
Primary bedroom
- Level: Main
- Area: 168.75
- Dimensions: 15.0 x 11.25
Bedroom 2
- Level: Main
- Area: 138.37
- Dimensions: 13.5 x 10.25
Bedroom 3
- Level: Main
- Area: 125.56
- Dimensions: 12.25 x 10.25
Great room
- Level: Lower
- Area: 286
- Dimensions: 22.0 x 13.0
Kitchen
- Level: Main
- Area: 140.62
- Dimensions: 12.5 x 11.25
Laundry
- Level: Lower
- Area: 129
- Dimensions: 12.0 x 10.75
Living room
- Level: Main
- Area: 120.75
- Dimensions: 11.5 x 10.5
Heating
- Forced Air, Natural Gas
Appliances
- Included: Dryer, Washer, Refrigerator
Features
- None
- Has basement: No
- Has fireplace: No
Interior area
- Total structure area: 1,300
- Total interior livable area: 1,300 sqft
- Finished area above ground: 1,300
Property
Parking
- Total spaces: 2
- Parking features: Garage
- Garage spaces: 2
Features
- Levels: Bi-Level
- Fencing: Back Yard
- Has view: Yes
- View description: Neighborhood
Lot
- Size: 9,748 Square Feet
- Features: Back Yard, Landscaped, Front Yard
Details
- Parcel number: 451106107017000034
- Special conditions: None
Construction
Type & style
- Home type: SingleFamily
- Property subtype: Single Family Residence
Condition
- New construction: No
- Year built: 1976
Utilities & green energy
- Sewer: Public Sewer
- Water: Public
- Utilities for property: Electricity Connected, Water Connected, Sewer Connected, Natural Gas Connected
Community & HOA
Community
- Subdivision: Parkview Terrace Add 02
HOA
- Has HOA: No
Location
- Region: Dyer
Financial & listing details
- Price per square foot: $231/sqft
- Tax assessed value: $297,000
- Annual tax amount: $2,505
- Date on market: 11/6/2026
- Listing agreement: Exclusive Right To Sell
- Listing terms: Cash,Conventional
Estimated market value
$293,300
$279,000 - $308,000
$2,478/mo
Price history
| Date | Event | Price |
|---|---|---|
| 11/6/2026 | Listed for sale | $299,900$231/sqft |
Source:  NIRA as distributed by MLS GRID #847933 Report a problem | ||
Public tax history
| Year | Property taxes | Tax assessment |
|---|---|---|
| 2025 | $2,181 +13.2% | $297,000 +9% |
| 2024 | $1,927 -8.1% | $272,500 +5.7% |
| 2023 | $2,097 +9.2% | $257,800 +4% |
| 2022 | $1,921 +9.6% | $247,900 +3.7% |
| 2021 | $1,752 +26.1% | $239,000 +6.9% |
| 2020 | $1,389 +9% | $223,600 +13.4% |
| 2019 | $1,274 +20.5% | $197,100 +4% |
| 2018 | $1,057 +18.2% | $189,600 +5.3% |
| 2017 | $894 | $180,100 +4.4% |
| 2016 | $894 -28.4% | $172,500 -5.2% |
| 2014 | $1,248 +0.6% | $181,900 +2.2% |
| 2013 | $1,241 -15.5% | $177,900 -2.7% |
| 2012 | $1,468 +16.1% | $182,800 +0.4% |
| 2011 | $1,265 -27.5% | $182,000 -2.2% |
| 2010 | $1,745 | $186,100 -1.1% |
| 2009 | -- | $188,200 +11.2% |
| 2007 | -- | $169,200 +19% |
| 2006 | -- | $142,200 |
| 2005 | -- | $142,200 |
| 2004 | -- | $142,200 +192% |
| 2003 | -- | $48,700 |
| 2002 | -- | $48,700 +199.9% |
| 2001 | -- | $16,240 |
Find assessor info on the county website
Monthly payment
Est. payment
Payment breakdown
Explore the cost of this home by adjusting the details. Changes won't be saved.Climate risks
Neighborhood: 46311
Similar homes
- $299,9003 bd2 ba1.8k sqft538 Dogwood Dr, Dyer, IN 46311For Sale
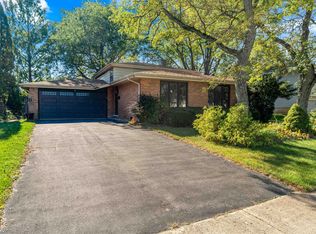
 MLS ID #847270, Stefano Belmonte, Better Homes and Gardens Real. NIRA as distributed by MLS GRID
- $309,7003 bd2 ba1.3k sqft20048 Monterey Ave, Lynwood, IL 60411New
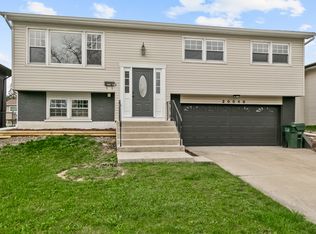 MLS ID #12801395, Neil Gates, Chase Real Estate LLC. MRED as distributed by MLS GRID
- $277,5004 bd2 ba1.2k sqft518 Avalon Dr, Dyer, IN 46311For Sale
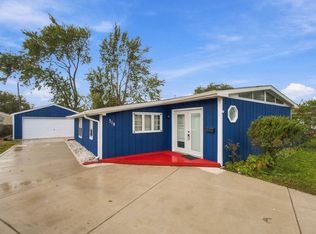 MLS ID #846407, Manuel Hernandez, Simplify Your Move! Realty Inc. NIRA as distributed by MLS GRID
- $305,0002 bd2 ba1.3k sqft1621 Rokosz Ln, Dyer, IN 46311For Sale
 MLS ID #847397, Crystal Rosario, @properties/Christie's Intl RE. NIRA as distributed by MLS GRID
- $274,9003 bd3 ba1.3k sqft2835 Hart St, Dyer, IN 46311For SaleMLS ID #841448, Dafne Camacho, @properties/Christie's Intl RE. NIRA as distributed by MLS GRID
- $285,0003 bd2 ba1.7k sqft501 Belden Dr, Dyer, IN 46311For SaleMLS ID #842890, Lori Jones, Century 21 Circle. NIRA as distributed by MLS GRID
- $344,9003 bd2 ba1.2k sqft8510 Forest Ave, Munster, IN 46321For SaleMLS ID #847914, Andrew Moroz, Weichert Realtors - Shoreline. NIRA as distributed by MLS GRID
- $287,9992 bd3 ba975 sqft1005 Windsor Ln, Dyer, IN 46311For SaleMLS ID #843574, Ashley Tezak, Realty Executives Premier. NIRA as distributed by MLS GRID
- $327,9003 bd2 ba1.8k sqft1602 Cozy Ln, Dyer, IN 46311For SaleMLS ID #843934, Steve Likas, McColly Real Estate. NIRA as distributed by MLS GRID
- $384,9003 bd2 ba1.4k sqft1517 Lake St, Dyer, IN 46311For SaleMLS ID #847100, Alan Evers, Evers Realty Group. NIRA as distributed by MLS GRID
- $353,0003 bd2 ba1.7k sqft512 Osage Dr, Dyer, IN 46311For SaleMLS ID #845875, Michelle Gilbertsen, McColly Real Estate. NIRA as distributed by MLS GRID
- $350,0003 bd2 ba1.7k sqft134 Keilman St, Dyer, IN 46311For SaleMLS ID #842843, Thomas Adams, eXp Realty, LLC. NIRA as distributed by MLS GRID
- $361,0003 bd2 ba1.8k sqft2426 Andrew Dr, Dyer, IN 46311For SaleMLS ID #846716, Timothy Galambos, Springer Real Estate Company. NIRA as distributed by MLS GRID
- $350,0003 bd2 ba1.8k sqft20 Plum Creek Dr, Schererville, IN 46375For SaleMLS ID #847634, Jovan Vasic, 219 Realty, LLC. NIRA as distributed by MLS GRID
- $399,9004 bd2 ba1.5k sqft1838 Bluebird Ln, Munster, IN 46321For SaleMLS ID #847920, Subashini Kulatunga, @properties/Christie's Intl RE. NIRA as distributed by MLS GRID
