Move-in ready, recently updated ranch freshly painted inside and out! This 4 bedroom, 2 bathroom home has been refreshed with fresh interior and exterior paint, vinyl flooring, and a kitchen featuring quartz countertops. The comfortable layout offers plenty of room to spread out, along with a nicely sized garage for parking and storage, and a brand new driveway. Behind the garage, you'll find a lightly finished shed that provides flexible bonus space for hobbies, a workspace, or additional storage. Located within walking distance of Protsman Elementary School and close to the Dyer South Shore Line station, grocery stores, shopping, and other everyday conveniences. With fresh updates and extra usable space, this home is ready for its next owner!
Active
$285,000
518 Avalon Dr, Dyer, IN 46311
4beds
1,220sqft
Single Family Residence
Built in 1957
8,712 Square Feet Lot
$279,200 Zestimate®
$234/sqft
$-- HOA
What's special
Kitchen featuring quartz countertopsBrand new drivewayVinyl flooring
- 17 days
- 1,461
- 143
Likely to sell faster than
Zillow last checked:
Listing updated:
Listed by:
Manuel Hernandez,
Simplify Your Move! Realty Inc 219-200-5733,
Laura Hernandez,
Simplify Your Move! Realty Inc
Source: NIRA as distributed by MLS GRID,MLS#: 846407
Facts & features
Interior
Bedrooms & bathrooms
- Bedrooms: 4
- Bathrooms: 2
- Full bathrooms: 1
- 1/2 bathrooms: 1
Rooms
- Room types: Bedroom 2, Primary Bedroom, Living Room, Kitchen, Bedroom 4, Bedroom 3
Primary bedroom
- Level: Main
- Area: 126
- Dimensions: 14.0 x 9.0
Bedroom 2
- Level: Main
- Area: 120
- Dimensions: 12.0 x 10.0
Bedroom 3
- Level: Main
- Area: 99
- Dimensions: 11.0 x 9.0
Bedroom 4
- Level: Main
- Area: 108
- Dimensions: 12.0 x 9.0
Kitchen
- Level: Main
- Area: 210
- Dimensions: 15.0 x 14.0
Living room
- Level: Main
- Area: 276
- Dimensions: 23.0 x 12.0
Heating
- Forced Air, Natural Gas
Appliances
- Included: Dishwasher, Stainless Steel Appliance(s), Range
- Laundry: Gas Dryer Hookup, Washer Hookup
Features
- Eat-in Kitchen, Stone Counters
- Has basement: No
- Has fireplace: No
Interior area
- Total structure area: 1,220
- Total interior livable area: 1,220 sqft
- Finished area above ground: 1,220
Property
Parking
- Total spaces: 2
- Parking features: Detached, Garage Faces Front, Driveway, Off Street, Garage Door Opener
- Garage spaces: 2
- Has uncovered spaces: Yes
Features
- Levels: One
- Patio & porch: Deck
- Exterior features: Private Yard, Storage
- Pool features: None
- Fencing: Chain Link
- Has view: Yes
- View description: Neighborhood
Lot
- Size: 8,712 Square Feet
- Features: Cul-De-Sac
Details
- Parcel number: 451012254005000034
- Zoning description: residential
- Special conditions: None
Construction
Type & style
- Home type: SingleFamily
- Property subtype: Single Family Residence
Condition
- New construction: No
- Year built: 1957
Utilities & green energy
- Sewer: Public Sewer
- Water: Public
- Utilities for property: Electricity Connected, Water Connected, Sewer Connected, Natural Gas Connected
Community & HOA
Community
- Subdivision: Suburban Terrace Add
HOA
- Has HOA: No
Location
- Region: Dyer
Financial & listing details
- Price per square foot: $234/sqft
- Tax assessed value: $193,300
- Annual tax amount: $4,099
- Date on market: 10/6/2026
- Listing agreement: Exclusive Right To Sell
- Listing terms: Cash,FHA,Conventional
Estimated market value
$279,200
$265,000 - $293,000
$2,229/mo
Price history
| Date | Event | Price |
|---|---|---|
| 10/6/2026 | Listed for sale | $285,000-10.9%$234/sqft |
Source:  NIRA as distributed by MLS GRID #846407 Report a problem | ||
| 4/22/2024 | Listing removed | -- |
Source: NIRA as distributed by MLS GRID #544393 Report a problem | ||
| 1/29/2024 | Listed for sale | $319,900$262/sqft |
Source: NIRA as distributed by MLS GRID #544393 Report a problem | ||
| 11/10/2023 | Listing removed | -- |
Source: NIRA as distributed by MLS GRID #537980 Report a problem | ||
| 10/7/2023 | Price change | $319,900-1.3%$262/sqft |
Source: NIRA as distributed by MLS GRID #537980 Report a problem | ||
| 9/5/2023 | Listed for sale | $324,000+40.9%$266/sqft |
Source: NIRA as distributed by MLS GRID #537980 Report a problem | ||
| 7/11/2023 | Sold | $229,900$188/sqft |
Source: NIRA as distributed by MLS GRID #531688 Report a problem | ||
| 6/10/2023 | Contingent | $229,900$188/sqft |
Source: NIRA as distributed by MLS GRID #531688 Report a problem | ||
| 6/8/2023 | Listed for sale | $229,900$188/sqft |
Source: NIRA as distributed by MLS GRID #531688 Report a problem | ||
Public tax history
| Year | Property taxes | Tax assessment |
|---|---|---|
| 2025 | $4,099 +172.7% | $212,200 +9.8% |
| 2024 | $1,503 -8.4% | $193,300 +3.8% |
| 2023 | $1,641 +28.4% | $186,300 +2.4% |
| 2022 | $1,278 -0.9% | $182,000 +14.2% |
| 2021 | $1,290 +0.1% | $159,400 +1.2% |
| 2020 | $1,288 +76.4% | $157,500 +2.9% |
| 2019 | $730 +13% | $153,000 +32.7% |
| 2018 | $646 +27.6% | $115,300 +2.3% |
| 2017 | $506 | $112,700 +2.7% |
| 2016 | $506 -9.7% | $109,700 -0.9% |
| 2014 | $560 +4.5% | $110,700 +2.2% |
| 2013 | $536 -13% | $108,300 -0.9% |
| 2012 | $617 +7.7% | $109,300 -2.5% |
| 2011 | $573 -30% | $112,100 -10% |
| 2010 | $818 | $124,600 +3.2% |
| 2009 | -- | $120,700 +5.2% |
| 2007 | -- | $114,700 +26.9% |
| 2006 | -- | $90,400 |
| 2005 | -- | $90,400 |
| 2004 | -- | $90,400 +296.5% |
| 2003 | -- | $22,800 |
| 2002 | -- | $22,800 +200% |
| 2001 | -- | $7,600 |
Find assessor info on the county website
Monthly payment
Est. payment
Payment breakdown
Explore the cost of this home by adjusting the details. Changes won't be saved.Climate risks
Neighborhood: 46311
Nearby schools
Schools provided by the listing agent
- Elementary: Protsman Elementary School
- Middle: Kahler Middle School
- High: Lake Central High School
Source: NIRA as distributed by MLS GRID. This data may not be complete. We recommend contacting the local school district to confirm school assignments for this home.

Similar homes
- $254,9003 bd2 ba1.5k sqft230 N Arbogast St, Griffith, IN 46319For Sale
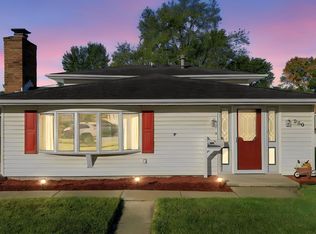
 MLS ID #846839, Cory Wendt, Real Broker, LLC. NIRA as distributed by MLS GRID
- $255,0002 bd2 ba960 sqft1031 Windsor Ln, Dyer, IN 46311For Sale
 MLS ID #845025, Ryan Kwasny, Century 21 Circle. NIRA as distributed by MLS GRID
- $374,9003 bd2 ba1.7k sqft431 Osage Dr, Dyer, IN 46311For Sale
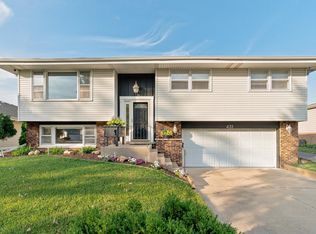 MLS ID #843181, Rochelle Hoffman, Listing Leaders Northwest. NIRA as distributed by MLS GRID
- $339,0004 bd2 ba1.6k sqft10624 Bailey St, Saint John, IN 46373For Sale
 MLS ID #847029, Alyssa Taylor, Century 21 Circle. NIRA as distributed by MLS GRID
- $219,9003 bd1 ba990 sqft7807 Walnut Ave, Hammond, IN 46324For SaleMLS ID #847031, Kristin Trzoski, Advanced Real Estate, LLC. NIRA as distributed by MLS GRID
- $329,9005 bd2 ba1.7k sqft8316 Columbia Ave, Munster, IN 46321For SaleMLS ID #844329, Tammy Wagoner, Redfin. NIRA as distributed by MLS GRID
- $265,0003 bd1 ba1.2k sqft353 Maple St, Crown Point, IN 46307For SaleMLS ID #846508, Jenifer Anderson, Premier Region Real Estate. NIRA as distributed by MLS GRID
- $259,9003 bd2 ba1.2k sqft8410 Gordon Dr, Highland, IN 46322For SaleMLS ID #845421, Michael Glenn, Village Realty of Indiana, Inc. NIRA as distributed by MLS GRID
