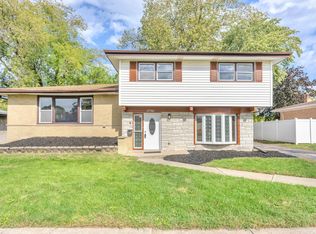
Welcome home to this beautifully remodeled Munster ranch home, offering five bedrooms, two bathrooms, and an abundance of functional living space. Completely updated in 2024, the main floor greets you with gorgeous hardwood flooring and a large, sun-drenched living room bathed in natural light. The modern kitchen is a chef's delight, fully equipped with sleek stainless steel appliances. Three generously sized bedrooms and a tastefully remodeled full bathroom complete the main level. The fully finished basement dramatically expands your living options, featuring a generiously sized family room and a second kitchen that is perfect for entertaining, related living, or guests. This lower level also hosts two additional bedrooms, a second full bathroom, and a convenient laundry area. Outside, enjoy outdoor dining and relaxation in the large backyard, complete with a private patio and a detached one-car garage. With its extensive 2024 updates and pristine condition, this Munster gem is entirely move-in ready and waiting for you.
Active
Price cut: $5K (10/6)
$329,900
8316 Columbia Ave, Munster, IN 46321
5beds
1,771sqft
Single Family Residence
Built in 1952
0.27 Acres Lot
$326,900 Zestimate®
$186/sqft
$-- HOA
What's special
Fully finished basementDetached one-car garageModern kitchenFive bedroomsThree generously sized bedroomsTwo additional bedroomsConvenient laundry area
- 53 days
- 860
- 78
Zillow last checked:
Listing updated:
Listed by:
Tammy Wagoner,
Redfin 317-218-9713
Source: NIRA as distributed by MLS GRID,MLS#: 844329
Facts & features
Interior
Bedrooms & bathrooms
- Bedrooms: 5
- Bathrooms: 2
- Full bathrooms: 2
Rooms
- Room types: Bedroom 2, Other Room, Primary Bedroom, Living Room, Laundry, Kitchen, Family Room, Bedroom 5, Bedroom 4, Bedroom 3
Primary bedroom
- Level: Main
- Area: 132
- Dimensions: 12.0 x 11.0
Bedroom 2
- Level: Main
- Area: 22
- Dimensions: 2.0 x 11.0
Bedroom 3
- Level: Main
- Area: 99
- Dimensions: 9.0 x 11.0
Bedroom 4
- Level: Basement
- Area: 144
- Dimensions: 12.0 x 12.0
Bedroom 5
- Level: Basement
- Area: 132
- Dimensions: 12.0 x 11.0
Family room
- Level: Basement
- Area: 143
- Dimensions: 13.0 x 11.0
Kitchen
- Level: Main
- Area: 121
- Dimensions: 11.0 x 11.0
Laundry
- Level: Basement
- Area: 81
- Dimensions: 9.0 x 9.0
Living room
- Level: Main
- Area: 264
- Dimensions: 22.0 x 12.0
Other
- Description: Kitchenette
- Level: Basement
- Area: 126
- Dimensions: 9.0 x 14.0
Heating
- Has Heating (Unspecified Type)
Appliances
- Included: Built-In Gas Range, Washer, Stainless Steel Appliance(s), Refrigerator, Gas Water Heater, Dishwasher, Dryer
Features
- Ceiling Fan(s)
- Basement: Bath/Stubbed,Storage Space,Sump Pump,Finished,Daylight
- Has fireplace: No
Interior area
- Total structure area: 1,771
- Total interior livable area: 1,771 sqft
- Finished area above ground: 960
Video & virtual tour
Property
Parking
- Total spaces: 1
- Parking features: Detached, Driveway, Asphalt, Additional Parking, Garage Door Opener
- Garage spaces: 1
- Has uncovered spaces: Yes
Features
- Levels: One
- Patio & porch: Porch
- Exterior features: Private Yard, Storage, Rain Gutters
- Pool features: None
- Has view: Yes
- View description: Neighborhood
Lot
- Size: 0.27 Acres
- Features: Back Yard, Few Trees
Details
- Parcel number: 450719179021000027
- Special conditions: None
Construction
Type & style
- Home type: SingleFamily
- Property subtype: Single Family Residence
Condition
- New construction: No
- Year built: 1952
Utilities & green energy
- Sewer: Public Sewer
- Water: Public
- Utilities for property: Electricity Connected, Water Connected, Sewer Connected, Natural Gas Connected
Community & HOA
Community
- Subdivision: No Subdivision
HOA
- Has HOA: No
Location
- Region: Munster
Financial & listing details
- Price per square foot: $186/sqft
- Tax assessed value: $271,800
- Annual tax amount: $6,747
- Date on market: 8/26/2026
- Listing agreement: Exclusive Right To Sell
- Listing terms: Cash,VA Loan,FHA,Conventional
Estimated market value
$326,900
$311,000 - $343,000
$2,970/mo
Price history
| Date | Event | Price |
|---|---|---|
| 10/6/2026 | Price change | $329,900-1.5%$186/sqft |
Source:  NIRA as distributed by MLS GRID #844329 Report a problem NIRA as distributed by MLS GRID #844329 Report a problem | ||
| 9/16/2026 | Price change | $334,900-4%$189/sqft |
Source: NIRA as distributed by MLS GRID #844329 Report a problem | ||
| 8/26/2026 | Listed for sale | $349,000$197/sqft |
Source: NIRA as distributed by MLS GRID #844329 Report a problem | ||
| 8/12/2026 | Listing removed | $349,000$197/sqft |
Source: NIRA as distributed by MLS GRID #840764 Report a problem | ||
| 8/10/2026 | Price change | $349,000-2.8%$197/sqft |
Source: NIRA as distributed by MLS GRID #840764 Report a problem | ||
| 6/29/2026 | Price change | $359,000-1.6%$203/sqft |
Source: NIRA as distributed by MLS GRID #840764 Report a problem | ||
| 6/16/2026 | Listed for sale | $365,000+30.4%$206/sqft |
Source: NIRA as distributed by MLS GRID #840764 Report a problem | ||
| 5/21/2025 | Listing removed | $2,350$1/sqft |
Source: Zillow Rentals Report a problem | ||
| 5/6/2025 | Price change | $2,350-5.8%$1/sqft |
Source: Zillow Rentals Report a problem | ||
| 4/22/2025 | Price change | $2,495-4%$1/sqft |
Source: Zillow Rentals Report a problem | ||
| 4/17/2025 | Price change | $2,600+8.3%$1/sqft |
Source: Zillow Rentals Report a problem | ||
| 4/3/2025 | Listed for rent | $2,400+65.5%$1/sqft |
Source: Zillow Rentals Report a problem | ||
| 8/5/2022 | Listing removed | -- |
Source: Zillow Rental Network Premium Report a problem | ||
| 8/1/2022 | Listed for rent | $1,450$1/sqft |
Source: Zillow Rental Network Premium Report a problem | ||
| 6/24/2022 | Sold | $280,000-3.1%$158/sqft |
Source: NIRA as distributed by MLS GRID #512262 Report a problem | ||
| 5/12/2022 | Listed for sale | $289,000$163/sqft |
Source: NIRA as distributed by MLS GRID #512262 Report a problem | ||
Public tax history
| Year | Property taxes | Tax assessment |
|---|---|---|
| 2025 | $6,747 +152.6% | $288,500 +6.1% |
| 2024 | $2,671 +0.4% | $271,800 +25.7% |
| 2023 | $2,661 +14.1% | $216,200 +5.3% |
| 2022 | $2,331 +3.9% | $205,300 +13.4% |
| 2021 | $2,243 +11.6% | $181,000 +3.2% |
| 2020 | $2,010 -6.5% | $175,400 +8.8% |
| 2019 | $2,151 +1.6% | $161,200 +3.6% |
| 2018 | $2,118 +24.7% | $155,600 +2.8% |
| 2017 | $1,699 | $151,400 +3.8% |
| 2016 | $1,699 -6.1% | $145,800 +6.5% |
| 2014 | $1,809 -0.5% | $136,900 -2% |
| 2013 | $1,818 -6.1% | $139,700 -4.4% |
| 2012 | $1,937 +0.1% | $146,200 +2.6% |
| 2011 | $1,936 -3.5% | $142,500 -6% |
| 2010 | $2,005 | $151,600 -1.7% |
| 2009 | -- | $154,200 +15.5% |
| 2007 | -- | $133,500 +23.7% |
| 2006 | -- | $107,900 |
| 2005 | -- | $107,900 |
| 2004 | -- | $107,900 +185.4% |
| 2003 | -- | $37,800 |
| 2002 | -- | $37,800 +200% |
| 2001 | -- | $12,600 |
Find assessor info on the county website
Monthly payment
Est. payment
Payment breakdown
Explore the cost of this home by adjusting the details. Changes won't be saved.Climate risks
Neighborhood: 46321
Similar homes
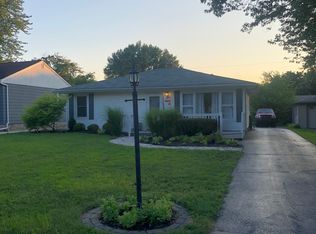
- $375,0003 bd2 ba2k sqft9502 Fran Lin Pkwy, Munster, IN 46321For Sale
 MLS ID #846412, Manuel Hernandez, Simplify Your Move! Realty Inc. NIRA as distributed by MLS GRID
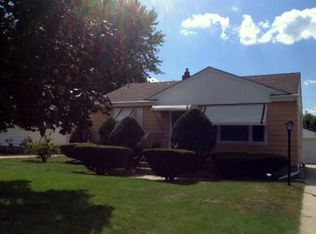
 - $319,9004 bd2 ba2.1k sqft17061 Evans Dr, South Holland, IL 60473New
 MLS ID #12786836, Justin Berggren, Coldwell Banker Market Connections. MRED as distributed by MLS GRID
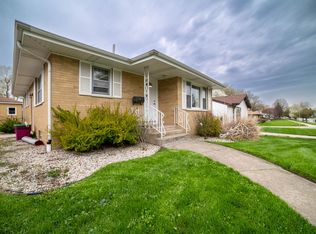
 - $339,0004 bd2 ba1.6k sqft10624 Bailey St, Saint John, IN 46373For Sale
 MLS ID #847029, Alyssa Taylor, Century 21 Circle. NIRA as distributed by MLS GRID
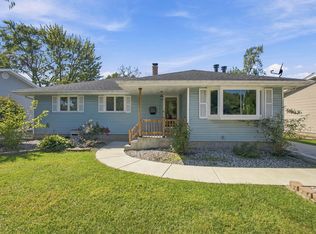
 - $395,0003 bd2 ba1.7k sqft250 Lawndale Dr, Munster, IN 46321For Sale
 MLS ID #842730, Karin Gustafson, Advanced Real Estate, LLC. NIRA as distributed by MLS GRID
 - $330,0004 bd2 ba2.6k sqft4504 E 73rd Ave, Merrillville, IN 46410For SaleMLS ID #846765, Miya Gonzalez, Coldwell Banker Realty. NIRA as distributed by MLS GRID
- $361,0003 bd2 ba1.8k sqft2426 Andrew Dr, Dyer, IN 46311For SaleMLS ID #846716, Timothy Galambos, Springer Real Estate Company. NIRA as distributed by MLS GRID
- $369,9004 bd3 ba2.5k sqft9138 Southmoor Ave, Highland, IN 46322For SaleMLS ID #841635, Daisylou Castillo, Better Homes and Gardens Real. NIRA as distributed by MLS GRID
- $308,9003 bd2 ba1.4k sqft5962 Park Pl, Hammond, IN 46320For SaleMLS ID #835138, April Walton, BHHS Executive Realty. NIRA as distributed by MLS GRID
- $259,9003 bd2 ba1.2k sqft8410 Gordon Dr, Highland, IN 46322For SaleMLS ID #845421, Michael Glenn, Village Realty of Indiana, Inc. NIRA as distributed by MLS GRID
- $265,0003 bd2 ba1.6k sqft6929 Monroe Ave, Hammond, IN 46324For SaleMLS ID #839194, Juan Miranda Mondragon, Realty of America LLC. NIRA as distributed by MLS GRID
