Pride of ownership shows throughout this move-in ready ranch home. Features include 3 bedrooms plus an office, 2 fully remodeled bathrooms, a gorgeous kitchen with plenty of cabinets, stainless appliances and granite countertop, a main level living room plus a family room in the basement to spread out when needed. Outside you will find a fenced yard and an extra-large newly poured concrete patio and firepit area. The furnace, ac, hot water heater and windows are just 5 years old and don't forget the two-car attached garage with high ceilings ideal for added storage space.
Active
$361,000
2426 Andrew Dr, Dyer, IN 46311
3beds
1,894sqft
Single Family Residence
Built in 1966
8,232 Square Feet Lot
$357,500 Zestimate®
$191/sqft
$-- HOA
What's special
Fenced yardStainless appliancesGranite countertop
- 11 days
- 414
- 33
Zillow last checked:
Listing updated:
Listed by:
Timothy Galambos,
Springer Real Estate Company 219-838-0180
Source: NIRA as distributed by MLS GRID,MLS#: 846716
Facts & features
Interior
Bedrooms & bathrooms
- Bedrooms: 3
- Bathrooms: 2
- Full bathrooms: 1
- 3/4 bathrooms: 1
Rooms
- Room types: Bedroom 2, Primary Bedroom, Office, Living Room, Kitchen, Family Room, Bedroom 3
Primary bedroom
- Level: Main
- Area: 184.92
- Dimensions: 13.8 x 13.4
Bedroom 2
- Level: Main
- Area: 143
- Dimensions: 13.0 x 11.0
Bedroom 3
- Description: Egress Window
- Level: Basement
- Area: 188.76
- Dimensions: 15.6 x 12.1
Family room
- Description: Vinyl Flooring
- Level: Basement
- Area: 221
- Dimensions: 17.0 x 13.0
Kitchen
- Description: Tons of cabinetry, fully remodeled
- Level: Main
- Area: 216.79
- Dimensions: 16.3 x 13.3
Living room
- Description: Wide Plank Vinyl Flooring
- Level: Main
- Area: 252
- Dimensions: 17.5 x 14.4
Office
- Level: Basement
- Area: 139.32
- Dimensions: 12.9 x 10.8
Heating
- Has Heating (Unspecified Type)
Appliances
- Included: Dryer, Washer, Stainless Steel Appliance(s), Refrigerator, Microwave, Dishwasher
- Laundry: Laundry Room
Features
- Ceiling Fan(s), Country Kitchen, Granite Counters, Eat-in Kitchen
- Basement: Finished
- Has fireplace: No
Interior area
- Total structure area: 1,894
- Total interior livable area: 1,894 sqft
- Finished area above ground: 1,064
Property
Parking
- Total spaces: 2
- Parking features: Attached, Garage Faces Front, Driveway, Garage Door Opener
- Attached garage spaces: 2
- Has uncovered spaces: Yes
Features
- Levels: One
- Patio & porch: Patio
- Fencing: Back Yard,Fenced
- Has view: Yes
- View description: Neighborhood
Lot
- Size: 8,232 Square Feet
- Features: Back Yard, Private, Landscaped, Front Yard
Details
- Parcel number: 451013180010000034
- Special conditions: None
Construction
Type & style
- Home type: SingleFamily
- Property subtype: Single Family Residence
Condition
- New construction: No
- Year built: 1966
Utilities & green energy
- Electric: 100 Amp Service
- Sewer: Public Sewer
- Water: Public
Community & HOA
Community
- Subdivision: Hill Crest View
HOA
- Has HOA: No
Location
- Region: Dyer
Financial & listing details
- Price per square foot: $191/sqft
- Tax assessed value: $206,100
- Annual tax amount: $2,095
- Date on market: 10/12/2026
- Listing agreement: Exclusive Right To Sell
- Listing terms: Cash,VA Loan,FHA,Conventional
Estimated market value
$357,500
$340,000 - $375,000
$2,525/mo
Price history
| Date | Event | Price |
|---|---|---|
| 10/12/2026 | Listed for sale | $361,000$191/sqft |
Source:  NIRA as distributed by MLS GRID #846716 Report a problem NIRA as distributed by MLS GRID #846716 Report a problem | ||
| 10/12/2026 | Listing removed | $361,000$191/sqft |
Source: NIRA as distributed by MLS GRID #842525 Report a problem | ||
| 10/6/2026 | Listed for sale | $361,000$191/sqft |
Source: NIRA as distributed by MLS GRID #842525 Report a problem | ||
| 8/14/2026 | Listing removed | $361,000$191/sqft |
Source: NIRA as distributed by MLS GRID #842525 Report a problem | ||
| 7/30/2026 | Price change | $361,000-3.5%$191/sqft |
Source: NIRA as distributed by MLS GRID #842525 Report a problem | ||
| 7/18/2026 | Listed for sale | $374,000+89.8%$197/sqft |
Source: NIRA as distributed by MLS GRID #842525 Report a problem | ||
| 11/12/2021 | Sold | $197,000-3.9%$104/sqft |
Source: NIRA as distributed by MLS GRID #503181 Report a problem | ||
| 9/21/2021 | Price change | $205,000-4.7%$108/sqft |
Source: NIRA as distributed by MLS GRID #497655 Report a problem | ||
| 8/16/2021 | Price change | $215,000-4.4%$114/sqft |
Source: NIRA as distributed by MLS GRID #497655 Report a problem | ||
| 8/12/2021 | Listed for sale | $225,000$119/sqft |
Source: NIRA as distributed by MLS GRID #497655 Report a problem | ||
| 8/7/2021 | Contingent | $225,000$119/sqft |
Source: NIRA as distributed by MLS GRID #497655 Report a problem | ||
| 7/27/2021 | Listed for sale | $225,000$119/sqft |
Source: NIRA as distributed by MLS GRID #497655 Report a problem | ||
Public tax history
| Year | Property taxes | Tax assessment |
|---|---|---|
| 2025 | $2,095 +4.3% | $225,100 +9.2% |
| 2024 | $2,008 -8.3% | $206,100 +2.2% |
| 2023 | $2,189 +21.7% | $201,600 +4.5% |
| 2022 | $1,798 -7.3% | $192,900 +14% |
| 2021 | $1,940 +16% | $169,200 -3.3% |
| 2020 | $1,672 +1% | $174,900 +13.4% |
| 2019 | $1,656 +3.5% | $154,300 |
| 2018 | $1,599 -12.8% | $154,300 -2.6% |
| 2017 | $1,834 | $158,500 -15.5% |
| 2016 | $1,834 +1.1% | $187,600 +3.9% |
| 2014 | $1,813 +1.1% | $180,500 +2% |
| 2013 | $1,793 -12.5% | $177,000 -1.4% |
| 2012 | $2,049 +15.8% | $179,500 +0.4% |
| 2011 | $1,769 -9.8% | $178,700 |
| 2010 | $1,961 | $178,700 -2.3% |
| 2009 | -- | $182,900 +11% |
| 2007 | -- | $164,800 +49.1% |
| 2006 | -- | $110,500 |
| 2005 | -- | $110,500 |
| 2004 | -- | $110,500 +272.1% |
| 2003 | -- | $29,700 |
| 2002 | -- | $29,700 +200% |
| 2001 | -- | $9,900 |
Find assessor info on the county website
Monthly payment
Est. payment
Payment breakdown
Explore the cost of this home by adjusting the details. Changes won't be saved.Climate risks
Neighborhood: 46311

Similar homes
- $374,9003 bd2 ba1.7k sqft431 Osage Dr, Dyer, IN 46311For Sale

 MLS ID #843181, Rochelle Hoffman, Listing Leaders Northwest. NIRA as distributed by MLS GRID
 - $339,9003 bd2 ba2.8k sqft3585 Beckwith Ln, Crete, IL 60417New
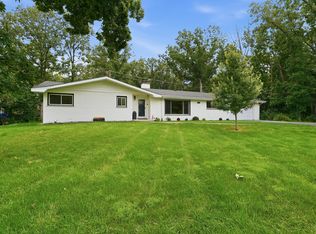 MLS ID #12792982, Joshua Barreto, OnPath Realty Inc.. MRED as distributed by MLS GRID
 - $339,0004 bd2 ba1.6k sqft10624 Bailey St, Saint John, IN 46373For Sale
 MLS ID #847029, Alyssa Taylor, Century 21 Circle. NIRA as distributed by MLS GRID
 - $325,0004 bd2 ba1.5k sqft1835 225th St, Sauk Village, IL 60411Active
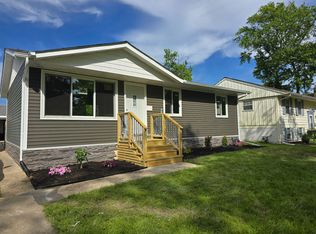 MLS ID #12784325, Betty Clayton, Hearth Investments. MRED as distributed by MLS GRID
 - $349,9005 bd2 ba2.4k sqft3707 W 121st Ave, Crown Point, IN 46307For SaleMLS ID #847225, Elizabeth Sheeran, @properties/Christie's Intl RE. NIRA as distributed by MLS GRID
- $459,9004 bd3 ba2.4k sqft9133 Kardel Dr, Saint John, IN 46373For SaleMLS ID #847019, Thomas Cummings, Keller Williams Preferred Real. NIRA as distributed by MLS GRID
- $395,0003 bd2 ba1.7k sqft250 Lawndale Dr, Munster, IN 46321For SaleMLS ID #842730, Karin Gustafson, Advanced Real Estate, LLC. NIRA as distributed by MLS GRID
- $330,0004 bd2 ba2.6k sqft4504 E 73rd Ave, Merrillville, IN 46410For SaleMLS ID #846765, Miya Gonzalez, Coldwell Banker Realty. NIRA as distributed by MLS GRID
- $329,9005 bd2 ba1.7k sqft8316 Columbia Ave, Munster, IN 46321For SaleMLS ID #844329, Tammy Wagoner, Redfin. NIRA as distributed by MLS GRID
- $365,0002 bd3 ba2.4k sqft10736 Forestdale St, Saint John, IN 46373For SaleMLS ID #844622, Lana Conroy, Coldwell Banker Realty. NIRA as distributed by MLS GRID
- $364,7004 bd3 ba2.5k sqft9138 Southmoor Ave, Highland, IN 46322For SaleMLS ID #841635, Daisylou Castillo, Better Homes and Gardens Real. NIRA as distributed by MLS GRID
- $299,9003 bd2 ba1.8k sqft1209 N Broad St, Griffith, IN 46319For SaleMLS ID #845186, Ahmed Hjayyer, 21 Century Realty Group. NIRA as distributed by MLS GRID
- $469,9004 bd3 ba2.7k sqft9436 Verbena Dr, Munster, IN 46321For SaleMLS ID #845631, Mark Plesha, Brokerworks Group. NIRA as distributed by MLS GRID
