Five bedrooms, two living spaces and all the updates already done! This beautifully refreshed bi-level offers a bright, open main level where the kitchen, dining and living areas come together for easy everyday living and entertaining. Three bedrooms and a full bath complete the upper level, while downstairs you'll find a spacious family room, two more bedrooms and a second full bath, giving everyone room to spread out. The home has been updated from top to bottom with new flooring, windows, siding, kitchen, baths and appliances, plus a brand-new deck and fresh landscaping outside. Conveniently located near the Lake County Fairgrounds and Crown Point Square, with shopping, dining and entertainment just minutes away. Lots of space, lots of updates and nothing left to do but make it yours!
Active
$369,000
3707 W 121st Ave, Crown Point, IN 46307
4beds
2,490sqft
Single Family Residence
Built in 1963
0.33 Acres Lot
$-- Zestimate®
$148/sqft
$-- HOA
What's special
Bright open main levelFive bedroomsSpacious family roomNew flooringFresh landscapingBrand-new deckTwo living spaces
- 2 days
- 804
- 84
Zillow last checked:
Listing updated:
Listed by:
Elizabeth Sheeran,
@properties/Christie's Intl RE 219-440-0070
Source: NIRA as distributed by MLS GRID,MLS#: 844964
Facts & features
Interior
Bedrooms & bathrooms
- Bedrooms: 4
- Bathrooms: 2
- Full bathrooms: 2
Rooms
- Room types: Bedroom 2, Primary Bedroom, Living Room, Laundry, Kitchen, Family Room, Dining Room, Bedroom 5, Bedroom 4, Bedroom 3
Primary bedroom
- Level: Upper
- Area: 154
- Dimensions: 14.0 x 11.0
Bedroom 2
- Level: Upper
- Area: 143
- Dimensions: 13.0 x 11.0
Bedroom 3
- Level: Upper
- Area: 120
- Dimensions: 12.0 x 10.0
Bedroom 4
- Level: Lower
- Area: 140
- Dimensions: 14.0 x 10.0
Bedroom 5
- Level: Lower
- Area: 120
- Dimensions: 12.0 x 10.0
Dining room
- Level: Upper
- Area: 144
- Dimensions: 12.0 x 12.0
Family room
- Level: Lower
- Area: 348
- Dimensions: 29.0 x 12.0
Kitchen
- Level: Upper
- Area: 144
- Dimensions: 12.0 x 12.0
Laundry
- Level: Lower
- Area: 220
- Dimensions: 20.0 x 11.0
Living room
- Level: Upper
- Area: 266
- Dimensions: 19.0 x 14.0
Heating
- Forced Air, Natural Gas
Appliances
- Included: Dryer, Washer, Refrigerator, Microwave, Gas Water Heater
- Laundry: Laundry Room
Features
- Ceiling Fan(s), Stone Counters
- Windows: Aluminum Frames
- Basement: Walk-Out Access
- Has fireplace: No
Interior area
- Total structure area: 2,490
- Total interior livable area: 2,490 sqft
- Finished area above ground: 1,346
Property
Parking
- Total spaces: 2
- Parking features: Garage Faces Front
- Garage spaces: 2
Features
- Levels: Bi-Level
- Patio & porch: Deck
- Exterior features: Private Yard, Storage
- Pool features: None
- Has view: Yes
- View description: Neighborhood
Lot
- Size: 0.33 Acres
- Features: Back Yard, Rectangular Lot
Details
- Parcel number: 451618403003000041
- Special conditions: None
Construction
Type & style
- Home type: SingleFamily
- Property subtype: Single Family Residence
Condition
- New construction: No
- Year built: 1963
Utilities & green energy
- Electric: 100 Amp Service
- Sewer: Public Sewer
- Water: Well
Community & HOA
Community
- Subdivision: Hawthorne Hills
HOA
- Has HOA: No
Location
- Region: Crown Point
Financial & listing details
- Price per square foot: $148/sqft
- Tax assessed value: $208,800
- Annual tax amount: $1,191
- Date on market: 9/8/2026
- Listing agreement: Exclusive Right To Sell
- Listing terms: Cash,VA Loan,FHA,Conventional
Estimated market value
Not available
Estimated sales range
Not available
Not available
Price history
| Date | Event | Price |
|---|---|---|
| 9/8/2026 | Listed for sale | $369,000$148/sqft |
Source:  NIRA as distributed by MLS GRID #844964 Report a problem NIRA as distributed by MLS GRID #844964 Report a problem | ||
Public tax history
| Year | Property taxes | Tax assessment |
|---|---|---|
| 2025 | $1,168 +2% | $220,100 +5.4% |
| 2024 | $1,145 +2% | $208,800 +4.7% |
| 2023 | $1,123 +2% | $199,500 +8.2% |
| 2022 | $1,101 +2% | $184,400 +3.7% |
| 2021 | $1,079 +2% | $177,900 +2.8% |
| 2020 | $1,058 -5.7% | $173,000 +4.1% |
| 2019 | $1,122 +1.8% | $166,200 +3.7% |
| 2018 | $1,102 +12.7% | $160,300 +2.4% |
| 2017 | $977 | $156,600 +3.2% |
| 2016 | $977 +1.4% | $151,800 +4.8% |
| 2014 | $964 -9.6% | $144,900 -5.3% |
| 2013 | $1,067 -26.6% | $153,000 +1.1% |
| 2012 | $1,454 -22.8% | $151,400 -17.2% |
| 2011 | $1,884 +5.2% | $182,900 -6.8% |
| 2010 | $1,791 | $196,300 |
| 2009 | -- | $196,300 +5.5% |
| 2007 | -- | $186,000 +51% |
| 2006 | -- | $123,200 |
| 2005 | -- | $123,200 |
| 2004 | -- | $123,200 +130.7% |
| 2003 | -- | $53,400 |
| 2002 | -- | $53,400 +200% |
| 2001 | -- | $17,800 |
Find assessor info on the county website
Monthly payment
Est. payment
Payment breakdown
Explore the cost of this home by adjusting the details. Changes won't be saved.Climate risks
Neighborhood: 46307
Nearby schools
Schools provided by the listing agent
- Elementary: Timothy Ball Elementary School
- Middle: Colonel John Wheeler Middle School
- High: Crown Point High School
Source: NIRA as distributed by MLS GRID. This data may not be complete. We recommend contacting the local school district to confirm school assignments for this home.
Similar homes
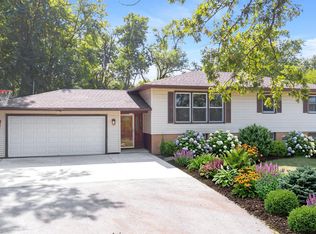
- $295,0004 bd3 ba2.9k sqft4215 W 121st Ave, Crown Point, IN 46307For Sale

 MLS ID #842355, William Ashcraft, BS Realty Services Indiana LLC. NIRA as distributed by MLS GRID
 - $339,9003 bd2 ba1.9k sqft203 E Greenwood Ave, Crown Point, IN 46307For Sale
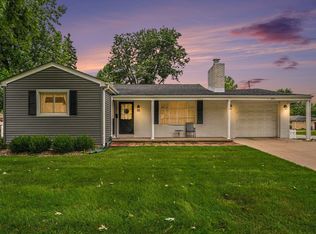 MLS ID #843762, Joseph Burdick, Weichert Realtors - Shoreline. NIRA as distributed by MLS GRID
 - $--3 bd2 ba1.4k sqft207 S West St, Crown Point, IN 46307Auction
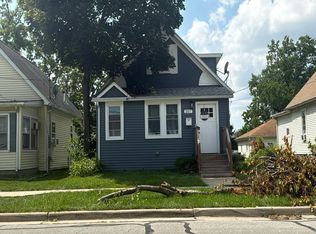 Auction.com 2
 - $379,9004 bd3 ba2.5k sqft317 S East St, Crown Point, IN 46307For Sale
 MLS ID #840259, Jasmina Tinoko, New Chapter Real Estate. NIRA as distributed by MLS GRID
 - $459,9004 bd3 ba3.7k sqft806 W 126th Ct, Crown Point, IN 46307For SaleMLS ID #844805, Brian Oster, @properties/Christie's Intl RE. NIRA as distributed by MLS GRID
- $345,0002 bd2 ba1.7k sqft11712 Carolina St, Crown Point, IN 46307For SaleMLS ID #844868, Paul Boyter, McColly Real Estate. NIRA as distributed by MLS GRID
- $423,0004 bd3 ba2.5k sqft12819 Grant St, Crown Point, IN 46307For SaleMLS ID #835134, Jason Moon, Trueblood Real Estate, LLC. NIRA as distributed by MLS GRID
- $344,8884 bd3 ba2k sqft12769 Ellsworth St, Crown Point, IN 46307For SaleMLS ID #842508, Jodie Ridderhoff, Keller Williams Realty Group. NIRA as distributed by MLS GRID
- $379,9004 bd2 ba1.8k sqft183 W 128th Ave, Crown Point, IN 46307For SaleMLS ID #841229, Susan Mender, Listing Leaders MVPs. NIRA as distributed by MLS GRID
- $315,0004 bd4 ba2.1k sqft12774 Ellsworth Pl, Crown Point, IN 46307For SaleMLS ID #844097, Karl Landenberger, Village Realty of Indiana, Inc. NIRA as distributed by MLS GRID
- $314,9993 bd2 ba1.5k sqft925 S Indiana Ave, Crown Point, IN 46307For SaleMLS ID #842792, Jason Moon, Trueblood Real Estate, LLC. NIRA as distributed by MLS GRID
- $295,0003 bd2 ba2.2k sqft322 Oriole Ave, Crown Point, IN 46307For SaleMLS ID #843654, Kathleen Keilman, Better Homes and Gardens Real. NIRA as distributed by MLS GRID
- $362,5003 bd3 ba2.4k sqft14016 Fairbanks St, Cedar Lake, IN 46303For SaleMLS ID #844881, Laura Bogenschneider, New Chapter Real Estate. NIRA as distributed by MLS GRID
- $349,9003 bd2 ba1.8k sqft1425 Mybeck Pl, Crown Point, IN 46307For SaleMLS ID #844178, Barbara Morgin, Morgin Realty. NIRA as distributed by MLS GRID
- $334,9003 bd2 ba1.7k sqft12215 S Cline Ave, Crown Pt, IN 46307For SaleMLS ID #835241, David Harkabus, BHHS Executive Realty. NIRA as distributed by MLS GRID
- $418,9003 bd2 ba1.6k sqft503 Ohagan Dr, Crown Point, IN 46307For SaleMLS ID #842535, Claudia Forrest, Century 21 Circle. NIRA as distributed by MLS GRID
- $324,0002 bd2 ba1.6k sqft1416 Bohling Pl, Crown Point, IN 46307For SaleMLS ID #845074, John Rostankovski, McColly Real Estate. NIRA as distributed by MLS GRID
- $250,0003 bd2 ba1.7k sqft142 S Indiana Ave, Crown Point, IN 46307For SaleMLS ID #844820, Allison Kucharzak, Trueblood Real Estate, LLC. NIRA as distributed by MLS GRID
- $327,5002 bd3 ba2.2k sqft2493 W 127th Ln, Crown Point, IN 46307For SaleMLS ID #843639, Renee Egnatz, McColly Real Estate. NIRA as distributed by MLS GRID
