Beautifully refreshed and remodeled in 2026, this impressive 4-bedroom, 3-bath home offers the perfect combination of style, space, and comfort. Step inside to freshly painted interiors, new carpeting, and inviting living spaces highlighted by a warm gas fireplace. The finished basement takes entertaining to the next level with a dedicated bar area--perfect for hosting gatherings, game nights, or creating your own private retreat. Four generously sized bedrooms and three full baths provide plenty of flexibility for everyday living, guests, or a home office. A 2-car garage adds convenience along with additional storage. Thoughtfully updated with room to live, relax, and entertain. Schedule your private showing today!
Active
$355,000
7650 Harrison St, Merrillville, IN 46410
4beds
3,420sqft
Half Duplex
Built in 2009
0.33 Acres Lot
$352,100 Zestimate®
$104/sqft
$38/mo HOA
What's special
Finished basementWarm gas fireplaceFour generously sized bedroomsInviting living spacesNew carpetingFreshly painted interiorsDedicated bar area
- 28 days
- 399
- 35
Zillow last checked:
Listing updated:
Listed by:
Cynthia Williams,
Better Homes and Gardens Real 219-365-8000
Source: NIRA as distributed by MLS GRID,MLS#: 846364
Facts & features
Interior
Bedrooms & bathrooms
- Bedrooms: 4
- Bathrooms: 3
- Full bathrooms: 3
Rooms
- Room types: Bonus Room, Primary Bedroom, Living Room, Kitchen, Bedroom 4, Bedroom 3, Bedroom 2
Primary bedroom
- Level: Main
- Area: 221
- Dimensions: 17.0 x 13.0
Bedroom 2
- Level: Main
- Area: 154
- Dimensions: 14.0 x 11.0
Bedroom 3
- Level: Main
- Area: 143
- Dimensions: 13.0 x 11.0
Bedroom 4
- Level: Basement
- Area: 247
- Dimensions: 19.0 x 13.0
Bonus room
- Level: Basement
- Area: 624
- Dimensions: 24.0 x 26.0
Bonus room
- Level: Basement
- Area: 240
- Dimensions: 15.0 x 16.0
Kitchen
- Level: Main
- Area: 210
- Dimensions: 14.0 x 15.0
Living room
- Level: Main
- Area: 374
- Dimensions: 22.0 x 17.0
Heating
- Forced Air, Natural Gas
Appliances
- Included: Dryer, Washer, Stainless Steel Appliance(s), Range Hood, Refrigerator, Microwave, Dishwasher
- Laundry: Main Level
Features
- Cathedral Ceiling(s), Country Kitchen, Vaulted Ceiling(s), Ceiling Fan(s)
- Basement: Finished
- Number of fireplaces: 1
- Fireplace features: Great Room, Living Room
Interior area
- Total structure area: 3,420
- Total interior livable area: 3,420 sqft
- Finished area above ground: 1,710
Property
Parking
- Total spaces: 2
- Parking features: Attached, Driveway, Garage Door Opener
- Attached garage spaces: 2
- Has uncovered spaces: Yes
Features
- Levels: One
- Fencing: Back Yard,Fenced
- Has view: Yes
- View description: Neighborhood, Trees/Woods
Lot
- Size: 0.33 Acres
- Features: Landscaped, Paved
Details
- Parcel number: 451216377012000030
- Special conditions: None
Construction
Type & style
- Home type: SingleFamily
- Property subtype: Half Duplex
- Attached to another structure: Yes
Condition
- New construction: No
- Year built: 2009
Utilities & green energy
- Sewer: Public Sewer
- Water: Public
- Utilities for property: Cable Available, Water Connected, Sewer Connected, Electricity Connected
Community & HOA
Community
- Security: Carbon Monoxide Detector(s), Smoke Detector(s)
- Subdivision: Madison Mdws Ph 02
HOA
- Has HOA: Yes
- Amenities included: Landscaping
- Services included: Maintenance Grounds
- HOA fee: $450 annually
- HOA name: Madison Meadows
- HOA phone: 219-798-1735
Location
- Region: Merrillville
Financial & listing details
- Price per square foot: $104/sqft
- Tax assessed value: $324,700
- Annual tax amount: $3,247
- Date on market: 10/5/2026
- Listing agreement: Exclusive Right To Sell
- Listing terms: Cash,VA Loan,FHA,Conventional
Estimated market value
$352,100
$334,000 - $370,000
$3,125/mo
Price history
| Date | Event | Price |
|---|---|---|
| 10/5/2026 | Listed for sale | $355,000+44.3%$104/sqft |
Source:  NIRA as distributed by MLS GRID #846364 Report a problem | ||
| 5/11/2021 | Sold | $246,000+8.8%$72/sqft |
Source: NIRA as distributed by MLS GRID #489733 Report a problem | ||
| 4/7/2021 | Pending sale | $226,000+22.2%$66/sqft |
Source: Berkshire Hathaway HomeServices Michigan and Northern Indiana Real Estate #489733 Report a problem | ||
| 4/27/2010 | Sold | $185,000$54/sqft |
Source: NIRA as distributed by MLS GRID #263485 Report a problem | ||
Public tax history
| Year | Property taxes | Tax assessment |
|---|---|---|
| 2025 | $3,247 +1.3% | $328,100 +1% |
| 2024 | $3,204 +15.9% | $324,700 +1% |
| 2023 | $2,764 +23.7% | $321,400 +16.3% |
| 2022 | $2,235 +21.2% | $276,400 +23.7% |
| 2021 | $1,844 +2.6% | $223,500 +20.1% |
| 2020 | $1,798 -19.5% | $186,100 -0.2% |
| 2019 | $2,234 -4.7% | $186,400 +1.4% |
| 2018 | $2,343 +20.8% | $183,900 -0.1% |
| 2017 | $1,940 | $184,100 -0.6% |
| 2016 | $1,940 +0.7% | $185,200 -2.1% |
| 2014 | $1,927 -4.9% | $189,100 -0.6% |
| 2013 | $2,026 -14.5% | $190,300 +0.6% |
| 2012 | $2,369 +3.6% | $189,100 -0.5% |
| 2011 | $2,287 +62.6% | $190,100 +38.1% |
| 2010 | $1,407 | $137,700 +27440% |
| 2009 | -- | $500 |
Find assessor info on the county website
Monthly payment
Est. payment
Payment breakdown
Explore the cost of this home by adjusting the details. Changes won't be saved.Climate risks
Neighborhood: 46410
- $318,9003 bd3 ba1.7k sqft7648 Harrison St, Merrillville, IN 46410Off Market
- $249,7002 bd1 ba1.3k sqft7684 Harrison St, Merrillville, IN 46410Off Market
- $290,0003 bd2 ba1.6k sqft7624 Harrison St, Merrillville, IN 46410Off Market
- $265,3003 bd2 ba1.3k sqft7686 Harrison St, Merrillville, IN 46410Off Market
Similar homes
- $330,0004 bd3 ba2.1k sqft6401 Rhode Island St, Merrillville, IN 46410For Sale
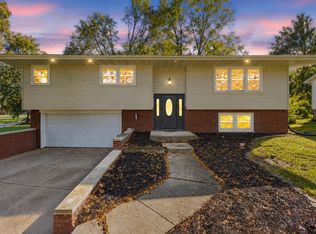
 MLS ID #847202, Manuel Hernandez, Simplify Your Move! Realty Inc. NIRA as distributed by MLS GRID
- $330,0004 bd2 ba2.6k sqft4504 E 73rd Ave, Merrillville, IN 46410For Sale
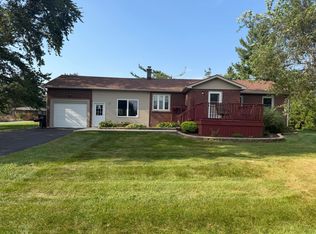 MLS ID #846765, Miya Gonzalez, Coldwell Banker Realty. NIRA as distributed by MLS GRID
- $400,0004 bd2 ba2.3k sqft6422 Hayes St, Merrillville, IN 46410For Sale
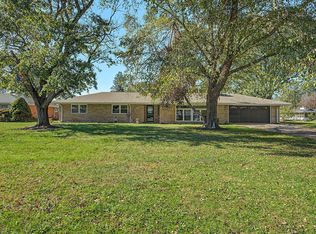 MLS ID #847206, Sarah Verpooten, Listing Leaders MVPs. NIRA as distributed by MLS GRID
- $376,2003 bd2 ba2k sqft8535 Taney St, Merrillville, IN 46410For Sale
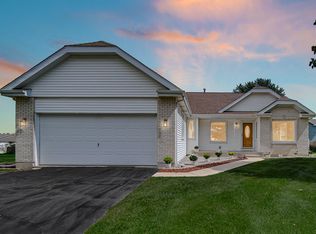 MLS ID #844870, Lynn Calhoun, Better Homes and Gardens Real. NIRA as distributed by MLS GRID
- $379,9003 bd2 ba2.5k sqft1453 W 94th Ct, Crown Point, IN 46307For SaleMLS ID #847575, Joshua Austgen, Realest.com. NIRA as distributed by MLS GRID
- $379,9004 bd4 ba2.1k sqft1671 Ruby Ct, Hobart, IN 46342For SaleMLS ID #846478, Lauren Piazza, Realty Executives Premier. NIRA as distributed by MLS GRID
- $410,0005 bd3 ba2.9k sqft3020 Diamond Dr, Hobart, IN 46342For SaleMLS ID #847201, Jaime Birks, Realty of America LLC. NIRA as distributed by MLS GRID
- $365,0003 bd3 ba2k sqft8980 E 91st Ct, Crown Point, IN 46307For SaleMLS ID #846094, Donya Kolosiwsky, Listing Leaders. NIRA as distributed by MLS GRID
- $351,9004 bd2 ba2.1k sqft3033 W 82nd Pl, Merrillville, IN 46410New ConstructionMLS ID #836677, Jennifer Anderson, McColly Real Estate. NIRA as distributed by MLS GRID
- $339,9003 bd3 ba1.7k sqft8921 W 125th Pl, Cedar Lake, IN 46303For SaleMLS ID #847311, Cara Dulaitis, RE/MAX 10 Schererville. NIRA as distributed by MLS GRID
- $346,5004 bd2 ba2.1k sqft3031 W 82nd Pl, Merrillville, IN 46410New ConstructionMLS ID #836678, Jennifer Anderson, McColly Real Estate. NIRA as distributed by MLS GRID
- $365,0002 bd3 ba2.4k sqft10736 Forestdale St, Saint John, IN 46373For SaleMLS ID #844622, Lana Conroy, Coldwell Banker Realty. NIRA as distributed by MLS GRID
- $449,9004 bd4 ba3.6k sqft10367 Nicklaus St, Winfield, IN 46307For SaleMLS ID #847464, Crystal Heady, @properties/Christie's Intl RE. NIRA as distributed by MLS GRID
- $324,9003 bd3 ba2.8k sqft9793 Gettler St, Dyer, IN 46311For SaleMLS ID #847708, Shena Penachio, Skyward Realty, LLC. NIRA as distributed by MLS GRID
- $361,0003 bd2 ba1.8k sqft2426 Andrew Dr, Dyer, IN 46311For SaleMLS ID #846716, Timothy Galambos, Springer Real Estate Company. NIRA as distributed by MLS GRID
- $339,9004 bd2 ba1.9k sqft3167 Westwind Ct, Crown Point, IN 46307For SaleMLS ID #845055, Tonia Dragon, Better Homes and Gardens Real. NIRA as distributed by MLS GRID
- $349,5003 bd2 ba1.8k sqft11521 127th Ln, Cedar Lake, IN 46303For SaleMLS ID #844703, John Schupp, SCHUPP Real Estate. NIRA as distributed by MLS GRID
- $379,9003 bd2 ba2k sqft12042 W 103rd Ct, Saint John, IN 46373For SaleMLS ID #844275, Katherine Bultema, Compass Indiana, LLC. NIRA as distributed by MLS GRID
