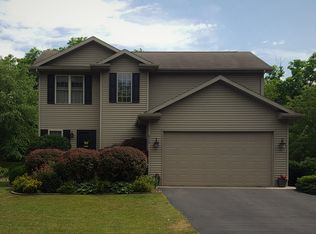
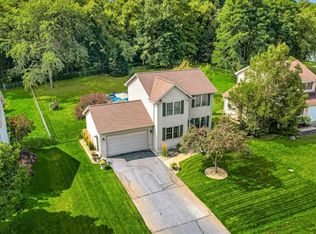
Beautiful Home built in 2000 is Selling via Online Auction, Tues. October 6, 2026 at 6:30 PM EST. Move-in ready & beautifully maintained, this spacious two-story home features 3 bedrooms, 3.5 bathrooms, a full basement, and an attached 2-car garage. The open kitchen overlooks the family room, while a separate dining room provides additional space for meals and entertaining. The spacious primary suite features vaulted ceilings, a private ensuite bath, and walk-in closet. The finished basement provides valuable additional living space, perfect for a family room, recreation area, home office, or hobbies. Step outside onto the back deck and enjoy the peaceful view of the large backyard—an inviting setting for relaxing or entertaining. Several important updates add to the home's appeal, including an HVAC and central air system approximately 2 years old, a 1-year-old refrigerator, and a well pump approximately 3 years old with a 5-year warranty. Conveniently located near the South Shore Line for commuters to Chicago, as well as Indiana Dunes National Park and Indiana Dunes State Park, and located within the Duneland School Corporation. Open House: Tuesday, September 29th, 6:30–7:00 PM EST
Active
Price Unknown
313 W Oak Hill Rd, Porter, IN 46304
3beds
2,494sqft
Single Family Residence
Built in 2000
0.29 Acres Lot
$371,100 Zestimate®
$--/sqft
$-- HOA
What's special
Full basementBack deckSpacious primary suiteSeparate dining roomVaulted ceilingsPrivate ensuite bathWalk-in closet
- 15 days
- 436
- 45
Zillow last checked:
Listing updated:
Listed by:
Chad Metzger chad@metzgerauction.com,
Metzger Property Services, LLC
Source: IRMLS,MLS#: 202637342
Facts & features
Interior
Bedrooms & bathrooms
- Bedrooms: 3
- Bathrooms: 4
- Full bathrooms: 3
- 1/2 bathrooms: 1
Bedroom 1
- Level: Upper
Bedroom 2
- Level: Upper
Dining room
- Level: Main
- Area: 220
- Dimensions: 22 x 10
Family room
- Level: Lower
- Area: 221
- Dimensions: 17 x 13
Kitchen
- Level: Main
- Area: 196
- Dimensions: 14 x 14
Living room
- Level: Main
- Area: 221
- Dimensions: 17 x 13
Heating
- Natural Gas, Forced Air
Cooling
- Central Air
Appliances
- Included: Range/Oven Hook Up Gas, Dishwasher, Microwave, Refrigerator, Washer, Dryer-Electric, Gas Oven, Gas Range, Gas Water Heater, Water Softener Owned
- Laundry: Electric Dryer Hookup, Main Level, Washer Hookup
Features
- 1st Bdrm En Suite, Ceiling-9+, Ceiling Fan(s), Vaulted Ceiling(s), Walk-In Closet(s), Laminate Counters, Eat-in Kitchen, Entrance Foyer, Split Br Floor Plan, Tub/Shower Combination, Formal Dining Room
- Flooring: Hardwood, Carpet, Tile
- Basement: Full,Partially Finished,Finished,Concrete,Sump Pump
- Number of fireplaces: 1
- Fireplace features: Living Room, Insert
Interior area
- Total structure area: 2,917
- Total interior livable area: 2,494 sqft
- Finished area above ground: 2,071
- Finished area below ground: 423
Video & virtual tour
Property
Parking
- Total spaces: 2
- Parking features: Attached, Garage Door Opener, Asphalt
- Attached garage spaces: 2
- Has uncovered spaces: Yes
Features
- Levels: Two
- Stories: 2
- Patio & porch: Deck, Porch Covered
- Has spa: Yes
- Spa features: Jet Tub
Lot
- Size: 0.29 Acres
- Dimensions: 75X170
- Features: Level, Few Trees, City/Town/Suburb, Landscaped
Details
- Parcel number: 640326401003.000026
- Special conditions: Auction
- Other equipment: Sump Pump
Construction
Type & style
- Home type: SingleFamily
- Architectural style: Traditional
- Property subtype: Single Family Residence
Materials
- Vinyl Siding
- Roof: Asphalt,Shingle
Condition
- New construction: No
- Year built: 2000
Utilities & green energy
- Electric: NIPSCO
- Gas: NIPSCO
- Sewer: City
- Water: Well
Community & HOA
Community
- Subdivision: None
Location
- Region: Porter
Financial & listing details
- Tax assessed value: $327,100
- Annual tax amount: $3,630
- Date on market: 9/10/2026
Estimated market value
$371,100
$349,000 - $393,000
$3,162/mo
Public tax history
| Year | Property taxes | Tax assessment |
|---|---|---|
| 2025 | $3,605 +6.3% | $327,100 +1.1% |
| 2024 | $3,392 +6.6% | $323,700 +6% |
| 2023 | $3,181 +10.7% | $305,500 +7.4% |
| 2022 | $2,872 +5.3% | $284,500 +10.5% |
| 2021 | $2,728 +16.8% | $257,500 +5.1% |
| 2020 | $2,336 +1.9% | $244,900 +16.3% |
| 2019 | $2,293 -0.9% | $210,600 +2.7% |
| 2018 | $2,315 | $205,100 -0.9% |
| 2017 | $2,315 +6.7% | $207,000 +6.6% |
| 2016 | $2,169 +4.9% | $194,200 +8.8% |
| 2014 | $2,068 +10.5% | $178,500 +4.9% |
| 2013 | $1,873 -7.8% | $170,200 -16.2% |
| 2012 | $2,030 -8.2% | $203,000 -8.2% |
| 2011 | $2,211 +2.3% | $221,100 +2.3% |
| 2010 | $2,162 +3.3% | $216,200 +3.3% |
| 2009 | $2,092 | $209,200 +14.3% |
| 2006 | -- | $183,000 +13% |
| 2005 | -- | $161,900 |
Find assessor info on the county website
Climate risks
Neighborhood: 46304
Nearby schools
Schools provided by the listing agent
- Elementary: Yost
- Middle: Chesterton
- High: Chesterton
- District: Duneland School Corp.
Source: IRMLS. This data may not be complete. We recommend contacting the local school district to confirm school assignments for this home.