Stunning, move-in-ready ranch just five minutes from the Indiana Dunes Lakeshore! Enjoy your morning coffee on the covered front porch before making your way into the welcoming living room with vaulted ceiling, durable luxury plank flooring & charming, stone-accented corner fireplace -- the perfect spot to cozy up & get lost in a good book this winter! Your gorgeous eat-in kitchen boasts all stainless steel appliances, quartz countertops, a vaulted ceiling, island/breakfast bar and adjacent dining area that walks out to the deck/backyard! Three spacious bedrooms -- including beautiful master with custom tray ceiling & 3/4 bath en suite w/ tiled shower and double vanity -- a full guest bath and laundry room round out your main level, while the partially-finished basement offers limitless potential, thanks to a large rec room, family room, 4th bedroom (egress, could serve as a home office), 3/4 bath & unfinished utility room for added storage space! Host friends for fall cookouts or simply enjoy a quiet evening in your quiet backyard retreat; vinyl fence for privacy with 10'x16' deck (Trex composite, maintenance-free), concrete patio & storage shed! Attached 2-car garage, in-ground invisible fence for the fur babies, LOW taxes and NO HOA in a stellar location just 1 mile from the beach (and park hiking trails), 2 minutes from the Dune Park South Shore train station & easy access to I-80/94 & the Toll Road make your commute to Chicago a breeze! Short drive to downtown Chesterton (check out the European Market on Saturdays) and Coffee Creek Nature Preserve! Schedule your showing today!
Active
$429,000
1500 Waverly Rd, Porter, IN 46304
4beds
3,106sqft
Single Family Residence
Built in 2022
6,534 Square Feet Lot
$421,900 Zestimate®
$138/sqft
$-- HOA
What's special
Covered front porchQuartz countertopsStorage shedVinyl fence for privacyThree spacious bedroomsCharming stone-accented corner fireplaceDurable luxury plank flooring
- 5 days
- 381
- 33
Zillow last checked:
Listing updated:
Listed by:
Shawn Spaw,
Stray Dog Properties, LLC 219-246-5200,
Barbara Truchan,
Stray Dog Properties, LLC
Source: NIRA as distributed by MLS GRID,MLS#: 846271
Facts & features
Interior
Bedrooms & bathrooms
- Bedrooms: 4
- Bathrooms: 3
- Full bathrooms: 1
- 3/4 bathrooms: 2
Rooms
- Room types: Bedroom 2, Primary Bedroom, Living Room, Laundry, Kitchen, Great Room, Game Room, Family Room, Dining Room, Bedroom 4, Bedroom 3
Primary bedroom
- Description: tray ceiling, 3/4 bath en suite, double vanity, tiled shower surround
- Level: Main
- Area: 156
- Dimensions: 13.0 x 12.0
Bedroom 2
- Level: Main
- Area: 110
- Dimensions: 11.0 x 10.0
Bedroom 3
- Level: Main
- Area: 110
- Dimensions: 11.0 x 10.0
Bedroom 4
- Description: egress window
- Level: Basement
- Area: 133
- Dimensions: 14.0 x 9.5
Dining room
- Description: LVP flooring, walks out to deck/backyard
- Level: Main
- Area: 168
- Dimensions: 14.0 x 12.0
Family room
- Level: Basement
- Area: 352
- Dimensions: 22.0 x 16.0
Game room
- Level: Basement
- Area: 352
- Dimensions: 22.0 x 16.0
Kitchen
- Description: eat-in, LVP flooring, vaulted ceiling, stainless appliances, island/breakfast bar, quartz countertops
- Level: Main
- Area: 168
- Dimensions: 14.0 x 12.0
Laundry
- Level: Main
- Area: 81
- Dimensions: 9.0 x 9.0
Living room
- Description: stone fireplace, vaulted ceiling, LVP flooring
- Level: Main
- Area: 308
- Dimensions: 22.0 x 14.0
Heating
- Forced Air, Natural Gas
Appliances
- Included: Disposal, Stainless Steel Appliance(s), Refrigerator, Microwave, Gas Water Heater, Dishwasher
- Laundry: Gas Dryer Hookup, Washer Hookup, Sink, Main Level, Laundry Room
Features
- Ceiling Fan(s), Vaulted Ceiling(s), Tray Ceiling(s), Stone Counters, Recessed Lighting, Kitchen Island, High Ceilings, Eat-in Kitchen, Double Vanity
- Basement: Bath/Stubbed,Storage Space,Sump Pump,Partially Finished,Full
- Number of fireplaces: 1
- Fireplace features: Gas, Living Room
Interior area
- Total structure area: 3,106
- Total interior livable area: 3,106 sqft
- Finished area above ground: 1,644
Property
Parking
- Total spaces: 2
- Parking features: Attached, Kitchen Level, Garage Faces Front, Driveway, Off Street, Garage Door Opener
- Attached garage spaces: 2
- Has uncovered spaces: Yes
Features
- Levels: One
- Patio & porch: Covered, Patio, Front Porch, Deck
- Exterior features: Rain Gutters, Storage
- Fencing: Back Yard,Fenced
- Has view: Yes
- View description: Neighborhood, Trees/Woods
Lot
- Size: 6,534 Square Feet
- Features: Back Yard, Rectangular Lot, Near Public Transit, Landscaped, Front Yard
Details
- Parcel number: 640323486014000026
- Special conditions: None
Construction
Type & style
- Home type: SingleFamily
- Property subtype: Single Family Residence
Condition
- New construction: No
- Year built: 2022
Utilities & green energy
- Electric: 200+ Amp Service
- Sewer: Public Sewer
- Water: Public
- Utilities for property: Cable Available, Water Connected, Underground Utilities, Sewer Connected, Natural Gas Connected, Electricity Connected
Community & HOA
Community
- Security: Smoke Detector(s)
- Subdivision: Dune Forest
HOA
- Has HOA: No
Location
- Region: Porter
Financial & listing details
- Price per square foot: $138/sqft
- Tax assessed value: $490,600
- Annual tax amount: $5,620
- Date on market: 10/2/2026
- Listing agreement: Exclusive Right To Sell
- Listing terms: Cash,VA Loan,FHA,Conventional
Estimated market value
$421,900
$401,000 - $443,000
$2,398/mo
Price history
| Date | Event | Price |
|---|---|---|
| 10/2/2026 | Listed for sale | $429,000$138/sqft |
Source:  NIRA as distributed by MLS GRID #846271 Report a problem NIRA as distributed by MLS GRID #846271 Report a problem | ||
Public tax history
| Year | Property taxes | Tax assessment |
|---|---|---|
| 2025 | $5,253 +72.4% | $490,600 +4.6% |
| 2024 | $3,047 +55609.7% | $469,100 +70.6% |
| 2023 | $5 +0.7% | $275,000 +137400% |
| 2022 | $5 -96.5% | $200 |
| 2021 | $154 -6.8% | $200 -96.4% |
| 2020 | $165 -59.5% | $5,600 -60.3% |
| 2019 | $408 -33.9% | $14,100 |
| 2018 | $617 | $14,100 |
| 2017 | $617 +195.4% | $14,100 +9.3% |
| 2016 | $209 -40.6% | $12,900 +152.9% |
| 2014 | $352 +140.7% | $5,100 -61.9% |
| 2013 | $146 -43.4% | $13,400 +3.9% |
| 2012 | $258 +152.9% | $12,900 +152.9% |
| 2011 | $102 -1.9% | $5,100 -1.9% |
| 2010 | $104 | $5,200 |
| 2009 | $104 | $5,200 |
Find assessor info on the county website
Monthly payment
Est. payment
Payment breakdown
Explore the cost of this home by adjusting the details. Changes won't be saved.Climate risks
Neighborhood: 46304
Nearby schools
Schools provided by the listing agent
- High: Chesterton High School
Source: NIRA as distributed by MLS GRID. This data may not be complete. We recommend contacting the local school district to confirm school assignments for this home.
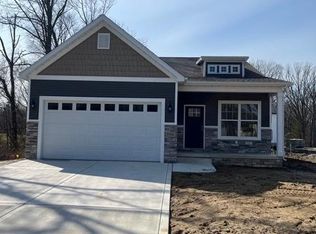
Similar homes
- $425,0003 bd3 ba3.4k sqft947 Sandpiper Dr, Chesterton, IN 46304For Sale
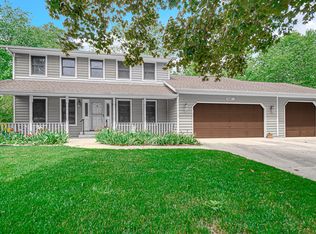
 MLS ID #839267, Patricia Raffin, McColly Real Estate. NIRA as distributed by MLS GRID
 - $425,0003 bd3 ba2.9k sqft2332 Dakota St, Chesterton, IN 46304For Sale
 MLS ID #844895, Shelly Grimm, White Hat Realty Group, LLC. NIRA as distributed by MLS GRID
 - $390,0004 bd3 ba2.3k sqft1927 Cory Ln, Chesterton, IN 46304For Sale
 MLS ID #844671, Marco Trevino, Listing Leaders. NIRA as distributed by MLS GRID
 - $465,0003 bd4 ba3.1k sqft1077 Mission Hills Ct, Chesterton, IN 46304For Sale
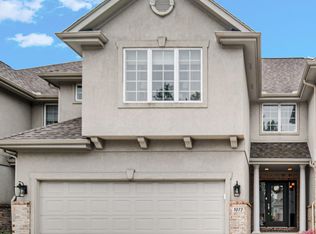 MLS ID #838852, Jason Moon, Trueblood Real Estate, LLC. NIRA as distributed by MLS GRID
 - $425,0004 bd3 ba3.5k sqft1926 Boardwalk Cir, Portage, IN 46368For SaleMLS ID #844764, Christine Coughlin, Listing Leaders. NIRA as distributed by MLS GRID
- $474,9004 bd2 ba2.4k sqft1448 N 500 E, Michigan City, IN 46360For SaleMLS ID #845041, Lindsay Phelan, RE/MAX Executives. NIRA as distributed by MLS GRID
- $349,9004 bd2 ba1.8k sqft2342 Westwood Ln, Chesterton, IN 46304For SaleMLS ID #843482, Melissa Capellari, Coldwell Banker Real Estate Gr. NIRA as distributed by MLS GRID
- $424,9004 bd3 ba2.1k sqft6712 Vienna Ave, Portage, IN 46368For SaleMLS ID #844832, Julie Elisha, McColly Real Estate. NIRA as distributed by MLS GRID
- $419,8994 bd3 ba2.5k sqft2349 Jupiter St, Portage, IN 46368For SaleMLS ID #840305, Konnor Gaskin, Listing Leaders. NIRA as distributed by MLS GRID
- $440,0005 bd4 ba2.7k sqft5851 Grand Slam Ave, Portage, IN 46368New ConstructionMLS ID #846259, Jaclyn Gore-Williams, Listing Leaders. NIRA as distributed by MLS GRID
- $449,0004 bd3 ba2.9k sqft1808 Briam Dr, Valparaiso, IN 46383For SaleMLS ID #845426, Claudia Forrest, Century 21 Circle. NIRA as distributed by MLS GRID
- $399,9003 bd2 ba2.4k sqft3223 Smithfield Ln, La Porte, IN 46350For SaleMLS ID #846276, Bradley Anderson, REMAX County Wide 1st. NIRA as distributed by MLS GRID
- $444,0004 bd3 ba2.4k sqft361 Sandwood Ct, Valparaiso, IN 46383For SaleMLS ID #841563, Jason Lynn, Realty Executives Premier. NIRA as distributed by MLS GRID
- $300,0004 bd2 ba2.2k sqft769 S Calumet Rd, Chesterton, IN 46304For SaleMLS ID #838403, Carla Ebert-Kienitz, Century 21 Circle. NIRA as distributed by MLS GRID
- $389,9003 bd3 ba1.8k sqft3600 Westbridge Dr, Valparaiso, IN 46383For SaleMLS ID #846172, Susie Jaskowiak, @properties/Christie's Intl RE. NIRA as distributed by MLS GRID
- $497,0004 bd3 ba2.3k sqft14 Laura Nell Ln, Valparaiso, IN 46383For SaleMLS ID #844697, Jamie Bond, Listing Leaders. NIRA as distributed by MLS GRID
- $435,0004 bd3 ba2.4k sqft2309 Dunewood St, Portage, IN 46368New ConstructionMLS ID #845379, Krystal Williams, @properties/Christie's Intl RE. NIRA as distributed by MLS GRID
- $440,0005 bd3 ba2.8k sqft3029 Alexis St, Portage, IN 46368For SaleMLS ID #840944, Meagan Skinner, Coldwell Banker Realty. NIRA as distributed by MLS GRID
- $424,7004 bd3 ba2k sqft3203 Parker Dr, Valparaiso, IN 46383For SaleMLS ID #840664, Lisa Nemcek, Key Realty Indiana, LLC. NIRA as distributed by MLS GRID
- $464,0004 bd3 ba2.7k sqft1305 Roosevelt Rd, Valparaiso, IN 46383For SaleMLS ID #844232, Caleb Key, New Chapter Real Estate. NIRA as distributed by MLS GRID
