Move-in ready with major updates! Enjoy fully remodeled bathrooms, a new privacy fence and deck, a newer roof, furnace, water heater and windows with a transferable warranty. This spacious 2-story home offers 5 bedrooms and 3 bathrooms, giving everyone room to live, work, and entertain comfortably. The main level features a large kitchen with appliances, a formal dining room, a flexible office or living room, and an oversized family room with a fireplace, perfect for gatherings. Upstairs, you'll find an expansive primary suite featuring a walk-in closet, along with four additional bedrooms, a full bath, and the convenience of an upstairs laundry room. The unfinished basement offers abundant storage and future expansion potential. Step outside to the expansive backyard with endless possibilities for entertaining, gardening, or creating your own outdoor retreat. The spacious 2 car garage has extra storage space. A 13-Month HWA Home Warranty is included for added peace of mind. Conveniently located near schools, shopping, restaurants, and everyday amenities, this home offers exceptional space, value, and updates!
Active
Price cut: $5K (8/20)
$440,000
3029 Alexis St, Portage, IN 46368
5beds
2,842sqft
Single Family Residence
Built in 1997
0.27 Acres Lot
$436,200 Zestimate®
$155/sqft
$-- HOA
What's special
New privacy fenceExpansive primary suiteFormal dining roomFully remodeled bathroomsLarge kitchen with appliancesExpansive backyardNewer roof
- 111 days
- 214
- 22
Zillow last checked:
Listing updated:
Listed by:
Meagan Skinner,
Coldwell Banker Realty 219-865-9911,
Raquel Eastridge,
Coldwell Banker Realty
Source: NIRA as distributed by MLS GRID,MLS#: 840944
Facts & features
Interior
Bedrooms & bathrooms
- Bedrooms: 5
- Bathrooms: 3
- Full bathrooms: 2
- 1/2 bathrooms: 1
Rooms
- Room types: Bedroom 2, Primary Bedroom, Office, Living Room, Laundry, Kitchen, Dining Room, Bedroom 5, Bedroom 4, Bedroom 3
Primary bedroom
- Level: Upper
- Area: 323
- Dimensions: 19.0 x 17.0
Bedroom 2
- Level: Upper
- Area: 143
- Dimensions: 13.0 x 11.0
Bedroom 3
- Level: Upper
- Area: 156
- Dimensions: 13.0 x 12.0
Bedroom 4
- Level: Upper
- Area: 99
- Dimensions: 11.0 x 9.0
Bedroom 5
- Level: Upper
- Area: 100
- Dimensions: 10.0 x 10.0
Dining room
- Level: Main
- Area: 130
- Dimensions: 13.0 x 10.0
Kitchen
- Level: Main
- Area: 273
- Dimensions: 21.0 x 13.0
Laundry
- Description: Tile
- Level: Upper
- Area: 63
- Dimensions: 9.0 x 7.0
Living room
- Description: Laminate
- Level: Main
- Area: 225
- Dimensions: 15.0 x 15.0
Office
- Description: Office with Doors
- Level: Main
- Area: 289
- Dimensions: 17.0 x 17.0
Heating
- Forced Air, Natural Gas
Appliances
- Included: Dryer, Washer, Refrigerator, Microwave, Dishwasher, Disposal
- Laundry: Laundry Room, Upper Level, Sink
Features
- Ceiling Fan(s), Walk-In Closet(s)
- Has basement: No
- Number of fireplaces: 1
- Fireplace features: Living Room
Interior area
- Total structure area: 2,842
- Total interior livable area: 2,842 sqft
- Finished area above ground: 2,842
Property
Parking
- Total spaces: 2.5
- Parking features: Attached, Garage Faces Front, Driveway, Garage Door Opener
- Attached garage spaces: 2.5
- Has uncovered spaces: Yes
Features
- Levels: Two
- Patio & porch: Covered, Porch, Patio, Deck
- Exterior features: Private Yard, Storage, Rain Gutters
- Pool features: None
- Fencing: Fenced
- Has view: Yes
- View description: Neighborhood
Lot
- Size: 0.27 Acres
- Features: Landscaped, Sprinklers In Rear, Sprinklers In Front
Details
- Parcel number: 640524228002000016
- Special conditions: None
Construction
Type & style
- Home type: SingleFamily
- Property subtype: Single Family Residence
Condition
- New construction: No
- Year built: 1997
Utilities & green energy
- Electric: 200+ Amp Service
- Sewer: Public Sewer
- Water: Public
- Utilities for property: Electricity Connected, Water Connected, Sewer Connected, Natural Gas Connected
Community & HOA
Community
- Security: Security System
- Subdivision: Oakview Mdws 02
HOA
- Has HOA: No
Location
- Region: Portage
Financial & listing details
- Price per square foot: $155/sqft
- Tax assessed value: $371,000
- Annual tax amount: $3,520
- Date on market: 6/19/2026
- Listing agreement: Exclusive Right To Sell
- Listing terms: Cash,Conventional
Estimated market value
$436,200
$414,000 - $458,000
$3,019/mo
Price history
| Date | Event | Price |
|---|---|---|
| 8/20/2026 | Price change | $440,000-1.1%$155/sqft |
Source:  NIRA as distributed by MLS GRID #840944 Report a problem NIRA as distributed by MLS GRID #840944 Report a problem | ||
| 6/19/2026 | Listed for sale | $445,000+85.4%$157/sqft |
Source: NIRA as distributed by MLS GRID #840944 Report a problem | ||
| 11/22/2006 | Sold | $240,000$84/sqft |
Source: NIRA as distributed by MLS GRID #157986 Report a problem | ||
Public tax history
| Year | Property taxes | Tax assessment |
|---|---|---|
| 2025 | $3,520 +3.3% | $371,000 +5.4% |
| 2024 | $3,409 +3.8% | $352,000 +3.3% |
| 2023 | $3,285 +17.5% | $340,900 +3.8% |
| 2022 | $2,796 +12.2% | $328,500 +17.5% |
| 2021 | $2,493 +4.7% | $279,600 +12.2% |
| 2020 | $2,381 +0.6% | $249,300 +4.7% |
| 2019 | $2,367 +1.9% | $238,100 +1.4% |
| 2018 | $2,324 | $234,700 +1.9% |
| 2017 | $2,324 -0.7% | $230,400 -0.7% |
| 2016 | $2,341 +5% | $232,100 +0.7% |
| 2014 | $2,229 +4.1% | $230,500 +8.4% |
| 2013 | $2,142 -0.4% | $212,700 -1.1% |
| 2012 | $2,150 -11.9% | $215,000 -11.9% |
| 2011 | $2,440 -1.4% | $244,000 -1.4% |
| 2010 | $2,475 | $247,500 |
| 2009 | $2,475 | $247,500 +1% |
| 2006 | -- | $245,000 +2% |
| 2005 | -- | $240,100 |
Find assessor info on the county website
Monthly payment
Est. payment
Payment breakdown
Explore the cost of this home by adjusting the details. Changes won't be saved.Climate risks
Neighborhood: 46368
Nearby schools
Schools provided by the listing agent
- Elementary: Kyle Elementary
- Middle: Willowcreek Middle School
- High: Portage High School
Source: NIRA as distributed by MLS GRID. This data may not be complete. We recommend contacting the local school district to confirm school assignments for this home.
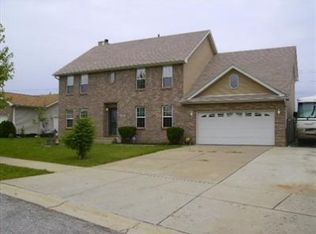
Similar homes
- $383,9005 bd3 ba2.6k sqft2715 Palladin Cir, Portage, IN 46368For Sale

 MLS ID #844049, Charles Vanderstelt, Listing Leaders. NIRA as distributed by MLS GRID
 - $374,0004 bd3 ba2.5k sqft2993 Angelina St, Portage, IN 46368For Sale
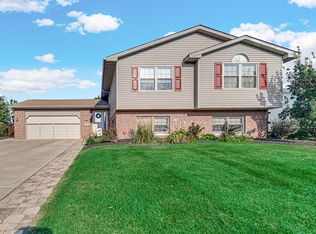 MLS ID #844858, Jaclyn Gore-Williams, Listing Leaders. NIRA as distributed by MLS GRID
 - $475,0004 bd4 ba2.9k sqft1089 N 200 W, Chesterton, IN 46304For Sale
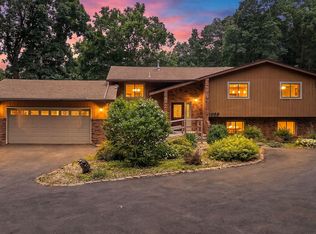 MLS ID #841929, Lauren Piazza, Realty Executives Premier. NIRA as distributed by MLS GRID
 - $444,0004 bd3 ba2.4k sqft361 Sandwood Ct, Valparaiso, IN 46383For Sale
 MLS ID #841563, Jason Lynn, Realty Executives Premier. NIRA as distributed by MLS GRID
 - $610,0004 bd4 ba3.2k sqft41 Sunset Trl, Portage, IN 46368For SaleMLS ID #846256, Kari Rooney, Realty Executives Premier. NIRA as distributed by MLS GRID
- $415,0005 bd3 ba2.8k sqft3020 Diamond Dr, Hobart, IN 46342For SaleMLS ID #840437, Jaime Birks, eXp Realty, LLC. NIRA as distributed by MLS GRID
- $284,9003 bd2 ba1.5k sqft2124 Saffron St, Portage, IN 46368For SaleMLS ID #842965, Tina Goodwin, Listing Leaders Stately, LLC. NIRA as distributed by MLS GRID
- $435,0003 bd3 ba3.6k sqft2499 Willowwood Ave, Valparaiso, IN 46383For SaleMLS ID #840801, Susie Jaskowiak, @properties/Christie's Intl RE. NIRA as distributed by MLS GRID
- $424,7004 bd3 ba2k sqft3203 Parker Dr, Valparaiso, IN 46383For SaleMLS ID #840664, Lisa Nemcek, Key Realty Indiana, LLC. NIRA as distributed by MLS GRID
- $474,9003 bd3 ba2.4k sqft151 S State Road 2, Valparaiso, IN 46385For SaleMLS ID #843781, Karen Maynard, McColly Real Estate. NIRA as distributed by MLS GRID
- $515,0004 bd3 ba2.5k sqft131 Beverly Dr, Chesterton, IN 46304For SaleMLS ID #844236, John Guest, Coldwell Banker Realty. NIRA as distributed by MLS GRID
- $449,9004 bd3 ba2.9k sqft10621 Erie Dr, Crown Point, IN 46307For SaleMLS ID #843685, Nathan Banga, Banga Realty, LLC. NIRA as distributed by MLS GRID
- $439,9003 bd3 ba2.6k sqft1811 N Country Ln, Michigan City, IN 46360For SaleMLS ID #841024, Gail Odle, Blackrock Real Estate Services. NIRA as distributed by MLS GRID
- $449,9003 bd3 ba3.9k sqft1856 S River Dr, Munster, IN 46321For SaleMLS ID #846249, Andrew Vazquez, Listing Leaders Lifestyles, LL. NIRA as distributed by MLS GRID
- $390,0004 bd3 ba2.3k sqft1927 Cory Ln, Chesterton, IN 46304For SaleMLS ID #844671, Marco Trevino, Listing Leaders. NIRA as distributed by MLS GRID
- $497,5004 bd3 ba2.3k sqft559 N 450 E, Valparaiso, IN 46383For SaleMLS ID #845506, Robert McDaniel, McColly Real Estate. NIRA as distributed by MLS GRID
- $439,0004 bd2 ba2.6k sqft9425 Larch Dr, Munster, IN 46321For SaleMLS ID #842851, Mark Cox, Century 21 Circle. NIRA as distributed by MLS GRID
- $429,9004 bd3 ba3.1k sqft1388 N Cortland Ln, La Porte, IN 46350For SaleMLS ID #837095, Pat Mathews-Janasiak, Blackrock Real Estate Services. NIRA as distributed by MLS GRID
- $350,0004 bd2 ba2.1k sqft7581 Murrelet St, Hobart, IN 46342For SaleMLS ID #845309, Kenneth Townsel, Ellsbury Group. NIRA as distributed by MLS GRID
- $353,9004 bd2 ba1.9k sqft3624 Fairway Dr, Chesterton, IN 46304For SaleMLS ID #840771, Geremy Rinker, @properties/Christie's Intl RE. NIRA as distributed by MLS GRID
