Welcome home to this spacious 4-bedroom, 3-bath split-level offering room to spread out, entertain and enjoy both indoor and outdoor living! With TWO large living spaces, this home provides the flexibility today's buyers are looking for, whether you need a family room, entertaining space, home office, playroom or guest area. Step outside and discover your own backyard oasis! The fully fenced yard features a large deck overlooking the pool area and beautiful landscaping, creating the perfect setting for summer days, weekend gatherings or relaxing evenings at home. You'll also love the convenient under-deck storage area, providing plenty of space for pool equipment, outdoor furniture, lawn tools and more. And don't overlook the FINISHED, HEATED GARAGE, offering even more usable space year-round for vehicles, hobbies, projects or additional storage. With 4 bedrooms, 3 bathrooms, multiple living areas, abundant storage, a fully fenced yard and an outdoor entertaining space that's ready to enjoy, this home offers the space, versatility and lifestyle you've been searching for. So much more to see in person. Schedule your private showing today!
Active
Price cut: $10.9K (10/2)
$374,000
2993 Angelina St, Portage, IN 46368
4beds
2,598sqft
Single Family Residence
Built in 2004
0.3 Acres Lot
$372,500 Zestimate®
$144/sqft
$-- HOA
What's special
Fully fenced yardFinished heated garageConvenient under-deck storage areaAbundant storageBeautiful landscapingBackyard oasisTwo large living spaces
- 40 days
- 445
- 77
Zillow last checked:
Listing updated:
Listed by:
Jaclyn Gore-Williams,
Listing Leaders 219-462-5478
Source: NIRA as distributed by MLS GRID,MLS#: 844858
Facts & features
Interior
Bedrooms & bathrooms
- Bedrooms: 4
- Bathrooms: 3
- Full bathrooms: 1
- 3/4 bathrooms: 2
Rooms
- Room types: Bonus Room, Primary Bedroom, Living Room, Laundry, Kitchen, Dining Room, Den, Bedroom 4, Bedroom 3, Bedroom 2
Primary bedroom
- Level: Upper
- Area: 154
- Dimensions: 11.0 x 14.0
Bedroom 2
- Level: Upper
- Area: 120
- Dimensions: 10.0 x 12.0
Bedroom 3
- Level: Upper
- Area: 120
- Dimensions: 10.0 x 12.0
Bedroom 4
- Level: Lower
- Area: 140
- Dimensions: 10.0 x 14.0
Bonus room
- Description: Irregular/L-shaped
- Level: Lower
- Area: 1025
- Dimensions: 41.0 x 25.0
Den
- Level: Main
- Area: 54
- Dimensions: 9.0 x 6.0
Dining room
- Level: Upper
- Area: 99
- Dimensions: 11.0 x 9.0
Kitchen
- Level: Upper
- Area: 121
- Dimensions: 11.0 x 11.0
Laundry
- Description: partially finished
- Level: Lower
- Area: 140
- Dimensions: 10.0 x 14.0
Living room
- Level: Upper
- Area: 288
- Dimensions: 18.0 x 16.0
Heating
- Forced Air
Appliances
- Included: Dryer, Refrigerator, Range, Dishwasher, Disposal
Features
- Ceiling Fan(s), Vaulted Ceiling(s), Open Floorplan
- Has basement: No
- Has fireplace: No
Interior area
- Total structure area: 2,598
- Total interior livable area: 2,598 sqft
- Finished area above ground: 1,352
Property
Parking
- Total spaces: 2.5
- Parking features: Garage
- Garage spaces: 2.5
Features
- Levels: Bi-Level
- Has view: Yes
- View description: Neighborhood
Lot
- Size: 0.3 Acres
- Features: Corner Lot
Details
- Parcel number: 640513382001000016
- Special conditions: None
Construction
Type & style
- Home type: SingleFamily
- Property subtype: Single Family Residence
Condition
- New construction: No
- Year built: 2004
Utilities & green energy
- Electric: 200+ Amp Service
- Sewer: Public Sewer
- Water: Public
Community & HOA
Community
- Subdivision: Southfield Estates
HOA
- Has HOA: No
Location
- Region: Portage
Financial & listing details
- Price per square foot: $144/sqft
- Tax assessed value: $334,100
- Annual tax amount: $3,041
- Date on market: 9/4/2026
- Listing agreement: Exclusive Right To Sell
- Listing terms: Cash,VA Loan,FHA,Conventional
Estimated market value
$372,500
$354,000 - $391,000
$2,932/mo
Price history
| Date | Event | Price |
|---|---|---|
| 10/2/2026 | Price change | $374,000-2.8%$144/sqft |
Source:  NIRA as distributed by MLS GRID #844858 Report a problem NIRA as distributed by MLS GRID #844858 Report a problem | ||
| 9/25/2026 | Price change | $384,900-1.3%$148/sqft |
Source: NIRA as distributed by MLS GRID #844858 Report a problem | ||
| 9/4/2026 | Listed for sale | $389,900$150/sqft |
Source: NIRA as distributed by MLS GRID #844858 Report a problem | ||
Public tax history
| Year | Property taxes | Tax assessment |
|---|---|---|
| 2025 | $3,280 -4.5% | $334,100 +1.9% |
| 2024 | $3,436 +12.2% | $328,000 +1% |
| 2023 | $3,061 +10.7% | $324,900 +10.7% |
| 2022 | $2,764 +9.5% | $293,600 +11.3% |
| 2021 | $2,524 +18% | $263,900 +10.4% |
| 2020 | $2,139 -3% | $239,000 +11% |
| 2019 | $2,205 0% | $215,300 +2.2% |
| 2018 | $2,206 | $210,600 -0.3% |
| 2017 | $2,206 +0.6% | $211,300 +0.8% |
| 2016 | $2,192 +1.2% | $209,600 +4.1% |
| 2014 | $2,166 +8.7% | $201,400 +3.4% |
| 2013 | $1,993 +2% | $194,700 +1.5% |
| 2012 | $1,954 -9.6% | $191,900 -9.1% |
| 2011 | $2,161 +0.4% | $211,100 +0.6% |
| 2010 | $2,152 +1.2% | $209,900 +1% |
| 2009 | $2,127 | $207,800 |
Find assessor info on the county website
Monthly payment
Est. payment
Payment breakdown
Explore the cost of this home by adjusting the details. Changes won't be saved.Climate risks
Neighborhood: 46368

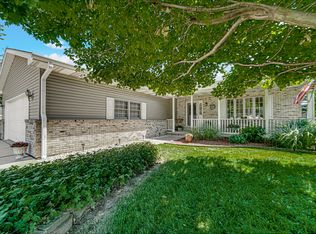
Similar homes
- $383,9005 bd3 ba2.6k sqft2715 Palladin Cir, Portage, IN 46368For Sale

 MLS ID #844049, Charles Vanderstelt, Listing Leaders. NIRA as distributed by MLS GRID
 - $350,0003 bd3 ba2.3k sqft6574 Robbins Rd, Portage, IN 46368For Sale
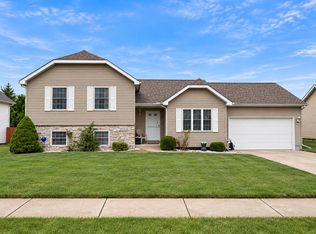 MLS ID #845057, Jeana Consier, Realty Executives Premier. NIRA as distributed by MLS GRID
 - $339,9003 bd3 ba2.5k sqft5722 Brookview Ave, Portage, IN 46368For Sale
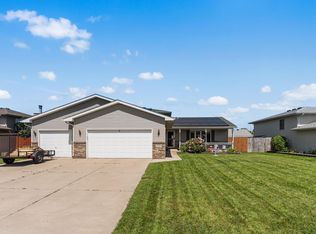 MLS ID #202635534, Ryan Clemons, Redlow Group. IRMLS
 - $440,0005 bd3 ba2.8k sqft3029 Alexis St, Portage, IN 46368For Sale
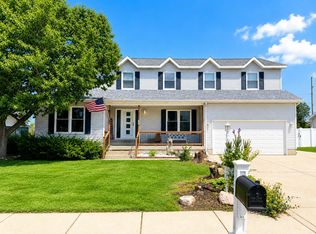 MLS ID #840944, Meagan Skinner, Coldwell Banker Realty. NIRA as distributed by MLS GRID
 - $297,5004 bd2 ba1.6k sqft6515 Lakewood Ave, Portage, IN 46368For SaleMLS ID #844817, Brent Wright, McColly Real Estate. NIRA as distributed by MLS GRID
- $294,9003 bd2 ba1.9k sqft6655 Palm Ave, Portage, IN 46368For SaleMLS ID #845414, Karl Landenberger, Village Realty of Indiana, Inc. NIRA as distributed by MLS GRID
- $330,0004 bd2 ba2.6k sqft4504 E 73rd Ave, Merrillville, IN 46410For SaleMLS ID #846765, Miya Gonzalez, Coldwell Banker Realty. NIRA as distributed by MLS GRID
- $301,0003 bd2 ba1.7k sqft5398 Tulip Ave, Portage, IN 46368For SaleMLS ID #842144, Timothy Good, Keller Williams Preferred Real. NIRA as distributed by MLS GRID
- $499,9005 bd4 ba3.1k sqft2216 Amarillo St, Portage, IN 46368For SaleMLS ID #838743, Cody Greenwell, Listing Leaders. NIRA as distributed by MLS GRID
- $389,9004 bd4 ba2.1k sqft1671 Ruby Ct, Hobart, IN 46342For SaleMLS ID #846478, Lauren Piazza, Realty Executives Premier. NIRA as distributed by MLS GRID
- $347,5004 bd2 ba2.1k sqft7581 Murrelet St, Hobart, IN 46342For SaleMLS ID #845309, Kenneth Townsel, Ellsbury Group. NIRA as distributed by MLS GRID
- $353,9004 bd2 ba1.9k sqft3624 Fairway Dr, Chesterton, IN 46304For SaleMLS ID #840771, Geremy Rinker, @properties/Christie's Intl RE. NIRA as distributed by MLS GRID
- $349,9004 bd2 ba1.8k sqft2342 Westwood Ln, Chesterton, IN 46304For SaleMLS ID #843482, Melissa Capellari, Coldwell Banker Real Estate Gr. NIRA as distributed by MLS GRID
- $340,0004 bd3 ba1.8k sqft7355 Kestrel St, Hobart, IN 46342For SaleMLS ID #846466, Heather Malott, Banga Realty, LLC. NIRA as distributed by MLS GRID
- $382,5003 bd2 ba2k sqft6 S Fish Lake St, Valparaiso, IN 46385For SaleMLS ID #843578, Matt Evans, RE/MAX Lifestyles. NIRA as distributed by MLS GRID
- $309,9004 bd2 ba3k sqft501 N Ohio St, Hobart, IN 46342For SaleMLS ID #842287, Nathan Banga, Banga Realty, LLC. NIRA as distributed by MLS GRID
- $429,9004 bd3 ba3.1k sqft1388 N Cortland Ln, La Porte, IN 46350For SaleMLS ID #846833, Pat Mathews-Janasiak, Blackrock Real Estate Services. NIRA as distributed by MLS GRID
- $342,9004 bd3 ba3k sqft11081 Miami St, Winfield, IN 46307For SaleMLS ID #841884, Melissa Grah, Better Homes and Gardens Real. NIRA as distributed by MLS GRID
- $360,0004 bd3 ba2.4k sqft1594 Sunnyslope Dr, Crown Point, IN 46307For SaleMLS ID #839715, Susan Mender, Listing Leaders MVPs. NIRA as distributed by MLS GRID
- $444,0004 bd3 ba2.4k sqft361 Sandwood Ct, Valparaiso, IN 46383For SaleMLS ID #841563, Jason Lynn, Realty Executives Premier. NIRA as distributed by MLS GRID
