PRICE IMPROVEMENT!! Escape to the tranquility of country living while enjoying the comfort and space you've been searching for! Nestled on a sprawling over half-acre lot, this charming 4-bedroom, 3-bath home offers the perfect blend of warmth, functionality, and endless possibilities. The spacious main level is designed for gathering, featuring expansive living areas that make entertaining family and friends effortless. Cozy up by the inviting fireplace on cool evenings or host memorable holiday dinners in the formal dining room. The partially finished basement provides incredible flexibility, making it ideal for related living, a private home office, recreation space, or future expansion to suit your lifestyle. At the end of the day, retreat to the generous primary suite featuring a luxurious whirlpool tub and an oversized dressing room, creating your own private sanctuary. Outside, you'll love the peaceful setting and wide-open yard with plenty of room for gardening, outdoor entertaining, play, or simply relaxing and enjoying the beauty of nature. If you've been dreaming of a home that offers country charm, generous living space, and room to grow--all while remaining conveniently located--this is the one you've been waiting for. Schedule your private showing today and discover everything this exceptional property has to offer before it's gone!
Active
Price cut: $12K (9/3)
$342,900
11081 Miami St, Winfield, IN 46307
4beds
3,001sqft
Single Family Residence
Built in 1998
0.55 Acres Lot
$-- Zestimate®
$114/sqft
$-- HOA
What's special
Peaceful settingInviting fireplaceSpacious main levelGenerous primary suiteFormal dining roomSprawling over half-acre lotOversized dressing room
- 88 days
- 2,337
- 273
Zillow last checked:
Listing updated:
Listed by:
Melissa Grah,
Better Homes and Gardens Real 219-999-8990,
Dennis Grah,
Better Homes and Gardens Real
Source: NIRA as distributed by MLS GRID,MLS#: 841884
Facts & features
Interior
Bedrooms & bathrooms
- Bedrooms: 4
- Bathrooms: 3
- Full bathrooms: 2
- 1/2 bathrooms: 1
Rooms
- Room types: Bedroom 2, Primary Bedroom, Living Room, Kitchen, Dining Room, Bedroom 4, Bedroom 3
Primary bedroom
- Level: Upper
- Area: 195
- Dimensions: 13.0 x 15.0
Bedroom 2
- Level: Upper
- Area: 110
- Dimensions: 11.0 x 10.0
Bedroom 3
- Level: Upper
- Area: 100
- Dimensions: 10.0 x 10.0
Bedroom 4
- Level: Upper
- Area: 288
- Dimensions: 12.0 x 24.0
Dining room
- Level: Main
- Area: 110
- Dimensions: 10.0 x 11.0
Kitchen
- Level: Main
- Area: 460
- Dimensions: 20.0 x 23.0
Living room
- Level: Main
- Area: 256
- Dimensions: 16.0 x 16.0
Heating
- Forced Air
Appliances
- Included: Dishwasher, Range Hood, Refrigerator, Microwave
Features
- Ceiling Fan(s)
- Basement: Finished,Full
- Number of fireplaces: 1
- Fireplace features: Great Room, Living Room
Interior area
- Total structure area: 3,001
- Total interior livable area: 3,001 sqft
- Finished area above ground: 2,041
Property
Parking
- Total spaces: 2.5
- Parking features: Attached
- Attached garage spaces: 2.5
Features
- Levels: Two
- Patio & porch: Deck
- Has spa: Yes
- Spa features: Bath
- Has view: Yes
- View description: Neighborhood
Lot
- Size: 0.55 Acres
- Features: Landscaped, Paved
Details
- Parcel number: 451708129008000047
- Special conditions: None
Construction
Type & style
- Home type: SingleFamily
- Property subtype: Single Family Residence
Condition
- New construction: No
- Year built: 1998
Utilities & green energy
- Sewer: Public Sewer
- Water: Well
- Utilities for property: Electricity Connected, Sewer Connected, Natural Gas Connected
Community & HOA
Community
- Subdivision: Meadows
HOA
- Has HOA: No
Location
- Region: Winfield
Financial & listing details
- Price per square foot: $114/sqft
- Tax assessed value: $358,600
- Annual tax amount: $3,941
- Date on market: 7/8/2026
- Listing agreement: Exclusive Right To Sell
- Listing terms: Cash,Conventional
Estimated market value
Not available
Estimated sales range
Not available
$3,519/mo
Price history
| Date | Event | Price |
|---|---|---|
| 9/3/2026 | Price change | $342,900-3.4%$114/sqft |
Source:  NIRA as distributed by MLS GRID #841884 Report a problem NIRA as distributed by MLS GRID #841884 Report a problem | ||
| 8/8/2026 | Price change | $354,900-4.1%$118/sqft |
Source: NIRA as distributed by MLS GRID #841884 Report a problem | ||
| 7/22/2026 | Price change | $369,900-2.6%$123/sqft |
Source: NIRA as distributed by MLS GRID #841884 Report a problem | ||
| 7/8/2026 | Listed for sale | $379,900+67%$127/sqft |
Source: NIRA as distributed by MLS GRID #841884 Report a problem | ||
| 3/25/2011 | Sold | $227,500-5.2%$76/sqft |
Source: NIRA as distributed by MLS GRID #265138 Report a problem | ||
| 12/20/2010 | Price change | $239,999+0%$80/sqft |
Source: RE/MAX Integrity Group #265138 Report a problem | ||
| 11/22/2010 | Price change | $239,9000%$80/sqft |
Source: RE/MAX Integrity Group #265138 Report a problem | ||
| 11/12/2010 | Price change | $239,999+0%$80/sqft |
Source: RE/MAX Integrity Group #265138 Report a problem | ||
| 11/1/2010 | Price change | $239,8980%$80/sqft |
Source: RE/MAX Integrity Group #265138 Report a problem | ||
| 10/21/2010 | Price change | $239,8990%$80/sqft |
Source: RE/MAX Integrity Group #265138 Report a problem | ||
| 9/30/2010 | Price change | $239,900-4%$80/sqft |
Source: RE/MAX Integrity Group #265138 Report a problem | ||
| 7/10/2010 | Price change | $249,900-3.8%$83/sqft |
Source: RE/MAX Integrity Group #265138 Report a problem | ||
| 5/30/2010 | Listed for sale | $259,900$87/sqft |
Source: RE/MAX Integrity Group #265138 Report a problem | ||
Public tax history
| Year | Property taxes | Tax assessment |
|---|---|---|
| 2025 | $3,941 +8.6% | $361,200 +0.7% |
| 2024 | $3,629 +10.8% | $358,600 +9.3% |
| 2023 | $3,276 +20.7% | $328,200 +11.6% |
| 2022 | $2,714 +10.8% | $294,200 +20.2% |
| 2021 | $2,450 +3.8% | $244,800 +8% |
| 2020 | $2,360 -25.5% | $226,600 +0.4% |
| 2019 | $3,167 +26.6% | $225,800 +1.1% |
| 2018 | $2,502 +4.7% | $223,300 +0.3% |
| 2017 | $2,389 | $222,600 +3.1% |
| 2016 | $2,389 +1% | $215,900 -1.4% |
| 2014 | $2,364 -5.1% | $219,000 -2.6% |
| 2013 | $2,493 -1.1% | $224,900 +6.3% |
| 2012 | $2,521 +1.9% | $211,500 +3.1% |
| 2011 | $2,474 +9.3% | $205,200 -6% |
| 2010 | $2,263 | $218,300 |
| 2009 | -- | $218,300 +4.2% |
| 2007 | -- | $209,500 +26.9% |
| 2006 | -- | $165,100 |
| 2005 | -- | $165,100 |
Find assessor info on the county website
Monthly payment
Est. payment
Payment breakdown
Explore the cost of this home by adjusting the details. Changes won't be saved.Climate risks
Neighborhood: Winfield
Similar homes
- $339,9004 bd2 ba1.9k sqft3167 Westwind Ct, Crown Point, IN 46307For Sale

 MLS ID #845055, Tonia Dragon, Better Homes and Gardens Real. NIRA as distributed by MLS GRID
 - $339,9003 bd2 ba2.4k sqft4066 Kingsway Dr, Crown Point, IN 46307For Sale
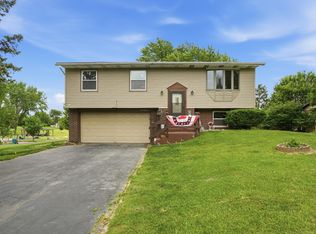 MLS ID #840031, Amanda Damsch, Realty Executives Premier. NIRA as distributed by MLS GRID
 - $349,9004 bd2 ba1.9k sqft2323 Drop Anchor Dr, Crown Point, IN 46307For Sale
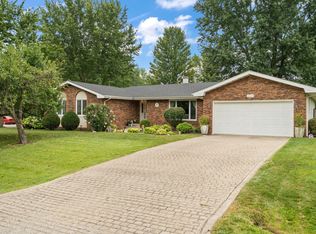 MLS ID #845060, Samantha Parkhouse, McColly Real Estate. NIRA as distributed by MLS GRID
 - $360,0004 bd3 ba2.4k sqft1594 Sunnyslope Dr, Crown Point, IN 46307For Sale
 MLS ID #839715, Susan Mender, Listing Leaders MVPs. NIRA as distributed by MLS GRID
 - $325,0004 bd3 ba1.9k sqft4289 Park Pl, Crown Point, IN 46307For SaleMLS ID #841288, Garet Belt, RE/MAX Executives. NIRA as distributed by MLS GRID
- $329,9003 bd2 ba2.4k sqft1400 Brandywine Rd, Crown Point, IN 46307For SaleMLS ID #843155, Sherry Justice, RE/MAX 10 Schererville. NIRA as distributed by MLS GRID
- $359,9006 bd3 ba2.5k sqft2337 Four Seasons Pkwy, Crown Point, IN 46307For SaleMLS ID #841120, Meagan Skinner, Coldwell Banker Realty. NIRA as distributed by MLS GRID
- $299,9004 bd2 ba1.6k sqft3909 Brookside Dr, Crown Pt, IN 46307For SaleMLS ID #843153, Joseluis Martinez, Epique Realty. NIRA as distributed by MLS GRID
- $369,8003 bd3 ba2k sqft12329 Tippecanoe Pl, Crown Point, IN 46307For SaleMLS ID #843416, Jessica Halliar, RE/MAX Executives. NIRA as distributed by MLS GRID
- $334,9004 bd3 ba2k sqft12769 Ellsworth St, Crown Point, IN 46307For SaleMLS ID #845830, Jodie Ridderhoff, Keller Williams Realty Group. NIRA as distributed by MLS GRID
- $399,9004 bd3 ba2.5k sqft12819 Grant St, Crown Point, IN 46307For SaleMLS ID #835134, Jason Moon, Trueblood Real Estate, LLC. NIRA as distributed by MLS GRID
- $299,9003 bd2 ba1.7k sqft3992 Willowood Ct, Crown Point, IN 46307For SaleMLS ID #842905, Maureen Stelter, Coldwell Banker Real Estate Gr. NIRA as distributed by MLS GRID
- $330,0003 bd2 ba2.5k sqft9523 Cleveland St, Crown Point, IN 46307For SaleMLS ID #845140, Eliana Matos, Realty Executives Premier. NIRA as distributed by MLS GRID
- $438,0004 bd3 ba2.6k sqft340 W 126th Pl, Crown Point, IN 46307For SaleMLS ID #846042, Shawn Smead, Better Homes and Gardens Real. NIRA as distributed by MLS GRID
- $339,9003 bd2 ba1.9k sqft203 E Greenwood Ave, Crown Point, IN 46307For SaleMLS ID #843762, Joseph Burdick, Weichert Realtors - Shoreline. NIRA as distributed by MLS GRID
- $449,9004 bd3 ba2.9k sqft10621 Erie Dr, Crown Point, IN 46307For SaleMLS ID #843685, Nathan Banga, Banga Realty, LLC. NIRA as distributed by MLS GRID
- $458,0004 bd2 ba2.1k sqft12284 Perry St, Winfield, IN 46307For SaleMLS ID #842068, Lisa Grady, McColly Real Estate. NIRA as distributed by MLS GRID
- $347,9003 bd3 ba2.4k sqft7650 W 84th Pl, Crown Point, IN 46307For SaleMLS ID #843990, Jeana Consier, Realty Executives Premier. NIRA as distributed by MLS GRID
- $350,0003 bd3 ba2.2k sqft374 E 1125 S, Kouts, IN 46347For SaleMLS ID #846323, Kyle DeVries, Listing Leaders. NIRA as distributed by MLS GRID
- $349,9003 bd2 ba1.6k sqft102 N Madison St, Hebron, IN 46341For SaleMLS ID #846138, Debbie Rasala-Finnegan, Realty Executives Premier. NIRA as distributed by MLS GRID
