Welcome HOME! With new granite countertops, updated flooring throughout, and a backyard oasis, AND a whole home generator, all that is left is to get you the keys! Every area of this home has been carefully curated to create a great space for every need. Perfectly located to have peace and quiet yet close to all the amenities the Winfield/Crown Point area has to offer! With HVAC replaces in 2019, New Granite counter tops, fresh paint, roof less than 5 years old!
Active
Price cut: $10K (9/8)
$369,800
12329 Tippecanoe Pl, Crown Point, IN 46307
3beds
2,055sqft
Single Family Residence
Built in 2000
8,276 Square Feet Lot
$365,800 Zestimate®
$180/sqft
$-- HOA
What's special
New granite countertopsUpdated flooring throughoutFresh paintBackyard oasis
- 62 days
- 426
- 39
Likely to sell faster than
Zillow last checked:
Listing updated:
Listed by:
Jessica Halliar,
RE/MAX Executives 219-987-2230
Source: NIRA as distributed by MLS GRID,MLS#: 843416
Facts & features
Interior
Bedrooms & bathrooms
- Bedrooms: 3
- Bathrooms: 3
- Full bathrooms: 2
- 1/2 bathrooms: 1
Rooms
- Room types: Bedroom 2, Primary Bedroom, Office, Living Room, Laundry, Kitchen, Family Room, Bedroom 3
Primary bedroom
- Level: Upper
- Area: 187.5
- Dimensions: 15.0 x 12.5
Bedroom 2
- Level: Upper
- Area: 149.5
- Dimensions: 13.0 x 11.5
Bedroom 3
- Level: Upper
- Area: 132.25
- Dimensions: 11.5 x 11.5
Family room
- Level: Lower
- Area: 336
- Dimensions: 21.0 x 16.0
Kitchen
- Level: Main
- Area: 299
- Dimensions: 23.0 x 13.0
Laundry
- Level: Lower
- Area: 84
- Dimensions: 12.0 x 7.0
Living room
- Level: Main
- Area: 252
- Dimensions: 21.0 x 12.0
Office
- Level: Lower
- Area: 132
- Dimensions: 12.0 x 11.0
Heating
- Natural Gas
Appliances
- Included: Dishwasher, Stainless Steel Appliance(s), Refrigerator, Range, Microwave
Features
- Cathedral Ceiling(s), Granite Counters
- Has basement: No
- Has fireplace: No
Interior area
- Total structure area: 2,055
- Total interior livable area: 2,055 sqft
- Finished area above ground: 1,430
Property
Parking
- Total spaces: 2
- Parking features: Driveway
- Garage spaces: 2
- Has uncovered spaces: Yes
Features
- Levels: Tri-Level
- Patio & porch: Patio
- Exterior features: Fire Pit
- Fencing: Back Yard
- Has view: Yes
- View description: Neighborhood
Lot
- Size: 8,276 Square Feet
- Features: Back Yard, Landscaped
Details
- Parcel number: 451716379012000044
- Special conditions: None
Construction
Type & style
- Home type: SingleFamily
- Property subtype: Single Family Residence
Condition
- New construction: No
- Year built: 2000
Utilities & green energy
- Sewer: Public Sewer
- Water: Public
Community & HOA
Community
- Subdivision: Stony Run Estates Ph 02 01
HOA
- Has HOA: No
Location
- Region: Crown Point
Financial & listing details
- Price per square foot: $180/sqft
- Tax assessed value: $331,100
- Annual tax amount: $2,932
- Date on market: 8/5/2026
- Listing agreement: Exclusive Right To Sell
- Listing terms: Cash,VA Loan,FHA,Conventional
Estimated market value
$365,800
$348,000 - $384,000
$2,962/mo
Price history
| Date | Event | Price |
|---|---|---|
| 9/8/2026 | Price change | $369,800-2.6%$180/sqft |
Source:  NIRA as distributed by MLS GRID #843416 Report a problem NIRA as distributed by MLS GRID #843416 Report a problem | ||
| 8/5/2026 | Listed for sale | $379,800$185/sqft |
Source: NIRA as distributed by MLS GRID #843416 Report a problem | ||
Public tax history
| Year | Property taxes | Tax assessment |
|---|---|---|
| 2025 | $2,932 +16.2% | $331,100 +5.5% |
| 2024 | $2,522 -0.1% | $313,900 +16% |
| 2023 | $2,525 +19.4% | $270,700 +5.2% |
| 2022 | $2,116 +10.4% | $257,400 +11.9% |
| 2021 | $1,916 +1.6% | $230,000 +11.5% |
| 2020 | $1,885 -1.2% | $206,200 +1.9% |
| 2019 | $1,909 +3.6% | $202,300 +3.5% |
| 2018 | $1,843 +8.8% | $195,500 +3.7% |
| 2017 | $1,693 | $188,600 -0.5% |
| 2016 | $1,693 +2.7% | $189,600 +6.2% |
| 2014 | $1,649 -3.7% | $178,600 -2.6% |
| 2013 | $1,712 -9.7% | $183,300 +1.4% |
| 2012 | $1,895 -1.4% | $180,700 -1.6% |
| 2011 | $1,921 +9.3% | $183,600 -3.9% |
| 2010 | $1,757 | $191,100 |
| 2009 | -- | $191,100 +18.5% |
| 2007 | -- | $161,200 +22.1% |
| 2006 | -- | $132,000 +1.5% |
| 2005 | -- | $130,000 |
| 2004 | -- | $130,000 +125.7% |
| 2003 | -- | $57,600 |
| 2002 | -- | $57,600 +200% |
| 2001 | -- | $19,200 |
Find assessor info on the county website
Monthly payment
Est. payment
Payment breakdown
Explore the cost of this home by adjusting the details. Changes won't be saved.Climate risks
Neighborhood: 46307
Similar homes
- $341,0003 bd2 ba2k sqft12421 Tippecanoe Pl, Crown Point, IN 46307For Sale
 MLS ID #846413, Daniel Beirne, Opendoor Brokerage, LLC. NIRA as distributed by MLS GRID
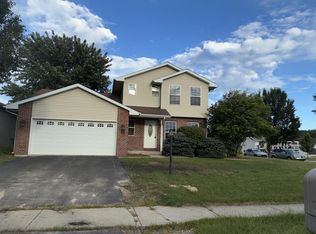
 - $299,9004 bd2 ba1.6k sqft3909 Brookside Dr, Crown Pt, IN 46307For Sale
 MLS ID #843153, Joseluis Martinez, Epique Realty. NIRA as distributed by MLS GRID
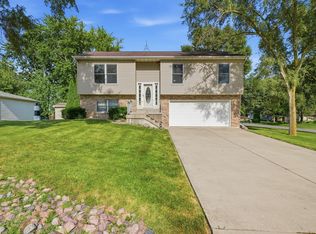
 - $339,9004 bd2 ba1.9k sqft3167 Westwind Ct, Crown Point, IN 46307For Sale
 MLS ID #845055, Tonia Dragon, Better Homes and Gardens Real. NIRA as distributed by MLS GRID
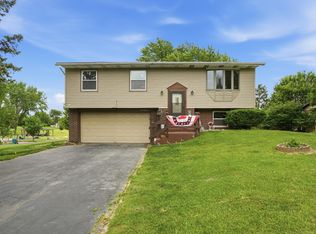
 - $339,9003 bd2 ba2.4k sqft4066 Kingsway Dr, Crown Point, IN 46307For Sale
 MLS ID #840031, Amanda Damsch, Realty Executives Premier. NIRA as distributed by MLS GRID
 - $349,9004 bd2 ba1.9k sqft2323 Drop Anchor Dr, Crown Point, IN 46307For SaleMLS ID #845060, Samantha Parkhouse, McColly Real Estate. NIRA as distributed by MLS GRID
- $342,9004 bd3 ba3k sqft11081 Miami St, Winfield, IN 46307For SaleMLS ID #841884, Melissa Grah, Better Homes and Gardens Real. NIRA as distributed by MLS GRID
- $458,0004 bd2 ba2.1k sqft12284 Perry St, Winfield, IN 46307For SaleMLS ID #842068, Lisa Grady, McColly Real Estate. NIRA as distributed by MLS GRID
- $295,0003 bd2 ba1.6k sqft398 Golden Oak Dr, Crown Point, IN 46307For SaleMLS ID #846287, Renee Egnatz, McColly Real Estate. NIRA as distributed by MLS GRID
- $334,9004 bd3 ba2k sqft12769 Ellsworth St, Crown Point, IN 46307For SaleMLS ID #845830, Jodie Ridderhoff, Keller Williams Realty Group. NIRA as distributed by MLS GRID
- $330,0003 bd2 ba1.6k sqft7072 W 82nd Ct, Crown Point, IN 46307For SaleMLS ID #846363, Susan Mender, Listing Leaders MVPs. NIRA as distributed by MLS GRID
- $439,9003 bd2 ba2.4k sqft360 E 123rd Pl, Crown Point, IN 46307For SaleMLS ID #845274, Tiffany Dowling, Keller Williams Preferred Real. NIRA as distributed by MLS GRID
- $449,9004 bd3 ba2.9k sqft10621 Erie Dr, Crown Point, IN 46307For SaleMLS ID #843685, Nathan Banga, Banga Realty, LLC. NIRA as distributed by MLS GRID
- $438,0004 bd3 ba2.6k sqft340 W 126th Pl, Crown Point, IN 46307For SaleMLS ID #846042, Shawn Smead, Better Homes and Gardens Real. NIRA as distributed by MLS GRID
- $330,0003 bd2 ba2.5k sqft9523 Cleveland St, Crown Point, IN 46307For SaleMLS ID #845140, Eliana Matos, Realty Executives Premier. NIRA as distributed by MLS GRID
- $369,9003 bd1 ba2k sqft130 S 300 W, Valparaiso, IN 46385For SaleMLS ID #844582, Jessica Cardin, Realty Executives Premier. NIRA as distributed by MLS GRID
- $347,9003 bd3 ba2.4k sqft7650 W 84th Pl, Crown Point, IN 46307For SaleMLS ID #843990, Jeana Consier, Realty Executives Premier. NIRA as distributed by MLS GRID
- $418,5003 bd2 ba1.6k sqft503 Ohagan Dr, Crown Point, IN 46307For SaleMLS ID #842535, Claudia Forrest, Century 21 Circle. NIRA as distributed by MLS GRID
- $350,0003 bd3 ba1.7k sqft8921 W 125th Pl, Cedar Lake, IN 46303For SaleMLS ID #845433, Stefano Belmonte, Better Homes and Gardens Real. NIRA as distributed by MLS GRID
- $389,9003 bd3 ba1.8k sqft3600 Westbridge Dr, Valparaiso, IN 46383For SaleMLS ID #846172, Susie Jaskowiak, @properties/Christie's Intl RE. NIRA as distributed by MLS GRID
