GOLF COURSE VIEWS, LAKE VIEWS, LOW TAXES & A GOLF CART INCLUDED WITH A FULL-PRICE OFFER! Welcome to resort-style living in the gated community of Lakes of the Four Seasons! With current LOW Property Taxes of just 1,675 annually and a COVERED GOLF CART INCLUDED WITH A FULL-PRICE OFFER, this home offers more than just a place to live--it's a lifestyle! Situated directly across from Lake Holiday with beautiful golf course views out back, this updated 4-bedroom, 2-bath quad-level home offers FOUR FINISHED LEVELS of living space! The inviting family room features a cozy wood-burning fireplace and walks out to a relaxing 3-seasons room overlooking the scenic golf course and NEW concrete patio--perfect for entertaining or enjoying your morning coffee with a view! The kitchen features NEW Stainless Steel Appliances, while the spacious primary bedroom offers convenient private access to the hall bathroom! The newly finished basement adds even more versatile living space, including a private guest bedroom, dedicated office and full bathroom with a walk-in shower. WASHER & DRYER INCLUDED! MAJOR UPDATES within the past few years include the Furnace, A/C, Hot Water Heater, Water Softener and Reverse Osmosis System, Updated Electrical, plus a Roof that's approx. 8 years old! Additional features include wiring for a small generator, Blink Security Cameras and Video Doorbell, Nest thermostat, Smart Switches in the family room and basement, and an EXTRA-WIDE 3-CAR DRIVEWAY! Enjoy all the amenities LOFS has to offer, including Private Security, Two Restaurants, Swimming Pool, a Golf Course, Beach, Multiple lakes for Boating and Fishing, Parks, Community Sports Leagues and Clubs, Parade, Fireworks and year-round activities! Whether you're cruising the neighborhood in your golf cart, enjoying the lakes or relaxing with peaceful golf course views, you'll love calling this community home. DON'T MISS YOUR CHANCE TO EXPERIENCE THE LOFS LIFESTYLE! Schedule your private showing today!
Active
$359,900
2477 E Lake Shore Dr, Crown Point, IN 46307
4beds
2,361sqft
Single Family Residence
Built in 1969
10,018 Square Feet Lot
$306,900 Zestimate®
$152/sqft
$154/mo HOA
What's special
Peaceful golf course viewsGolf course viewsCozy wood-burning fireplaceLake viewsWasher and dryer includedInviting family room
- 9 hours
- 175
- 22
Zillow last checked:
Listing updated:
Listed by:
Theresa Casillas,
Better Homes and Gardens Real 219-999-8990
Source: NIRA as distributed by MLS GRID,MLS#: 846882
Facts & features
Interior
Bedrooms & bathrooms
- Bedrooms: 4
- Bathrooms: 2
- Full bathrooms: 1
- 3/4 bathrooms: 1
Rooms
- Room types: Bedroom 2, Primary Bedroom, Office, Living Room, Kitchen, Family Room, Dining Room, Bedroom 4, Bedroom 3
Primary bedroom
- Description: Private Entrance to Hall Bathroom
- Level: Upper
- Area: 140
- Dimensions: 14.0 x 10.0
Bedroom 2
- Level: Upper
- Area: 125.58
- Dimensions: 9.1 x 13.8
Bedroom 3
- Level: Upper
- Area: 90
- Dimensions: 10.0 x 9.0
Bedroom 4
- Level: Basement
- Area: 92
- Dimensions: 11.5 x 8.0
Dining room
- Level: Main
- Area: 103.5
- Dimensions: 9.0 x 11.5
Family room
- Description: Walk-out to Screen Porch
- Level: Lower
- Area: 243.96
- Dimensions: 21.4 x 11.4
Kitchen
- Description: New SS Appliances
- Level: Main
- Area: 76
- Dimensions: 9.5 x 8.0
Living room
- Description: Big Picture Window
- Level: Main
- Area: 228
- Dimensions: 12.0 x 19.0
Office
- Level: Basement
- Area: 115
- Dimensions: 11.5 x 10.0
Sunroom
- Description: 3-Season Room
- Level: Lower
- Area: 198
- Dimensions: 22.0 x 9.0
Heating
- Natural Gas
Appliances
- Included: Dryer, Water Softener Owned, Washer, Stainless Steel Appliance(s), Refrigerator, Microwave, Dishwasher
- Laundry: Gas Dryer Hookup, Washer Hookup, Lower Level
Features
- Ceiling Fan(s), Recessed Lighting, Entrance Foyer
- Basement: Bath/Stubbed,Sump Pump,Finished
- Number of fireplaces: 1
- Fireplace features: Family Room, Wood Burning
Interior area
- Total structure area: 2,361
- Total interior livable area: 2,361 sqft
- Finished area above ground: 1,468
Property
Parking
- Total spaces: 1
- Parking features: Attached, Kitchen Level, Garage Faces Front, Concrete, Additional Parking, Garage Door Opener
- Attached garage spaces: 1
Features
- Levels: Quad-Level
- Patio & porch: Enclosed, Rear Porch
- Exterior features: Private Yard, Rain Gutters
- Pool features: None
- Has view: Yes
- View description: Golf Course
Lot
- Size: 10,018 Square Feet
- Features: Back Yard, Landscaped, Front Yard, Few Trees
Details
- Parcel number: 641110353002000028
- Special conditions: None
Construction
Type & style
- Home type: SingleFamily
- Property subtype: Single Family Residence
Condition
- New construction: No
- Year built: 1969
Utilities & green energy
- Sewer: Public Sewer
- Water: Public
Community & HOA
Community
- Subdivision: Lakes/Four Seasons 01
HOA
- Has HOA: Yes
- Amenities included: Clubhouse, Pool, Playground, Park
- HOA fee: $1,850 annually
- HOA name: LOFS POA
- HOA phone: 219-988-2581
Location
- Region: Crown Point
Financial & listing details
- Price per square foot: $152/sqft
- Tax assessed value: $276,400
- Annual tax amount: $1,675
- Date on market: 10/15/2026
- Listing agreement: Exclusive Right To Sell
- Listing terms: Cash,VA Loan,FHA,Conventional
Estimated market value
$306,900
$288,000 - $328,000
$2,312/mo
Price history
| Date | Event | Price |
|---|---|---|
| 10/15/2026 | Listed for sale | $359,900+37.1%$152/sqft |
Source:  NIRA as distributed by MLS GRID #846882 Report a problem NIRA as distributed by MLS GRID #846882 Report a problem | ||
| 12/30/2021 | Sold | $262,500-4.5%$111/sqft |
Source: NIRA as distributed by MLS GRID #503972 Report a problem | ||
| 11/18/2021 | Price change | $274,900-3.5%$116/sqft |
Source: NIRA as distributed by MLS GRID #503972 Report a problem | ||
| 11/15/2021 | Price change | $284,900-5%$121/sqft |
Source: NIRA as distributed by MLS GRID #503972 Report a problem | ||
| 11/10/2021 | Listed for sale | $299,900$127/sqft |
Source: NIRA as distributed by MLS GRID #503972 Report a problem | ||
Public tax history
| Year | Property taxes | Tax assessment |
|---|---|---|
| 2025 | $1,853 +22.9% | $276,400 +2% |
| 2024 | $1,507 +3.5% | $271,000 +16.9% |
| 2023 | $1,456 +25.5% | $231,900 +9.7% |
| 2022 | $1,160 +16.8% | $211,300 +20.7% |
| 2021 | $993 -3.5% | $175,100 +5.9% |
| 2020 | $1,029 +4.2% | $165,300 +2.9% |
| 2019 | $988 +9.6% | $160,600 +4.4% |
| 2018 | $901 | $153,900 +1.7% |
| 2017 | $901 +9.8% | $151,400 +5.2% |
| 2016 | $821 -5.4% | $143,900 +2.3% |
| 2014 | $867 -3.8% | $140,700 +1.7% |
| 2013 | $901 -8.9% | $138,400 -3.6% |
| 2012 | $989 +8.2% | $143,600 -5.1% |
| 2011 | $914 -3.9% | $151,300 +1.3% |
| 2010 | $952 +16% | $149,300 +1.4% |
| 2009 | $820 | $147,300 |
Find assessor info on the county website
Monthly payment
Est. payment
Payment breakdown
Explore the cost of this home by adjusting the details. Changes won't be saved.Climate risks
Neighborhood: Lakes of the Four Seasons
Nearby schools
Schools provided by the listing agent
- High: Boone Grove High School
Source: NIRA as distributed by MLS GRID. This data may not be complete. We recommend contacting the local school district to confirm school assignments for this home.
- $254,9002 bd2 ba1.3k sqft2537 E Lakeshore Dr UNIT A-53, Crown Point, IN 46307Sold

- $365,4003 bd2 ba1.8k sqft2479 E Lakeshore Dr, Crown Point, IN 46307Off Market
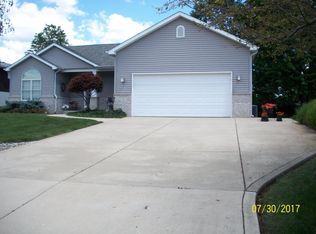
- $384,7004 bd2 ba2.7k sqft2475 E Lake Shore Dr, Crown Point, IN 46307Off Market
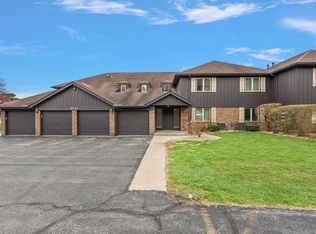
- $360,0003 bd2 ba1.7k sqft2533 E Lakeshore Dr UNIT A-35, Crown Point, IN 46307Sold
Similar homes
- $398,0004 bd3 ba2.1k sqft1384 Brandywine Rd, Crown Point, IN 46307For Sale

 MLS ID #846707, Sarah Perez, Starz Realty, LLC. NIRA as distributed by MLS GRID
 - $360,0004 bd3 ba2.4k sqft1594 Sunnyslope Dr, Crown Point, IN 46307For Sale
 MLS ID #839715, Susan Mender, Listing Leaders MVPs. NIRA as distributed by MLS GRID
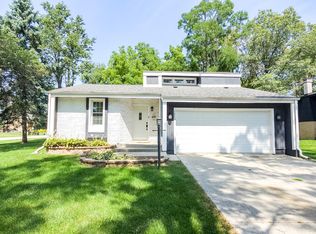
 - $344,9703 bd2 ba1.8k sqft1473 Happy Valley Rd, Crown Point, IN 46307For Sale
 MLS ID #844720, David Rosales, Keller Williams Realty Group. NIRA as distributed by MLS GRID
 - $339,9004 bd2 ba1.9k sqft3167 Westwind Ct, Crown Point, IN 46307For Sale
 MLS ID #845055, Tonia Dragon, Better Homes and Gardens Real. NIRA as distributed by MLS GRID
 - $345,0004 bd2 ba1.9k sqft2323 Drop Anchor Dr, Crown Point, IN 46307For SaleMLS ID #845060, Samantha Parkhouse, McColly Real Estate. NIRA as distributed by MLS GRID
- $329,9003 bd2 ba2.4k sqft1400 Brandywine Rd, Crown Point, IN 46307For SaleMLS ID #843155, Sherry Justice, RE/MAX 10 Schererville. NIRA as distributed by MLS GRID
- $359,9006 bd3 ba2.5k sqft2337 Four Seasons Pkwy, Crown Point, IN 46307For SaleMLS ID #841120, Meagan Skinner, Coldwell Banker Realty. NIRA as distributed by MLS GRID
- $429,9004 bd3 ba2.2k sqft10395 Nelson St, Winfield, IN 46307For SaleMLS ID #846825, Kelly ONeill, Realty Executives Premier. NIRA as distributed by MLS GRID
- $325,0004 bd3 ba1.9k sqft4289 Park Pl, Crown Point, IN 46307For SaleMLS ID #841288, Garet Belt, RE/MAX Executives. NIRA as distributed by MLS GRID
- $341,0003 bd2 ba2k sqft12421 Tippecanoe Pl, Crown Point, IN 46307For SaleMLS ID #846413, Daniel Beirne, Opendoor Brokerage, LLC. NIRA as distributed by MLS GRID
- $378,9883 bd3 ba2.7k sqft2309 Four Seasons Pkwy, Crown Point, IN 46307For SaleMLS ID #841742, Christine Gonzalez, BS Realty Services Indiana LLC. NIRA as distributed by MLS GRID
- $398,9204 bd3 ba2.1k sqft6846 E 104th Ave, Crown Point, IN 46307New ConstructionNIRA as distributed by MLS GRID
- $453,0003 bd3 ba1.8k sqft7854 E 122nd Pl, Winfield, IN 46307For SaleMLS ID #846853, Caitlin Hoekstra, Haven Realty. NIRA as distributed by MLS GRID
- $320,0004 bd2 ba1.9k sqft3869 Kingsway Dr, Crown Point, IN 46307For SaleMLS ID #844111, Lisa Gaff, White Hat Realty Group, LLC. NIRA as distributed by MLS GRID
- $309,4004 bd2 ba1.9k sqft1379 Leeward Rd, Crown Point, IN 46307For SaleMLS ID #836638, Sofia Espinoza, McColly Real Estate. NIRA as distributed by MLS GRID
- $354,9993 bd2 ba2.4k sqft8547 E 123rd Pl, Crown Point, IN 46307For SaleMLS ID #843568, Darian Dobson, New Chapter Real Estate. NIRA as distributed by MLS GRID
- $336,5003 bd3 ba2.5k sqft3863 Kingsway Dr, Crown Point, IN 46307For SaleMLS ID #843362, Vanessa Kwasny, Century 21 Circle. NIRA as distributed by MLS GRID
- $407,6104 bd3 ba2.3k sqft6834 E 103rd Ln, Winfield, IN 46307New ConstructionMLS ID #846739, Amy Blanton, Better Homes and Gardens Real. NIRA as distributed by MLS GRID
- $358,9203 bd2 ba1.6k sqft6711 E 103rd Ave, Crown Point, IN 46307New ConstructionNIRA as distributed by MLS GRID
- $309,9003 bd3 ba1.8k sqft4142 Augusta Dr, Crown Point, IN 46307For SaleMLS ID #845948, Debra Barclay, Century 21 Alliance Group. NIRA as distributed by MLS GRID
