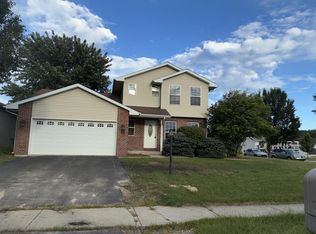
Beautiful ranch in a highly desirable Crown Point neighborhood, offering effortless main-level living with thoughtful extras throughout. This 3-bedroom, 3-bath home features a flexible additional room perfect for a dedicated office, playroom, or guest space. An inviting foyer opens to a light-filled great room with easy flow to the dining area--ideal for everyday living and entertaining. The kitchen boasts ample cabinetry, generous counter space. A true main-floor laundry room adds everyday practicality. The primary Bedroom offers a private bath, while two additional bedrooms are well-sized and near a full hall bath. Downstairs, a full basement expands your possibilities--spacious rec room, gym, or workshop, while still keeping plenty of storage. Outside, enjoy a landscaped yard with room to relax, garden, or play, plus a patio/deck area for warm-weather gatherings. Attached garage, neutral finishes, and well-maintained systems complete the package. Highlights: 3 bedrooms, 3 full baths, plus a bonus office/flex room Ranch layout with main-floor laundry for true single-level convenience Full basement for added living space and storage. Open, comfortable living areas with great natural light Sought-after Crown Point location close to parks, schools, shopping, and dining Move-in ready and tailored for modern living--this home blends comfort, convenience, and location.
Active
Price cut: $11 (10/2)
$378,988
2309 Four Seasons Pkwy, Crown Point, IN 46307
3beds
2,760sqft
Single Family Residence
Built in 1979
10,497 Square Feet Lot
$375,900 Zestimate®
$137/sqft
$154/mo HOA
What's special
Attached garageEffortless main-level livingLight-filled great roomInviting foyerNeutral finishesGenerous counter spacePlenty of storage
- 100 days
- 350
- 9
Zillow last checked:
Listing updated:
Listed by:
Christine Gonzalez,
BS Realty Services Indiana LLC 630-205-1146
Source: NIRA as distributed by MLS GRID,MLS#: 841742
Facts & features
Interior
Bedrooms & bathrooms
- Bedrooms: 3
- Bathrooms: 3
- Full bathrooms: 3
Rooms
- Room types: Bonus Room, Primary Bedroom, Office, Media Room, Living Room, Laundry, Kitchen, Family Room, Bedroom 3, Bedroom 2
Primary bedroom
- Level: Main
- Area: 180
- Dimensions: 15.0 x 12.0
Bedroom 2
- Level: Main
- Area: 168
- Dimensions: 14.0 x 12.0
Bedroom 3
- Level: Main
- Area: 168
- Dimensions: 14.0 x 12.0
Bonus room
- Level: Lower
- Area: 260
- Dimensions: 20.0 x 13.0
Family room
- Level: Lower
- Area: 168
- Dimensions: 14.0 x 12.0
Kitchen
- Level: Main
- Area: 209
- Dimensions: 19.0 x 11.0
Laundry
- Level: Main
- Area: 24
- Dimensions: 6.0 x 4.0
Living room
- Level: Main
- Area: 210
- Dimensions: 15.0 x 14.0
Office
- Level: Lower
- Area: 180
- Dimensions: 15.0 x 12.0
Heating
- Forced Air
Appliances
- Included: Dryer, Washer, Range Hood, Refrigerator, Microwave, Gas Water Heater, Dishwasher
- Laundry: Gas Dryer Hookup, Washer Hookup, Main Level, Laundry Room
Features
- Ceiling Fan(s), Pantry, Eat-in Kitchen, Entrance Foyer
- Windows: Wood Frames
- Basement: Bath/Stubbed,Storage Space,Sump Pump,Finished
- Has fireplace: No
Interior area
- Total structure area: 2,760
- Total interior livable area: 2,760 sqft
- Finished area above ground: 1,480
Property
Parking
- Total spaces: 2
- Parking features: Driveway, On Street
- Garage spaces: 2
- Has uncovered spaces: Yes
Features
- Levels: One
- Patio & porch: Deck
- Has view: Yes
- View description: Neighborhood
Lot
- Size: 10,497 Square Feet
- Features: Back Yard, Landscaped, Front Yard
Details
- Parcel number: 641115254004000028
- Zoning description: residential
- Special conditions: None
Construction
Type & style
- Home type: SingleFamily
- Property subtype: Single Family Residence
Condition
- New construction: No
- Year built: 1979
Utilities & green energy
- Electric: 100 Amp Service
- Sewer: Public Sewer
- Water: Public
- Utilities for property: Cable Connected, Water Connected, Underground Utilities, Sewer Connected, Natural Gas Connected, Electricity Connected
Community & HOA
Community
- Security: Carbon Monoxide Detector(s), Smoke Detector(s)
- Subdivision: Lakes/Four Seasons 04
HOA
- Has HOA: Yes
- Amenities included: Clubhouse, Pool, Playground, Park, Landscaping, Jogging Path
- Services included: Snow Removal
- HOA fee: $1,850 annually
- HOA name: LOFS POA
- HOA phone: 219-988-2200
Location
- Region: Crown Point
Financial & listing details
- Price per square foot: $137/sqft
- Tax assessed value: $309,600
- Annual tax amount: $2,173
- Date on market: 7/5/2026
- Listing agreement: Exclusive Right To Sell
- Listing terms: Cash,VA Loan,FHA,Conventional
Estimated market value
$375,900
$357,000 - $395,000
$3,130/mo
Price history
| Date | Event | Price |
|---|---|---|
| 10/2/2026 | Price change | $378,9880%$137/sqft |
Source:  NIRA as distributed by MLS GRID #841742 Report a problem NIRA as distributed by MLS GRID #841742 Report a problem | ||
| 9/24/2026 | Price change | $378,9990%$137/sqft |
Source: NIRA as distributed by MLS GRID #841742 Report a problem | ||
| 9/18/2026 | Price change | $379,000-2.6%$137/sqft |
Source: NIRA as distributed by MLS GRID #841742 Report a problem | ||
| 8/30/2026 | Price change | $389,000-5.1%$141/sqft |
Source: NIRA as distributed by MLS GRID #841742 Report a problem | ||
| 8/23/2026 | Price change | $409,8800%$149/sqft |
Source: NIRA as distributed by MLS GRID #841742 Report a problem | ||
| 8/14/2026 | Price change | $409,8900%$149/sqft |
Source: NIRA as distributed by MLS GRID #841742 Report a problem | ||
| 7/16/2026 | Price change | $409,900-4.7%$149/sqft |
Source: NIRA as distributed by MLS GRID #841742 Report a problem | ||
| 7/5/2026 | Listed for sale | $429,900$156/sqft |
Source: NIRA as distributed by MLS GRID #841742 Report a problem | ||
Public tax history
| Year | Property taxes | Tax assessment |
|---|---|---|
| 2025 | $2,173 +22.2% | $299,100 -3.4% |
| 2024 | $1,778 +3.2% | $309,600 +16.9% |
| 2023 | $1,724 +22.1% | $264,900 +9.9% |
| 2022 | $1,411 +15.2% | $241,000 +19.2% |
| 2021 | $1,225 +2.2% | $202,200 +5.1% |
| 2020 | $1,199 +4.3% | $192,300 +7.5% |
| 2019 | $1,149 +9.8% | $178,900 +4.4% |
| 2018 | $1,047 | $171,300 +1.8% |
| 2017 | $1,047 +6.6% | $168,200 +3.3% |
| 2016 | $982 -5.5% | $162,900 +8.7% |
| 2014 | $1,040 +5% | $149,800 +1.7% |
| 2013 | $990 -8.8% | $147,300 -3.6% |
| 2012 | $1,086 +11% | $152,800 -3.5% |
| 2011 | $978 -3.9% | $158,400 +1.3% |
| 2010 | $1,018 +15.9% | $156,300 +1.3% |
| 2009 | $879 | $154,300 +16.7% |
| 2006 | -- | $132,200 +10.8% |
| 2005 | -- | $119,300 |
Find assessor info on the county website
Monthly payment
Est. payment
Payment breakdown
Explore the cost of this home by adjusting the details. Changes won't be saved.Climate risks
Neighborhood: Lakes of the Four Seasons
Nearby schools
Schools provided by the listing agent
- Elementary: Porter Lakes Elementary School
- High: Boone Grove High School
Source: NIRA as distributed by MLS GRID. This data may not be complete. We recommend contacting the local school district to confirm school assignments for this home.
- $282,1003 bd2 ba1.8k sqft2308 Four Seasons Pkwy, Crown Point, IN 46307Off Market
- $269,1003 bd1 ba1.8k sqft2310 Four Seasons Pkwy, Crown Point, IN 46307Off Market
- $350,6004 bd3 ba2.3k sqft2316 Cliffbrook Ct, Crown Point, IN 46307Off Market
- $328,8005 bd2 ba2k sqft2311 Four Seasons Pkwy, Crown Point, IN 46307Off Market
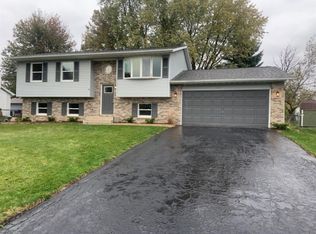
Similar homes
- $329,9003 bd2 ba2.4k sqft1400 Brandywine Rd, Crown Point, IN 46307For Sale
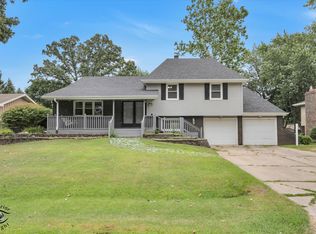
 MLS ID #843155, Sherry Justice, RE/MAX 10 Schererville. NIRA as distributed by MLS GRID
 - $344,9703 bd2 ba1.8k sqft1473 Happy Valley Rd, Crown Point, IN 46307For Sale
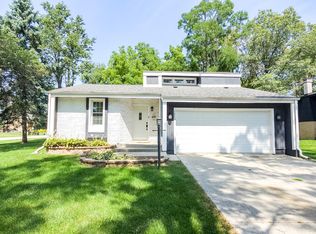 MLS ID #844720, David Rosales, Keller Williams Realty Group. NIRA as distributed by MLS GRID
 - $336,5003 bd3 ba2.5k sqft3863 Kingsway Dr, Crown Point, IN 46307For Sale
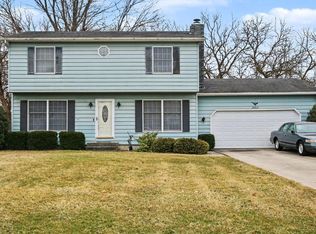 MLS ID #843362, Vanessa Kwasny, Century 21 Circle. NIRA as distributed by MLS GRID
 - $341,0003 bd2 ba2k sqft12421 Tippecanoe Pl, Crown Point, IN 46307For Sale
 MLS ID #846413, Daniel Beirne, Opendoor Brokerage, LLC. NIRA as distributed by MLS GRID
 - $330,0004 bd2 ba1.9k sqft3869 Kingsway Dr, Crown Point, IN 46307For SaleMLS ID #844111, Lisa Gaff, White Hat Realty Group, LLC. NIRA as distributed by MLS GRID
- $325,0004 bd3 ba1.9k sqft4289 Park Pl, Crown Point, IN 46307For SaleMLS ID #841288, Garet Belt, RE/MAX Executives. NIRA as distributed by MLS GRID
- $319,9003 bd2 ba1.6k sqft3810 Kingsway Dr, Crown Point, IN 46307For SaleMLS ID #842801, Vicki Vicari, Impact Indiana Real Estate, LL. NIRA as distributed by MLS GRID
- $454,9004 bd2 ba2.1k sqft12284 Perry St, Winfield, IN 46307For SaleMLS ID #842068, Lisa Grady, McColly Real Estate. NIRA as distributed by MLS GRID
- $369,9004 bd2 ba1.8k sqft183 W 128th Ave, Crown Point, IN 46307For SaleMLS ID #841229, Susan Mender, Listing Leaders MVPs. NIRA as distributed by MLS GRID
- $358,0005 bd2 ba2.1k sqft1285 W 98th Ave, Crown Point, IN 46307For SaleMLS ID #844634, David Spaliaras, Listing Leaders. NIRA as distributed by MLS GRID
- $344,9004 bd2 ba1.7k sqft1425 W 97th Pl, Crown Point, IN 46307For SaleMLS ID #844569, Steve Likas, McColly Real Estate. NIRA as distributed by MLS GRID
- $319,0003 bd2 ba1.5k sqft362 W Division Rd, Valparaiso, IN 46385For SaleMLS ID #846605, Ryan Kwasny, Century 21 Circle. NIRA as distributed by MLS GRID
- $350,0003 bd2 ba1.8k sqft1035 Easy St Unit A, Crown Pt, IN 46307For SaleMLS ID #846206, Brooke Bosak, Better Homes and Gardens Real. NIRA as distributed by MLS GRID
- $319,0003 bd2 ba1.5k sqft1638 Dogwood Dr, Crown Point, IN 46307For SaleMLS ID #846387, Danica Blesich, Century 21 Circle. NIRA as distributed by MLS GRID
- $418,5003 bd2 ba1.6k sqft503 Ohagan Dr, Crown Point, IN 46307For SaleMLS ID #842535, Claudia Forrest, Century 21 Circle. NIRA as distributed by MLS GRID
- $419,0004 bd3 ba2.7k sqft1602 Krame Dr, Crown Point, IN 46307For SaleMLS ID #845460, Mackenzie Patterson, McColly Real Estate. NIRA as distributed by MLS GRID
- $359,9003 bd2 ba1.8k sqft788 S 200 W, Hebron, IN 46341For SaleMLS ID #845063, Melissa Capellari, Coldwell Banker Real Estate Gr. NIRA as distributed by MLS GRID
- $299,0003 bd2 ba2.6k sqft2134 W 3rd Pl, Hobart, IN 46342For SaleMLS ID #846759, Brenda Wisniewski, Ginter Realty. NIRA as distributed by MLS GRID
- $289,9003 bd2 ba2.1k sqft4911 W 85th Ln, Crown Point, IN 46307For SaleMLS ID #843431, Jorrdan Orr, McColly Real Estate. NIRA as distributed by MLS GRID
