
Enjoy maintenance-free living in this beautifully maintained, all-brick paired villa on a corner lot in the sought-after White Hawk community, set within one of Crown Point's premier golf course neighborhoods. Featuring three bedrooms, two baths, and an attached two-car garage with additional driveway parking, this inviting home combines modern style with everyday comfort. The open-concept layout showcases vaulted ceilings, abundant natural light, and light-toned luxury vinyl flooring that creates a bright, cohesive feel throughout the main living spaces. A cozy fireplace anchors the spacious living room, while the kitchen offers white cabinetry, stone countertops, a tile backsplash, double ovens, and a breakfast bar. The adjoining dining area opens to a generous patio--perfect for morning coffee or outdoor entertaining. A versatile bedroom with French doors offers an ideal option for a home office or guest space. The spacious primary bath features a double vanity, separate shower, and walk-in tub, while a dedicated laundry room with cabinetry provides additional storage. Mature trees and manicured landscaping complete this charming corner-lot setting. Beautifully cared for and easy to enjoy, this villa offers the comfort, convenience, and relaxed maintenance-free lifestyle you've been looking for.
Active
$350,000
1035 Easy St Unit A, Crown Pt, IN 46307
3beds
1,800sqft
Half Duplex
Built in 2000
6,098 Square Feet Lot
$-- Zestimate®
$194/sqft
$128/mo HOA
What's special
Cozy fireplaceGenerous patioAdditional driveway parkingAll-brick paired villaAdjoining dining areaCharming corner-lot settingAttached two-car garage
- 9 hours
- 40
- 2
Zillow last checked:
Listing updated:
Listed by:
Brooke Bosak,
Better Homes and Gardens Real 219-999-8990,
Myra Mitchell,
Better Homes and Gardens Real
Source: NIRA as distributed by MLS GRID,MLS#: 846206
Facts & features
Interior
Bedrooms & bathrooms
- Bedrooms: 3
- Bathrooms: 2
- Full bathrooms: 2
Rooms
- Room types: Bedroom 2, Primary Bedroom, Living Room, Kitchen, Dining Room, Bedroom 3
Primary bedroom
- Level: Main
- Area: 216
- Dimensions: 12.0 x 18.0
Bedroom 2
- Level: Main
- Area: 143
- Dimensions: 11.0 x 13.0
Bedroom 3
- Level: Main
- Area: 132
- Dimensions: 11.0 x 12.0
Dining room
- Level: Main
- Area: 108
- Dimensions: 12.0 x 9.0
Kitchen
- Level: Main
- Area: 154
- Dimensions: 11.0 x 14.0
Living room
- Level: Main
- Area: 216
- Dimensions: 12.0 x 18.0
Heating
- Has Heating (Unspecified Type)
Appliances
- Included: Dryer, Washer, Stainless Steel Appliance(s), Refrigerator, Range, Microwave, Dishwasher
- Laundry: Main Level
Features
- Ceiling Fan(s), Walk-In Closet(s), Vaulted Ceiling(s), Open Floorplan, Entrance Foyer
- Has basement: No
- Number of fireplaces: 1
- Fireplace features: Living Room
Interior area
- Total structure area: 1,800
- Total interior livable area: 1,800 sqft
- Finished area above ground: 1,800
Video & virtual tour
Property
Parking
- Total spaces: 2
- Parking features: Attached, Driveway, Garage Door Opener
- Attached garage spaces: 2
- Has uncovered spaces: Yes
Features
- Levels: One
- Has view: Yes
- View description: Neighborhood
Lot
- Size: 6,098 Square Feet
- Features: Corner Lot, Landscaped
Details
- Parcel number: 451606253025000042
- Special conditions: None
Construction
Type & style
- Home type: SingleFamily
- Property subtype: Half Duplex
- Attached to another structure: Yes
Condition
- New construction: No
- Year built: 2000
Utilities & green energy
- Sewer: Public Sewer
- Water: Public
Community & HOA
Community
- Subdivision: White Hawk Country Club Ph 2
HOA
- Has HOA: Yes
- Amenities included: Landscaping, Snow Removal, Maintenance Grounds
- Services included: Maintenance Grounds, Trash, Snow Removal
- HOA fee: $765 semi-annually
- HOA name: SMG Property Management
- HOA phone: 219-741-5211
Location
- Region: Crown Pt
Financial & listing details
- Price per square foot: $194/sqft
- Tax assessed value: $270,300
- Annual tax amount: $2,957
- Date on market: 10/2/2026
- Listing agreement: Exclusive Right To Sell
- Listing terms: Cash,VA Loan,FHA,Conventional
Estimated market value
Not available
Estimated sales range
Not available
Not available
Price history
| Date | Event | Price |
|---|---|---|
| 10/2/2026 | Listed for sale | $350,000$194/sqft |
Source:  NIRA as distributed by MLS GRID #846206 Report a problem NIRA as distributed by MLS GRID #846206 Report a problem | ||
Public tax history
Tax history is unavailable.
Monthly payment
Est. payment
Payment breakdown
Explore the cost of this home by adjusting the details. Changes won't be saved.Climate risks
Neighborhood: 46307
Similar homes
- $339,9003 bd2 ba1.8k sqft1425 Mybeck Pl, Crown Point, IN 46307For Sale

 MLS ID #844178, Barbara Morgin, Morgin Realty. NIRA as distributed by MLS GRID
 - $339,9002 bd2 ba1.5k sqft1077 Freedom Cir S, Crown Point, IN 46307For Sale
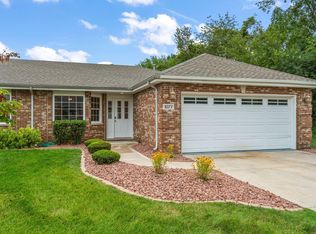 MLS ID #844213, Tiffany Wythe, New Chapter Real Estate. NIRA as distributed by MLS GRID
 - $339,9003 bd2 ba1.9k sqft203 E Greenwood Ave, Crown Point, IN 46307For Sale
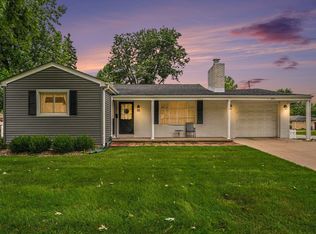 MLS ID #843762, Joseph Burdick, Weichert Realtors - Shoreline. NIRA as distributed by MLS GRID
 - $334,9004 bd3 ba2k sqft12769 Ellsworth St, Crown Point, IN 46307For Sale
 MLS ID #845830, Jodie Ridderhoff, Keller Williams Realty Group. NIRA as distributed by MLS GRID
 - $350,0002 bd2 ba1.6k sqft10115 Texas Ln, Crown Point, IN 46307For SaleMLS ID #840183, Shirley Niven, Century 21 Circle. NIRA as distributed by MLS GRID
- $369,9004 bd2 ba1.8k sqft183 W 128th Ave, Crown Point, IN 46307For SaleMLS ID #841229, Susan Mender, Listing Leaders MVPs. NIRA as distributed by MLS GRID
- $418,5003 bd2 ba1.6k sqft503 Ohagan Dr, Crown Point, IN 46307For SaleMLS ID #842535, Claudia Forrest, Century 21 Circle. NIRA as distributed by MLS GRID
- $339,9004 bd2 ba1.9k sqft3167 Westwind Ct, Crown Point, IN 46307For SaleMLS ID #845055, Tonia Dragon, Better Homes and Gardens Real. NIRA as distributed by MLS GRID
- $283,9003 bd2 ba1.2k sqft1719 Beech Dr, Crown Point, IN 46307For SaleMLS ID #845507, David Taylor, McColly Real Estate. NIRA as distributed by MLS GRID
- $399,9004 bd3 ba2.5k sqft12819 Grant St, Crown Point, IN 46307For SaleMLS ID #835134, Jason Moon, Trueblood Real Estate, LLC. NIRA as distributed by MLS GRID
- $339,9003 bd2 ba2.4k sqft1400 Brandywine Rd, Crown Point, IN 46307For SaleMLS ID #843155, Sherry Justice, RE/MAX 10 Schererville. NIRA as distributed by MLS GRID
- $429,0004 bd3 ba2.7k sqft1602 Krame Dr, Crown Point, IN 46307For SaleMLS ID #845460, Mackenzie Patterson, McColly Real Estate. NIRA as distributed by MLS GRID
- $380,0003 bd2 ba2k sqft8535 Taney St, Merrillville, IN 46410For SaleMLS ID #844870, Lynn Dearmond, Better Homes and Gardens Real. NIRA as distributed by MLS GRID
- $319,9003 bd2 ba1.6k sqft3810 Kingsway Dr, Crown Point, IN 46307For SaleMLS ID #842801, Vicki Vicari, Impact Indiana Real Estate, LL. NIRA as distributed by MLS GRID
- $330,0004 bd2 ba1.9k sqft3869 Kingsway Dr, Crown Point, IN 46307For SaleMLS ID #844111, Lisa Gaff, White Hat Realty Group, LLC. NIRA as distributed by MLS GRID
- $364,9004 bd3 ba2.3k sqft1762 Broadacre Rd, Crown Point, IN 46307For SaleMLS ID #838125, James Quirk, McColly Real Estate. NIRA as distributed by MLS GRID
- $439,9003 bd2 ba2.4k sqft360 E 123rd Pl, Crown Point, IN 46307For SaleMLS ID #845274, Tiffany Dowling, Keller Williams Preferred Real. NIRA as distributed by MLS GRID
- $315,0004 bd2 ba2.4k sqft3344 Windy Hill Rd, Crown Point, IN 46307For SaleMLS ID #843632, Jennifer Rodriguez, @properties/Christie's Intl RE. NIRA as distributed by MLS GRID
- $333,9002 bd3 ba2.2k sqft1738 Wedgewood Ct, Crown Point, IN 46307For SaleMLS ID #844249, Jana Caudill, eXp Realty, LLC. NIRA as distributed by MLS GRID
- $375,0003 bd2 ba2.6k sqft8205 W 126th Pl, Cedar Lake, IN 46303For SaleMLS ID #845258, Ona Fines, Colonial Realty, LLC. NIRA as distributed by MLS GRID
